
20 PARK Avenue EBrantford, ON N3S 2Z2
Mortgage Calculator
Monthly Payment (Est.)
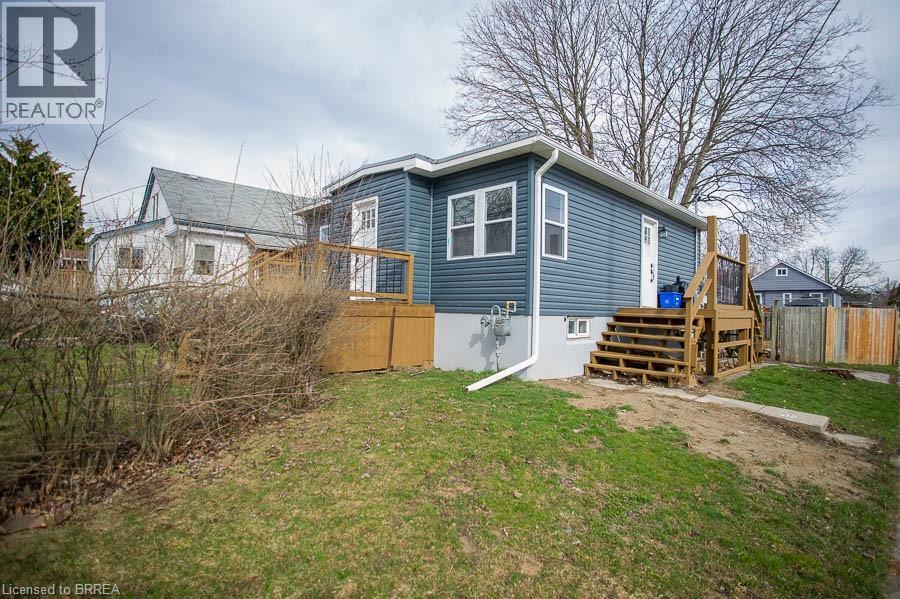
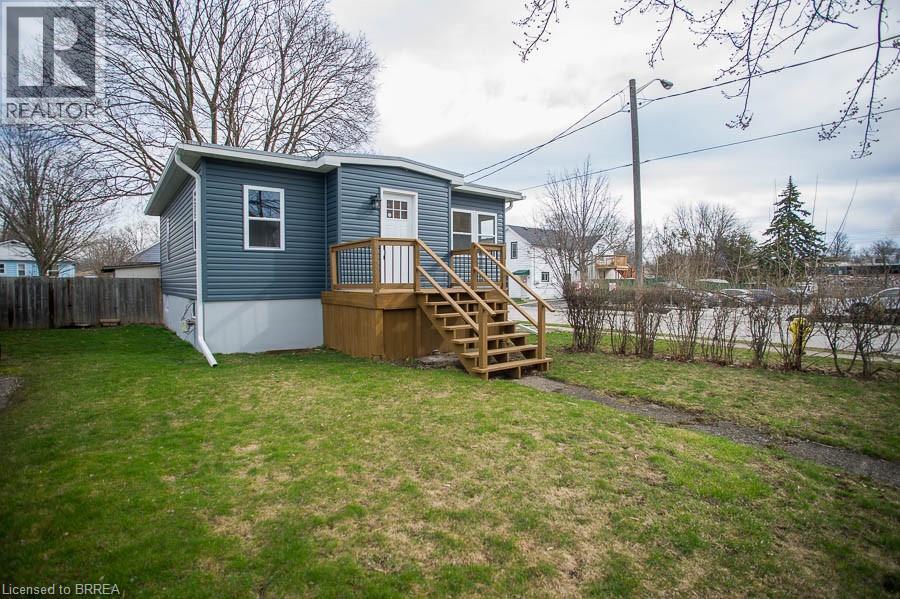
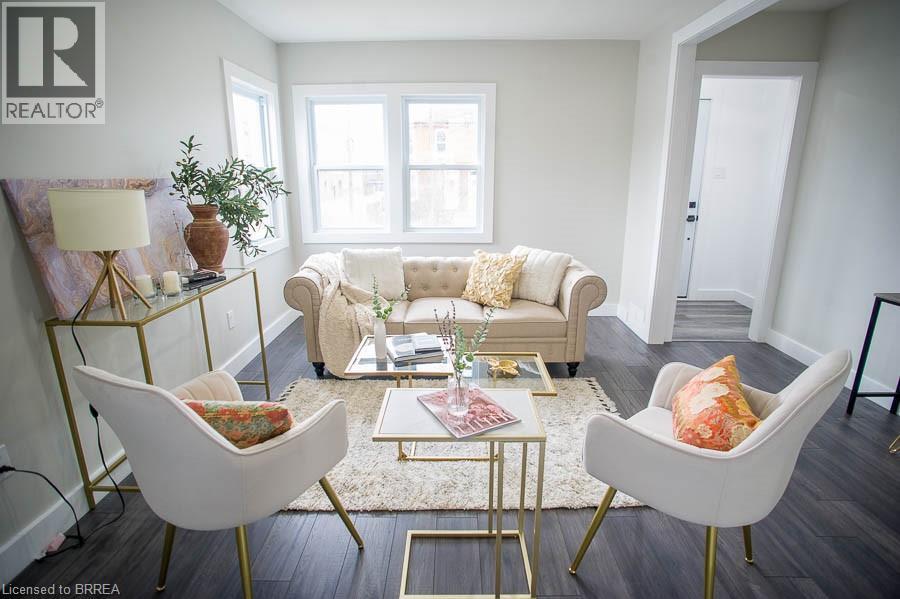
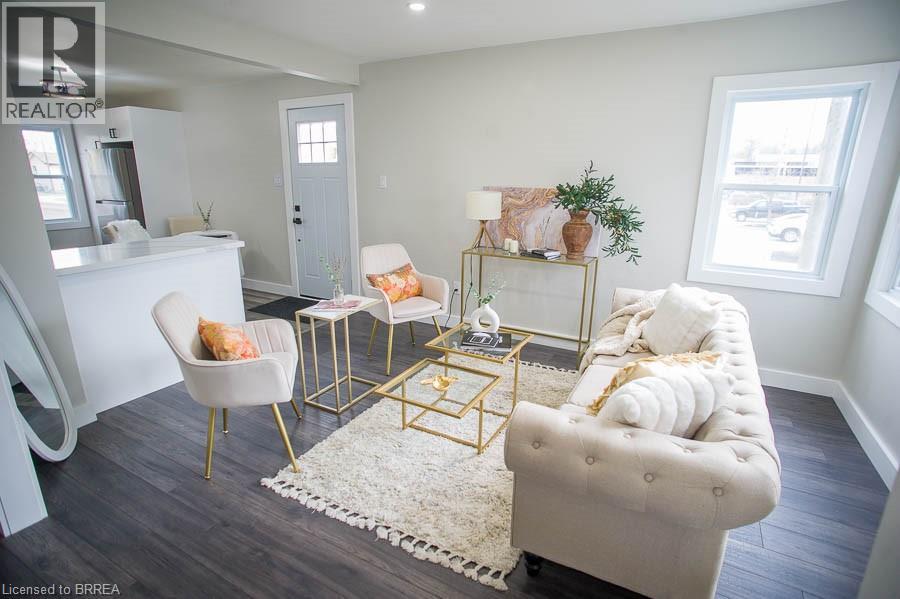
Enter an interest rate to see your estimated monthly payment.Not ready to buy? No problem! Welcome home to 20 Park Avenue E, where you can experience the perfect blend of modern updates and classic charm in this beautifully renovated bungalow with a large backyard and an unbeatable location close to downtown Brantford. This stunning 2+1 bedroom, 1-bathroom home has been thoughtfully renovated to provide modern amenities. Enjoy the convenience of updated kitchen finishes, including stylish cabinetry and modern fixtures. The spacious open-concept design provides a sizable living room perfect for relaxing or entertaining guests. The main level features two bedrooms and a washroom, while the basement offers a versatile space that can be used as an office or an additional bedroom. Situated on a quiet street, this home is conveniently located near Conestoga and Laurier university campuses, schools, groceries, and public transportation. The large backyard is perfect for outdoor activities or relaxation, providing ample space for your hobbies. (id:31684)
| 4 days ago | Listing updated with changes from the MLS® | |
| 4 days ago | Status changed to Active | |
| 2 weeks ago | Listing first seen on site |



The trademarks MLS®, Multiple Listing Service® and the associated logos are owned by The Canadian Real Estate Association (CREA) and identify the quality of services provided by real estate professionals who are members of CREA. Used under license.
The trademarks REALTOR®, REALTORS®, and the REALTOR® logo are controlled by The Canadian Real Estate Association (CREA) and identify real estate professionals who are members of CREA. These trademarks are owned or controlled by The Canadian Real Estate Association (CREA) and identify real estate professionals who are members of CREA (REALTOR®) and/or the quality of services they provide (MLS®).
This REALTOR.ca listing content is owned and licensed by REALTOR® members of The Canadian Real Estate Association.