
327 OPRINGTON PlaceKitchener, ON N2N 3P3
Mortgage Calculator
Monthly Payment (Est.)
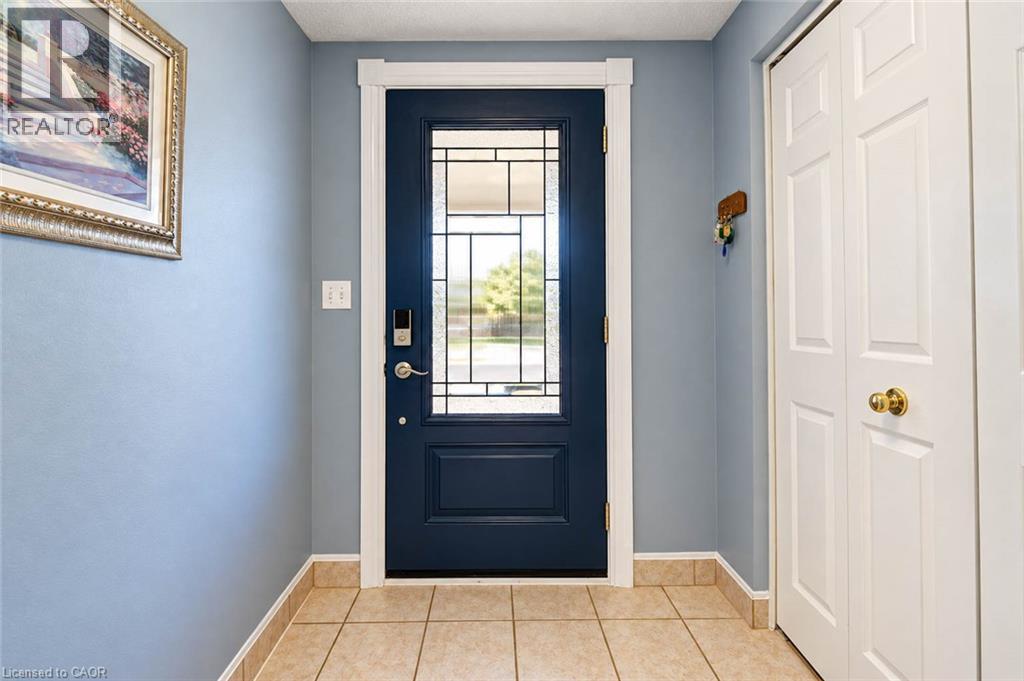
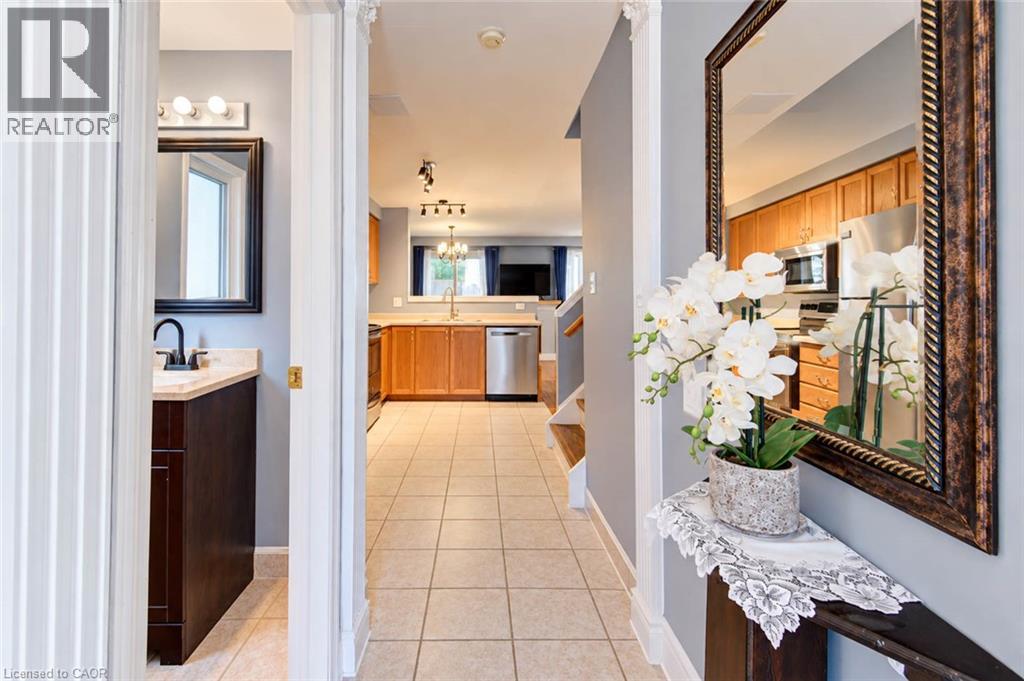
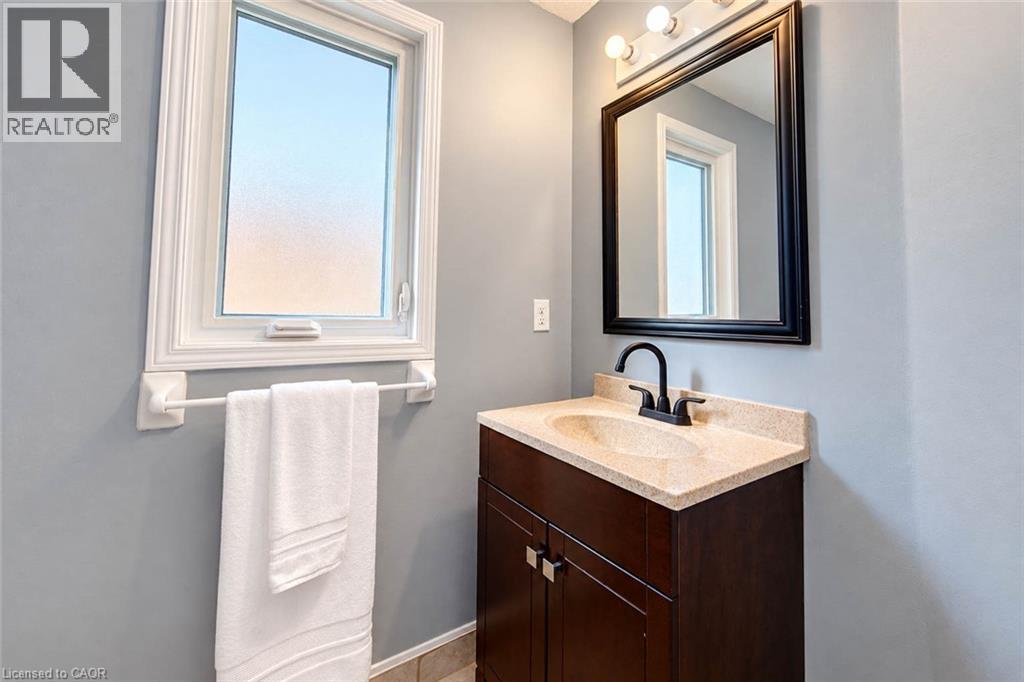
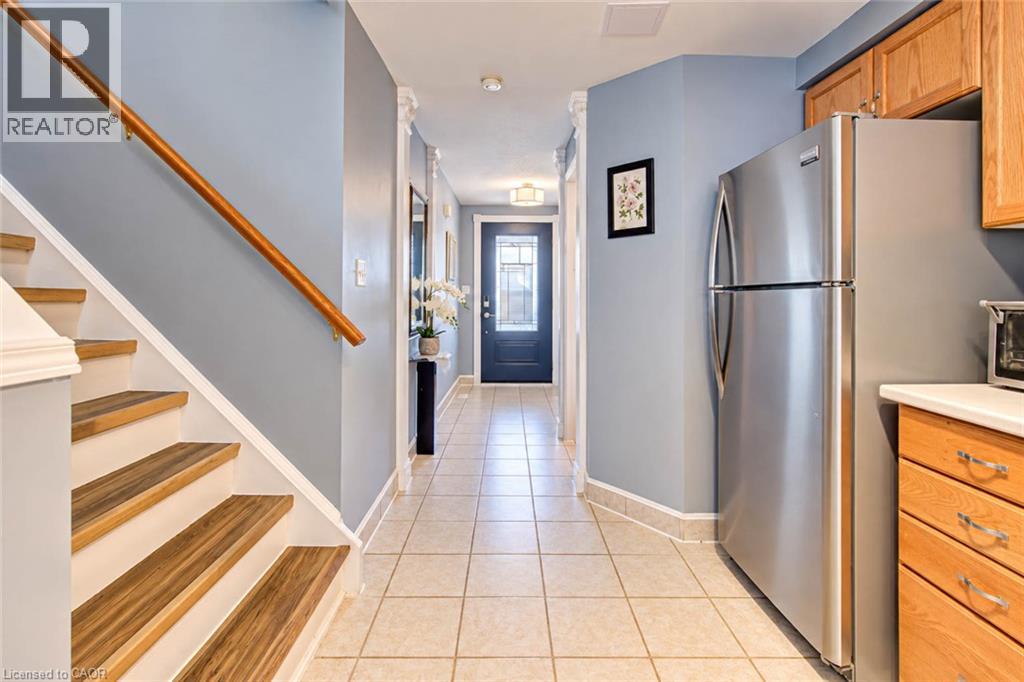
Enter an interest rate to see your estimated monthly payment.Beautiful home in a prime location, close to shopping, dining, schools, public transportation, the public library, public pool, walk-in clinic, and with quick access to the expressway. The open-concept layout is ideal for entertaining, with plenty of space for everyone to enjoy. The second-level family room offers a great space for children to watch TV or play video games while guests are entertaining on the main level. It could also be converted into a spacious fourth bedroom if desired. Enjoy relaxing in the beautiful backyard surrounded by lovely flower beds. The separate basement entrance offers excellent potential for additional rental income. The home features 2.5 bathrooms, a bright, modern kitchen with stainless-steel appliances, and a roof replaced in 2015 with durable metal shingles designed to last approximately 50 years! Proudly offered by the original owners, this home has been lovingly maintained and is ready for its next chapter. Come see it for yourself! (id:31684)
| 11 hours ago | Listing updated with changes from the MLS® | |
| 13 hours ago | Listing first seen on site |



The trademarks MLS®, Multiple Listing Service® and the associated logos are owned by The Canadian Real Estate Association (CREA) and identify the quality of services provided by real estate professionals who are members of CREA. Used under license.
The trademarks REALTOR®, REALTORS®, and the REALTOR® logo are controlled by The Canadian Real Estate Association (CREA) and identify real estate professionals who are members of CREA. These trademarks are owned or controlled by The Canadian Real Estate Association (CREA) and identify real estate professionals who are members of CREA (REALTOR®) and/or the quality of services they provide (MLS®).
This REALTOR.ca listing content is owned and licensed by REALTOR® members of The Canadian Real Estate Association.