
30 WALDIE CrescentBrantford, ON N3T 0A5
Mortgage Calculator
Monthly Payment (Est.)
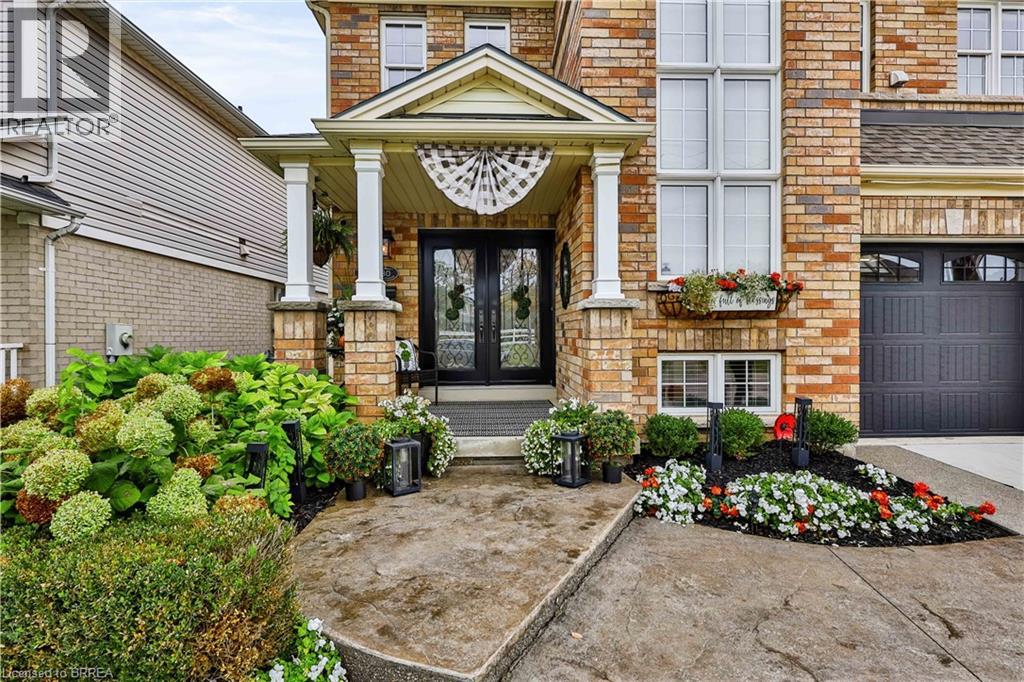
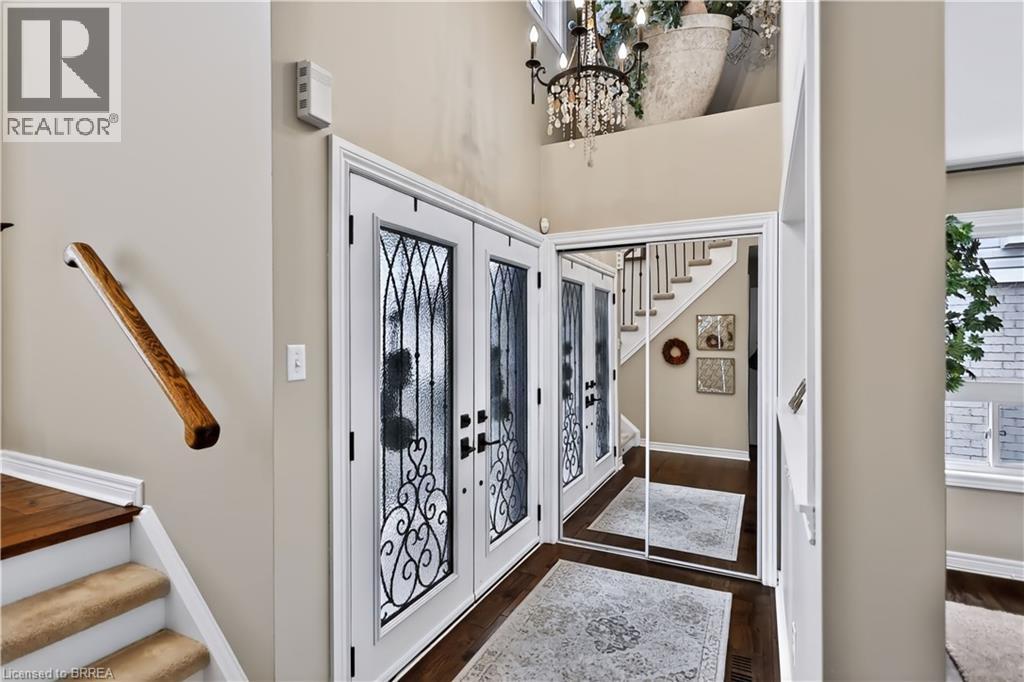
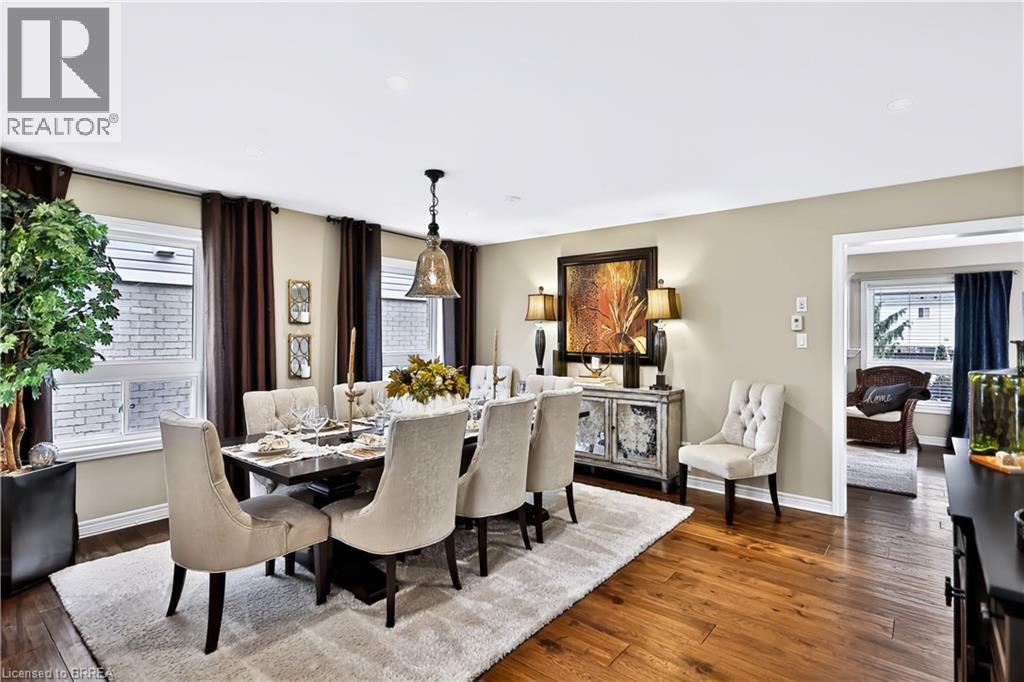
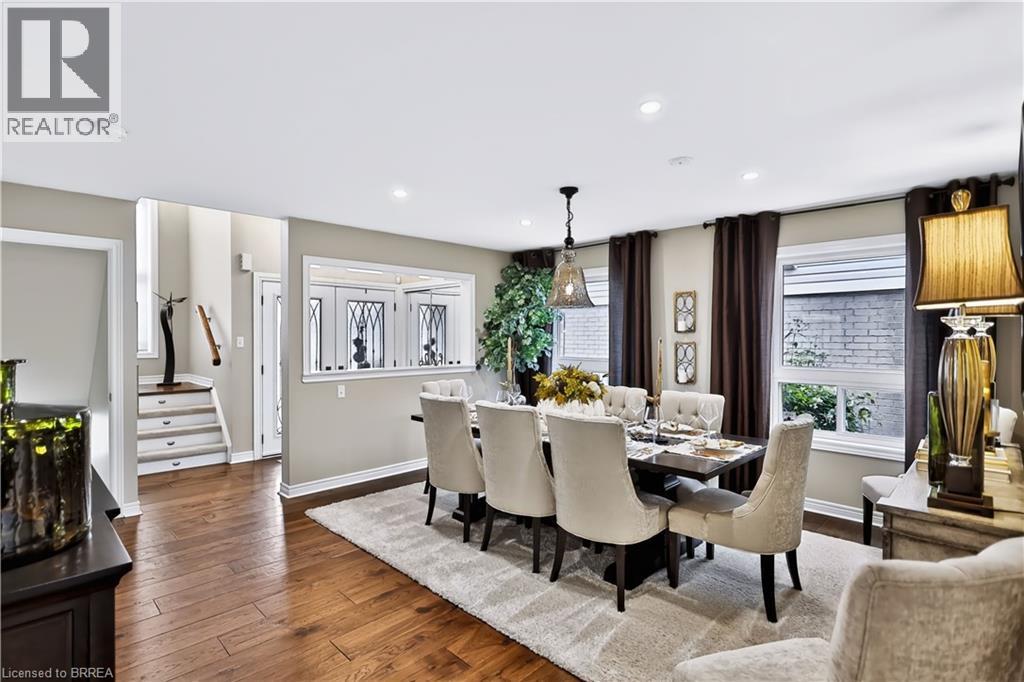
Enter an interest rate to see your estimated monthly payment.The epitome of luxury, this extraordinary all-brick 2-storey is a true showpiece, where impeccable design, exceptional finishes and unforgettable entertaining spaces create a home that is anything but ordinary. Meticulously upgraded with 4 bedrooms, 2 full + 2 half baths, hardwood throughout. The chefs kitchen showcases high-end finishes & top-of-the-line Thermador and Wolf appliances w/ integrated cabinet fronts, water osmosis & built in, soft close drawer microwave —a dream come true for the home chef. The main level flows with a formal dining room, kitchen & family room w/ gas fireplace. Mudroom w/ 2 pc washroom & full pantry off the 2-car garage. Upstairs: 4 spacious bedrooms, laundry & 2 full bthrms. Primary has fireplace & customized ensuite, a spa-inspired retreat with elevated finishes. A fully finished basement extends luxury with a large rec room w/ fireplace, bar, sauna with stereo, 2-pc bath & custom backlit shelving. The backyard is where the magic happens that takes this property to another level! An 8' magic door with hideaway screen expands the indoors to an extraordinary backyard built for entertaining. An outdoor kitchen with all-season, maintenance-free cabinetry & countertops (fade & colour change resistant), 5' Crown Verity gas grill, Louisiana pellet smoker, Primo charcoal smoker, Alfa Moderno pizza oven, Crown Verity fridge & built-in garbage. 5-seat + chaise Coast Spas hot tub, stamped concrete patio & Suncoast pergola with retractable screens, heater, lighting & outdoor gas fireplace create a private resort-like setting. Impressive curb appeal includes a concrete driveway with exposed aggregate borders that run along the sides of the home, driveway parking for 2 & a double garage. More updates: lighting throughout, A/C (2024), Furnace (2021) roof (2019), owned HWT (2025), Irrigation system, owned water softener & central vac. Sophisticated, distinctive and designed without compromise, this exceptional home delivers luxury on another level. (id:31684)
| yesterday | Listing updated with changes from the MLS® | |
| yesterday | Status changed to Active | |
| 3 days ago | Listing first seen on site |



The trademarks MLS®, Multiple Listing Service® and the associated logos are owned by The Canadian Real Estate Association (CREA) and identify the quality of services provided by real estate professionals who are members of CREA. Used under license.
The trademarks REALTOR®, REALTORS®, and the REALTOR® logo are controlled by The Canadian Real Estate Association (CREA) and identify real estate professionals who are members of CREA. These trademarks are owned or controlled by The Canadian Real Estate Association (CREA) and identify real estate professionals who are members of CREA (REALTOR®) and/or the quality of services they provide (MLS®).
This REALTOR.ca listing content is owned and licensed by REALTOR® members of The Canadian Real Estate Association.