
44 GREENSVIEW DriveKitchener, ON N2P 2E6
Mortgage Calculator
Monthly Payment (Est.)
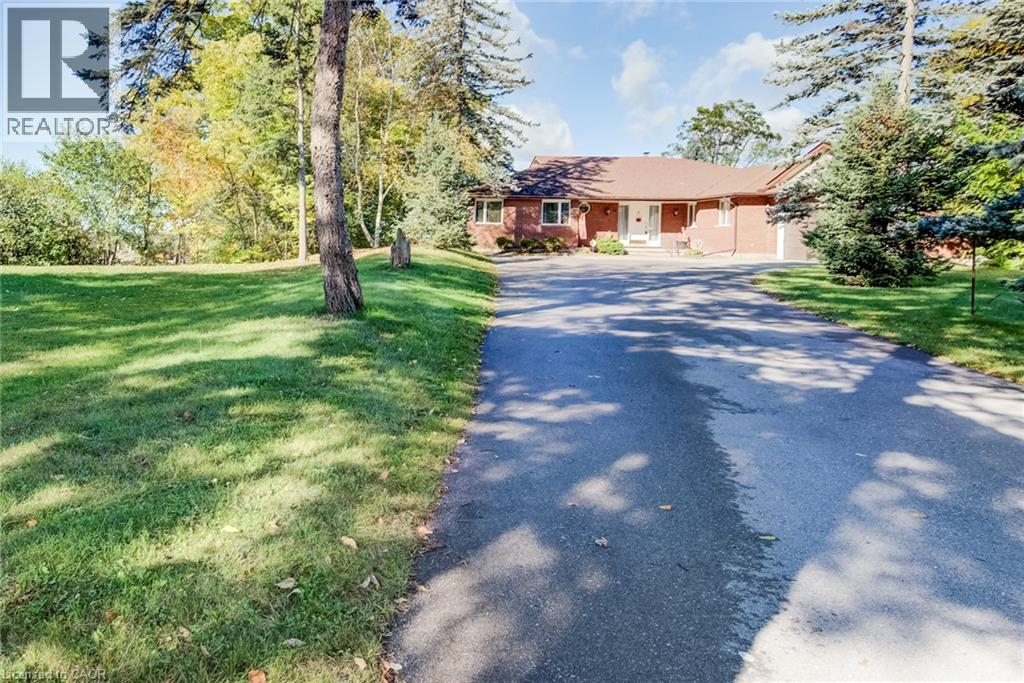
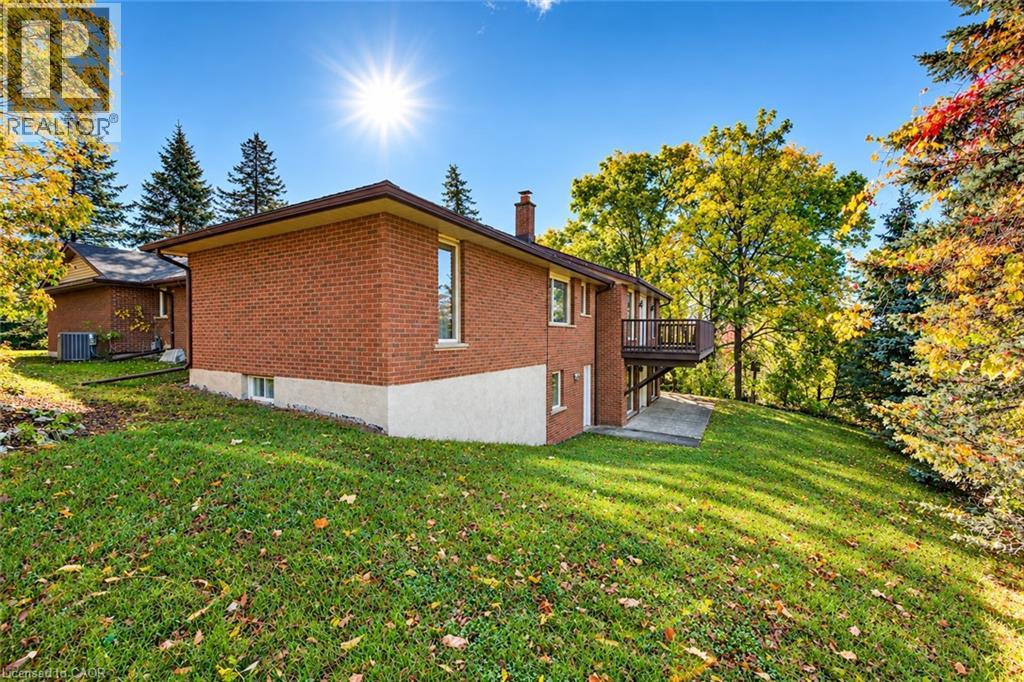
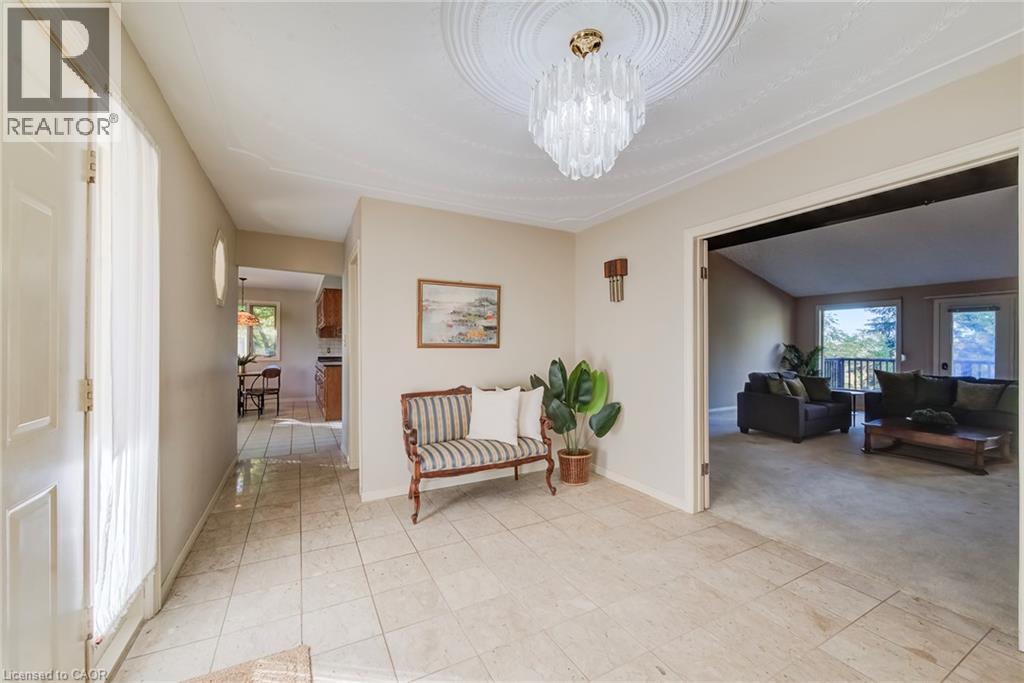
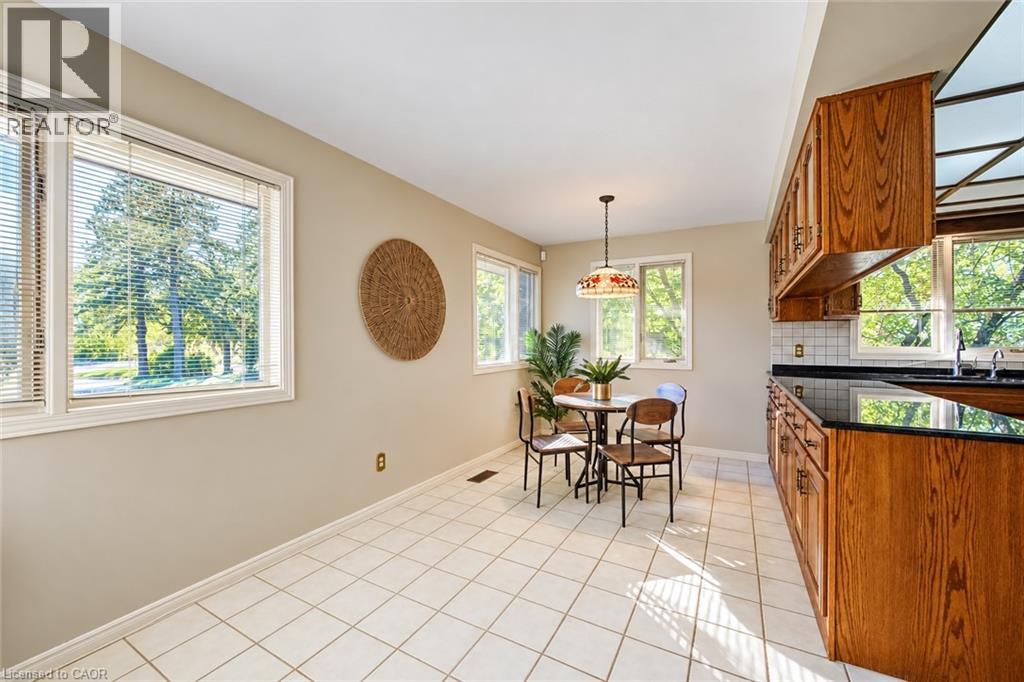
Enter an interest rate to see your estimated monthly payment.Welcome to 44 Greensview Drive, a wonderful custom-built 3-bedroom, 4-bathroom bungalow set on an impressive approximately 0.8-acre lot with beautiful views overlooking the Grand River and surrounding golf course. Offering the comfort and convenience of bungalow living, this inviting home features a welcoming eat-in kitchen, main-floor laundry and powder room, along with a separate formal dining room ideal for family meals and entertaining. The spacious living room is enhanced by soaring cathedral ceilings, large windows and an abundance of natural light, creating a bright and relaxing space while taking full advantage of the picturesque setting. The generous primary bedroom offers a private retreat with its own ensuite bathroom, dressing room and large walk-in closet. The finished walkout basement provides an exceptional extension of the living space, featuring a comfortable recreation room, separate bar area and abundant storage, with the layout offering excellent potential for an in-law suite or additional family accommodation. Walk out to the property and enjoy the privacy, mature surroundings and expansive grounds that make this setting truly special. A double-car garage provides excellent parking and storage, while the substantial lot offers plenty of room to enjoy outdoor living, gardening or simply taking in the peaceful surroundings. Located in a sought-after riverfront setting, Greensview Drive is known for its distinctive properties, privacy and spectacular Grand River vistas, while still providing convenient access to Kitchener, nearby shopping, golf and major commuter routes. With its generous lot, spacious bungalow layout, walkout basement, double garage and beautiful river views, 44 Greensview Drive presents a rare opportunity to enjoy a private, nature-inspired setting without giving up the conveniences of city living. (id:31684)
| 3 days ago | Listing updated with changes from the MLS® | |
| 3 days ago | Status changed to Active | |
| 3 days ago | Listing first seen on site |



The trademarks MLS®, Multiple Listing Service® and the associated logos are owned by The Canadian Real Estate Association (CREA) and identify the quality of services provided by real estate professionals who are members of CREA. Used under license.
The trademarks REALTOR®, REALTORS®, and the REALTOR® logo are controlled by The Canadian Real Estate Association (CREA) and identify real estate professionals who are members of CREA. These trademarks are owned or controlled by The Canadian Real Estate Association (CREA) and identify real estate professionals who are members of CREA (REALTOR®) and/or the quality of services they provide (MLS®).
This REALTOR.ca listing content is owned and licensed by REALTOR® members of The Canadian Real Estate Association.