
11 SUSSEX AvenueBrantford, ON N3R 2G5
Mortgage Calculator
Monthly Payment (Est.)
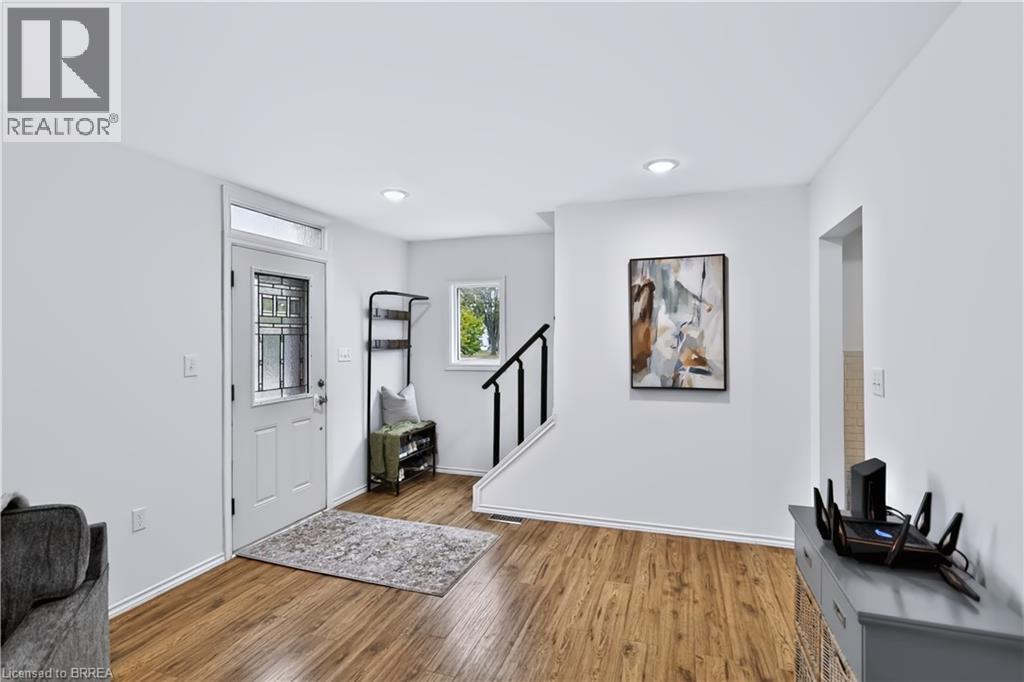
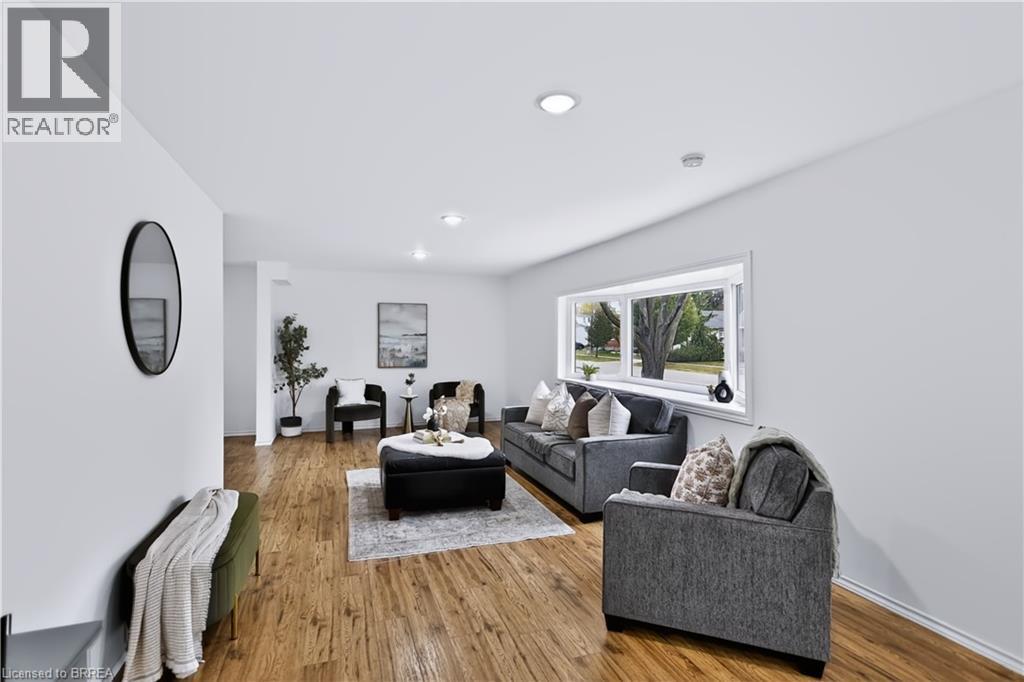
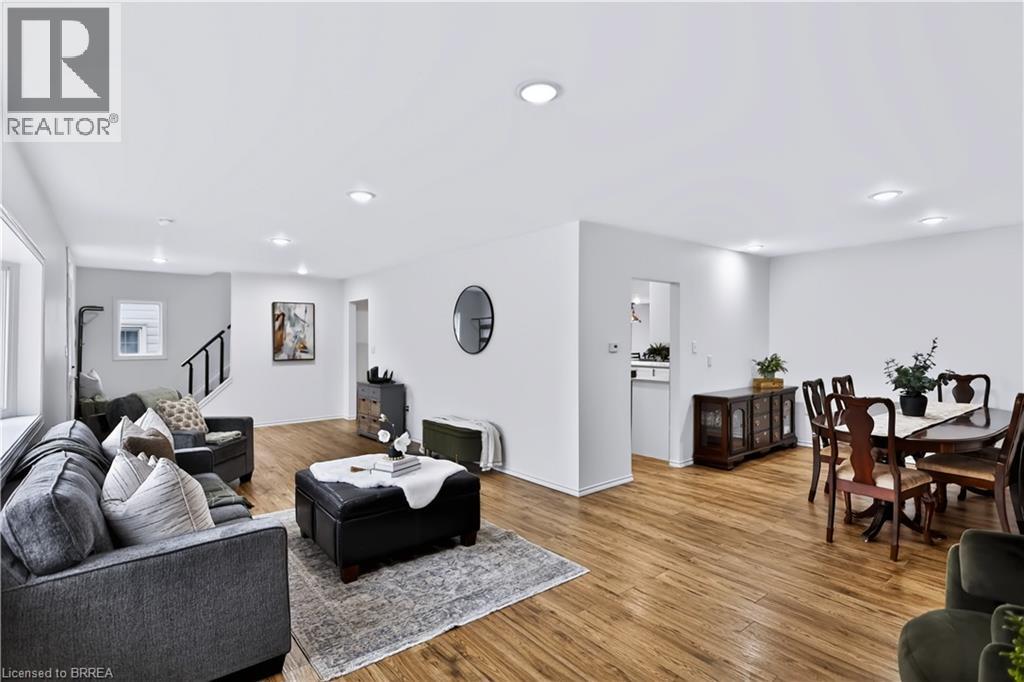
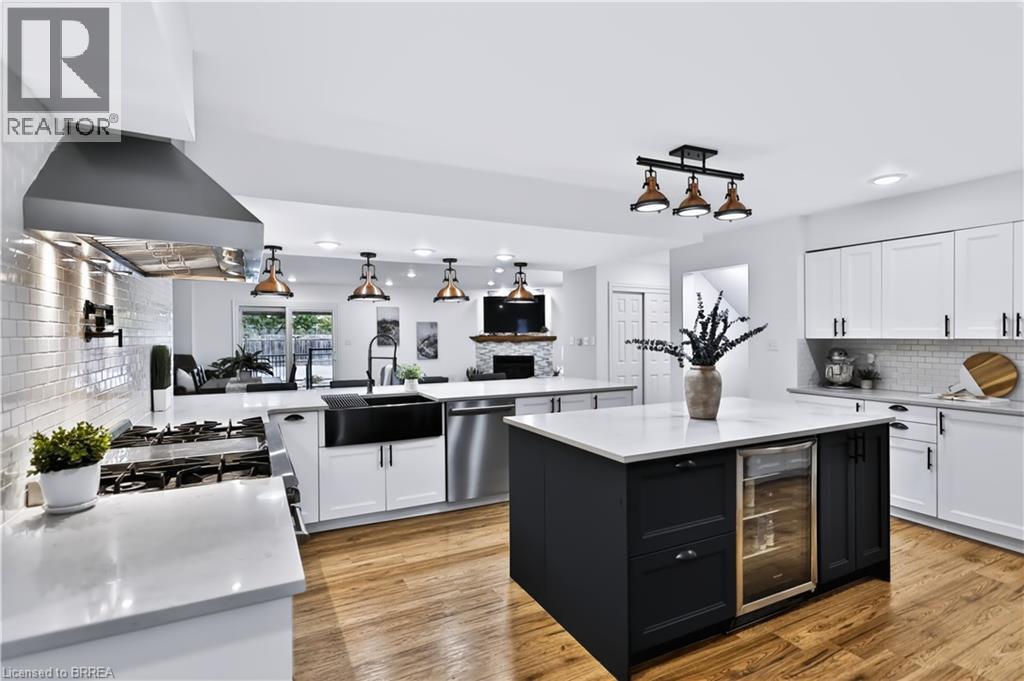
Enter an interest rate to see your estimated monthly payment.Welcome to 11 Sussex Ave — where space, style and versatility come together! Completely renovated from top to bottom, this impressive home offers an abundance of room for growing families, multi-generational living and those who love to entertain. The main floor welcomes you with a bright, open-concept layout featuring a spacious family room and an incredible eat-in chef’s kitchen, complete with an abundance of cabinetry and generous counter space — perfect for preparing family meals or hosting friends. A second family room and separate dining room provide even more space to relax, gather and entertain. Upstairs, you’ll find 4 spacious bedrooms, including a stunning primary retreat with a large walk-in closet, private ensuite and sliding doors leading to a private balcony. The convenience continues with second-floor laundry, making everyday living effortless. The finished basement adds even more flexibility with 2 additional bedrooms and an in-law suite-capable living area, offering a separate living space complete with its own living room, kitchenette and bedroom. Whether you need space for extended family, guests, teenagers or a home office, the possibilities are endless. Step outside and discover your own private backyard oasis, complete with a large in-ground heated pool — the perfect setting for summer gatherings, pool days and making memories with family and friends. With its extensive renovations, generous bedroom count, multiple living spaces and exceptional versatility, 11 Sussex Ave is a home you truly need to see to appreciate. Warm, spacious and designed for the way families live today, this is one you won’t want to miss! (id:31684)
| 2 hours ago | Listing updated with changes from the MLS® | |
| 7 hours ago | Status changed to Active | |
| 3 days ago | Listing first seen on site |



The trademarks MLS®, Multiple Listing Service® and the associated logos are owned by The Canadian Real Estate Association (CREA) and identify the quality of services provided by real estate professionals who are members of CREA. Used under license.
The trademarks REALTOR®, REALTORS®, and the REALTOR® logo are controlled by The Canadian Real Estate Association (CREA) and identify real estate professionals who are members of CREA. These trademarks are owned or controlled by The Canadian Real Estate Association (CREA) and identify real estate professionals who are members of CREA (REALTOR®) and/or the quality of services they provide (MLS®).
This REALTOR.ca listing content is owned and licensed by REALTOR® members of The Canadian Real Estate Association.