Save
Ask
Tour
Hide
Share
$649,900
36 Days On Site

133 CORNELL Avenue
Kitchener, ON N2G 3E5

For Sale|Single Family Residence|Active
4
Beds
2
Total Baths
1
Partial Bath
1,995
SqFt
$326
/SqFt
1959
Built
Subdivision:
311 - Downtown/Rockway/S. Ward
Call Now: 226-218-6875
Is this the listing for you? We can help make it yours.
226-218-6875
Upcoming Open Houses
Sun, Nov 1, 2:00 PM - 4:00 PM
133 CORNELL Avenue133 CORNELL Avenue133 CORNELL Avenue133 CORNELL Avenue
Save
Ask
Tour
Hide
Share

Mortgage Calculator

Monthly Payment (Est.)

Enter an interest rate to see your estimated monthly payment.
Calculator powered by Showcase IDX, a Constellation1 Company. Copyright ©2026 Information is deemed reliable but not guaranteed.

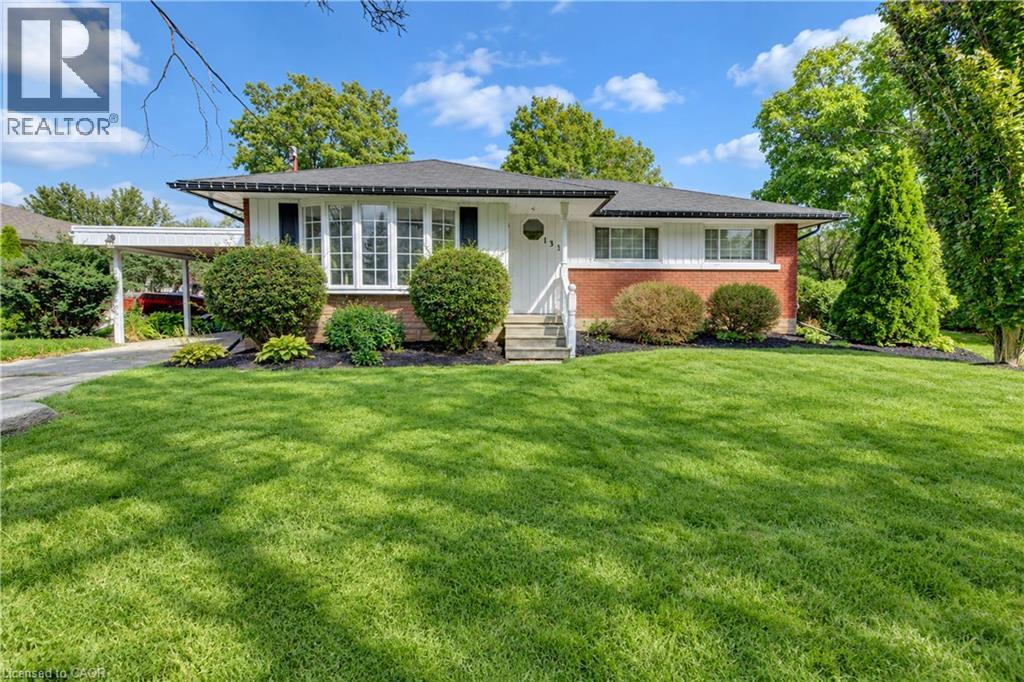
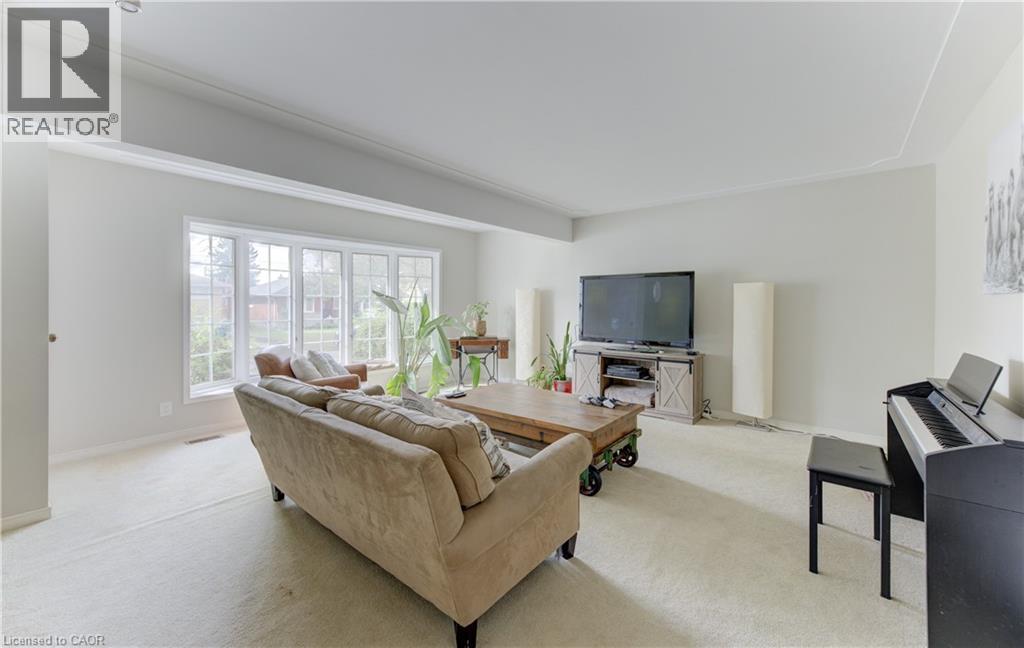
This beautiful bungalow on a 75' wide lot is in a great location close to all the amenities you could desire (Fairview Park Mall, Schools, Highway access) With 2 fantastic additions that really change the feeling of a comparable floorplan this home has over 1,400 square feet on the main floor. The gorgeous family room addition off the kitchen overlooks the large backyard with an inground pool and has a gas fireplace for cozy winter nights . Entertain your guests on the gazebo covered patio while the kids play on the custom built play structure as everyone enjoys the pool. 3 Bedrooms and a full bathroom complete the main floor. The basement with a separate entrance has a large rec room, an additional bedroom and powder room to accommodate a growing family or could easily be converted to a potential income suite. This home has it all and all it is waiting for is your personal touches! (id:31684)

Save
Ask
Tour
Hide
Share
Listing Snapshot
Price 
$649,900
Days On Site 
36 Days
Bedrooms 
4
Inside Area (SqFt) 
1,995 sqft
Total Baths 
2
Full Baths 
N/A
Partial Baths 
1
Lot Size 
N/A
Year Built 
1959
MLS® Number 
40866044
Status 
Active
Property Tax 
$4,911
Maintenance Fees 
N/A
Sq Ft Source 
N/A
Friends & Family
Recent Activity
23 hours agoListing updated with changes from the MLS®
23 hours agoPrice changed to $649,900
23 hours agoStatus changed to Active
a month agoListing first seen on site
General Features
Number Of Stories 
1
Parking 
PavedCarport
Parking Spaces 
3
Property Sub Type 
Single Family Residence
Sewer 
Public Sewer
SqFt Above 
1420
SqFt Below 
575
Style 
Bungalow
Utilities 
Cable Available
Water Source 
Public
Zoning 
Res -1
Interior Features
Appliances 
CooktopWasherRefrigeratorDryer
Basement 
Partially FinishedFull
Fireplace 
Yes
Fireplaces 
1
Heating 
Forced AirNatural Gas
2pc Bathroom 
Dimensions - 1'' x 5'6''Level - Basement
4pc Bathroom 
Dimensions - 7'11'' x 6'10''
Bedroom 
Dimensions - 11'7'' x 8'10''
Dining Room 
Dimensions - 11'5'' x 9'0''
Family Room 
Dimensions - 13'4'' x 18'10''
Kitchen 
Dimensions - 7'10'' x 9'11''
Laundry 
Dimensions - 8'8'' x 5'7''Level - Basement
Living Room 
Dimensions - 17'7'' x 19'3''
Primary Bedroom 
Dimensions - 10'2'' x 12'10''
Recreation room 
Dimensions - 11'2'' x 27'6''Level - Basement
Storage 
Dimensions - 11'0'' x 13'8''Level - Basement
Save
Ask
Tour
Hide
Share
Exterior Features
Construction Details 
Vinyl Siding
Pool Features 
In Ground

Listing courtesy of: MIKE BOLGER of Chestnut Park Realty Southwestern Ontario Limited

The trademarks MLS®, Multiple Listing Service® and the associated logos are owned by The Canadian Real Estate Association (CREA) and identify the quality of services provided by real estate professionals who are members of CREA. Used under license.

The trademarks REALTOR®, REALTORS®, and the REALTOR® logo are controlled by The Canadian Real Estate Association (CREA) and identify real estate professionals who are members of CREA. These trademarks are owned or controlled by The Canadian Real Estate Association (CREA) and identify real estate professionals who are members of CREA (REALTOR®) and/or the quality of services they provide (MLS®).

This REALTOR.ca listing content is owned and licensed by REALTOR® members of The Canadian Real Estate Association.

Neighborhood & Commute
Source: Walkscore
Disclosure: Community information and market data powered by Constellation Data Labs. Information is deemed reliable but not guaranteed.
Save
Ask
Tour
Hide
Share