
15 ESTHER StreetBrantford, ON N3S 6K3
Mortgage Calculator
Monthly Payment (Est.)
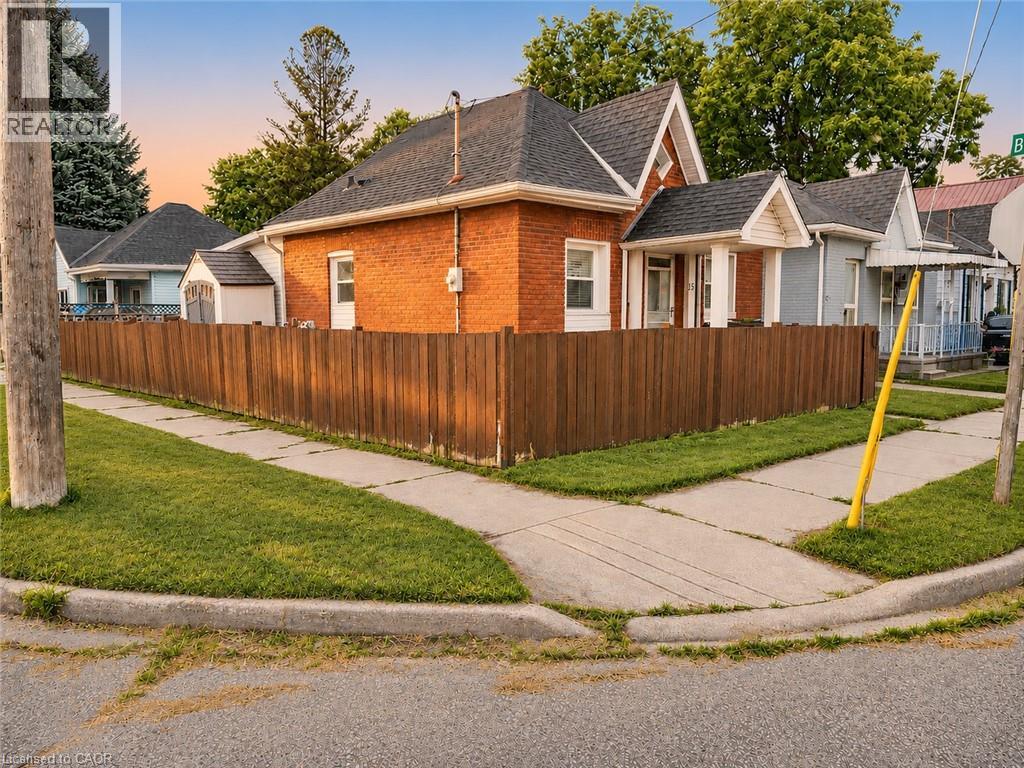
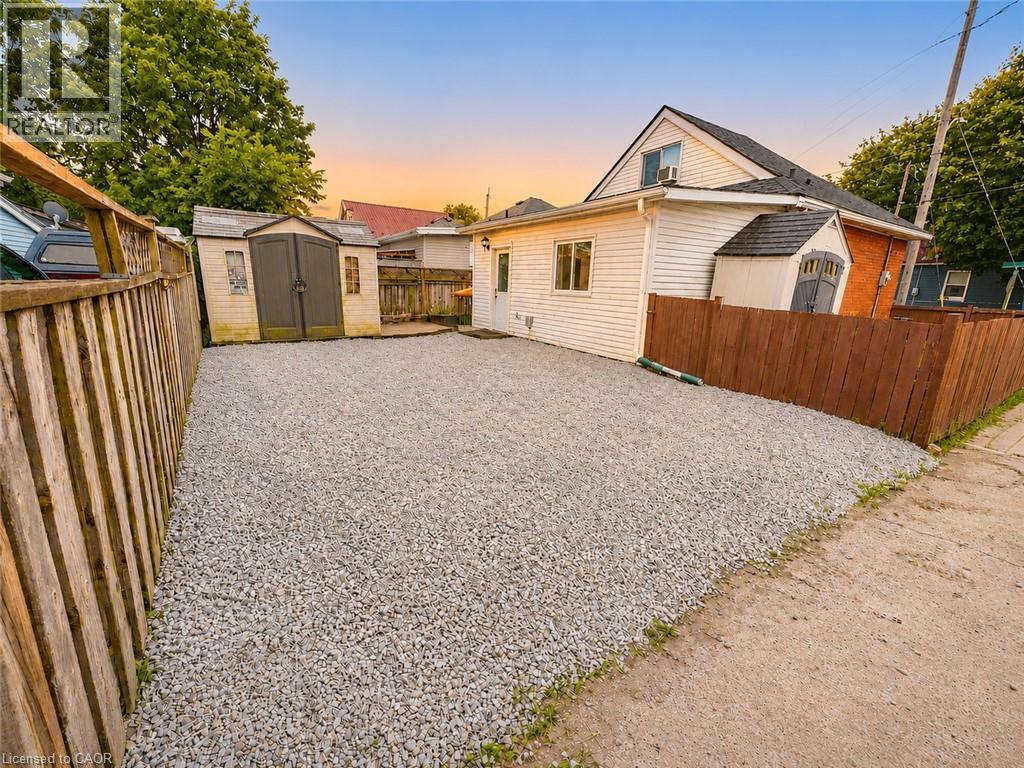
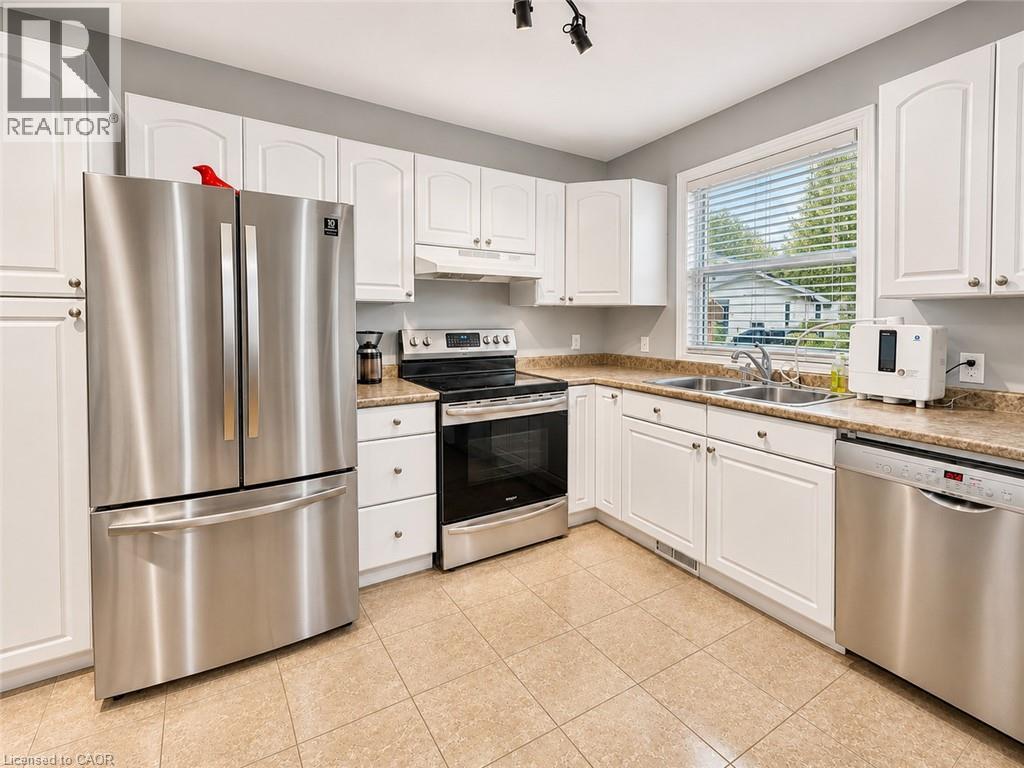
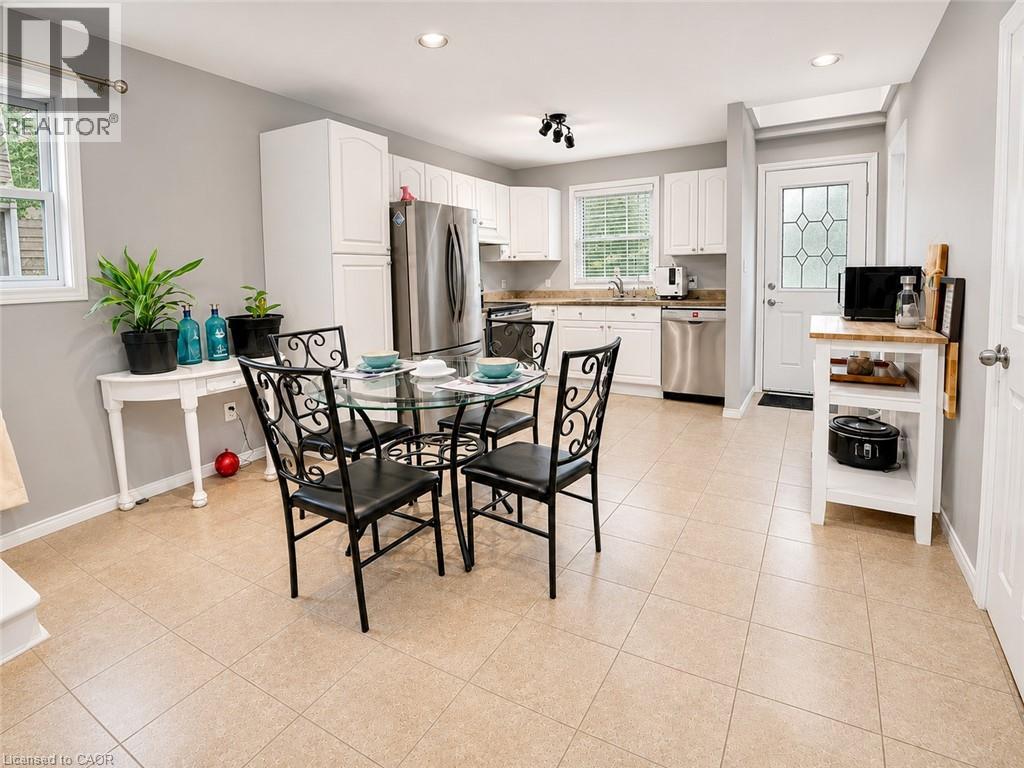
Enter an interest rate to see your estimated monthly payment.Move in, unpack and enjoy. With major updates already completed and flexible closing or immediate possession available, 15 Esther Street offers a fresh start without a renovation to-do list. This 982 sq. ft., 1.5-storey brick home features a furnace and central air replaced in late 2025, an owned hot water tank replaced in 2025, and roof shingles and a redone driveway completed in 2026. Nearly all interior light fixtures have also been replaced, giving you even more reasons to settle in with ease. Extensively redone in 2005, the home offers two bedrooms, including a spacious upper-level retreat, plus a flexible main-floor layout with options for a home office, sitting area or additional living space. The bright eat-in kitchen brings together stainless steel appliances, ample cabinetry and room to gather around the table. Main-floor laundry adds everyday convenience. Outside, a large, fully fenced yard provides space to entertain, garden or relax, while two storage sheds offer room for tools and seasonal essentials, including an 8' x 10' shed with dual-door access. Set in Brantford’s established East Ward, this move-in-ready home lets you spend more time enjoying your space from day one. Ready when you are. Book your private showing and choose a closing date that works for you. (id:31684)
| 2 weeks ago | Listing updated with changes from the MLS® | |
| 2 weeks ago | Status changed to Active | |
| 2 months ago | Listing first seen on site |


The trademarks MLS®, Multiple Listing Service® and the associated logos are owned by The Canadian Real Estate Association (CREA) and identify the quality of services provided by real estate professionals who are members of CREA. Used under license.
The trademarks REALTOR®, REALTORS®, and the REALTOR® logo are controlled by The Canadian Real Estate Association (CREA) and identify real estate professionals who are members of CREA. These trademarks are owned or controlled by The Canadian Real Estate Association (CREA) and identify real estate professionals who are members of CREA (REALTOR®) and/or the quality of services they provide (MLS®).
This REALTOR.ca listing content is owned and licensed by REALTOR® members of The Canadian Real Estate Association.