Save
Ask
Tour
Hide
Share
$550,000
New Listing

21 OAKWOOD Avenue
Kitchener, ON N2H 6G8

For Sale|Single Family Residence|Active
4
Beds
1
Total Bath
1,497
SqFt
$367
/SqFt
1953
Built
Subdivision:
114 - Uptown Waterloo/North Ward
Call Now: 226-218-6875
Is this the listing for you? We can help make it yours.
226-218-6875
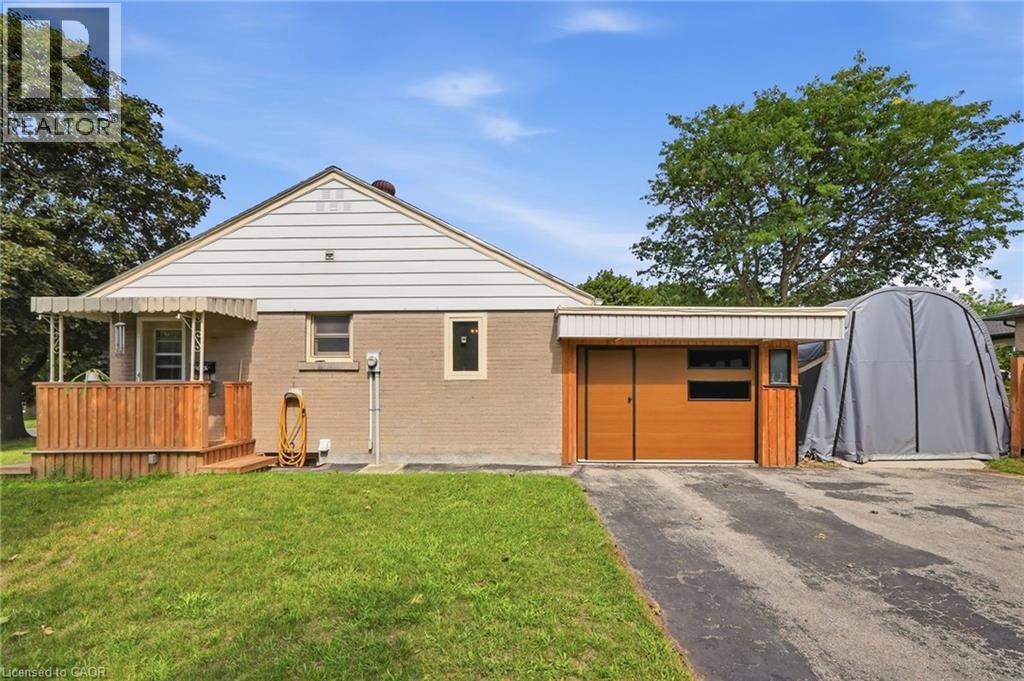
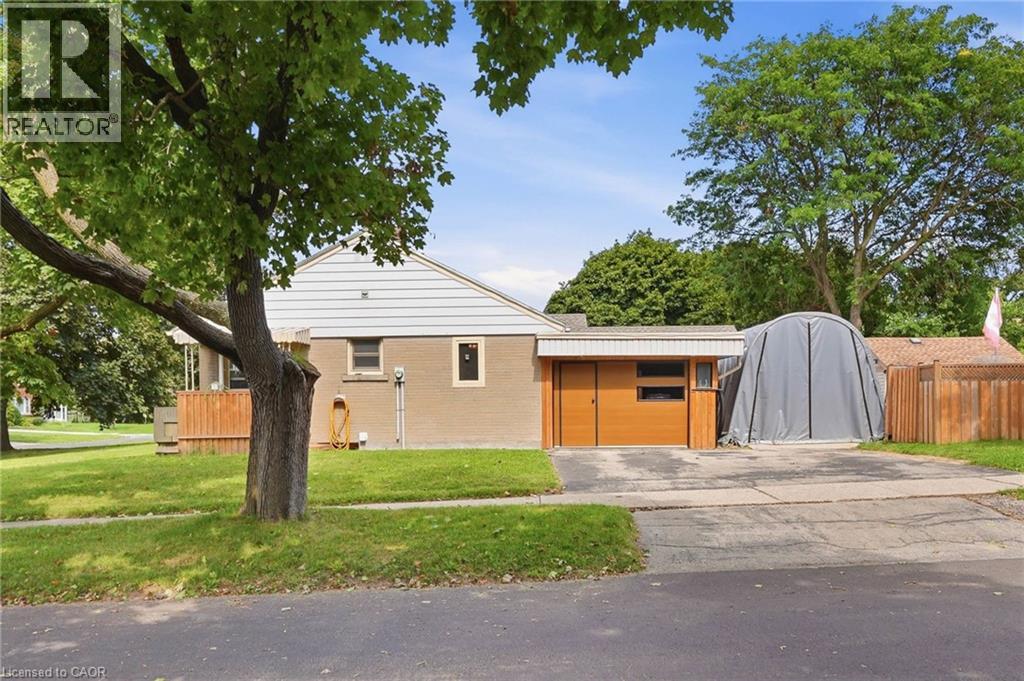
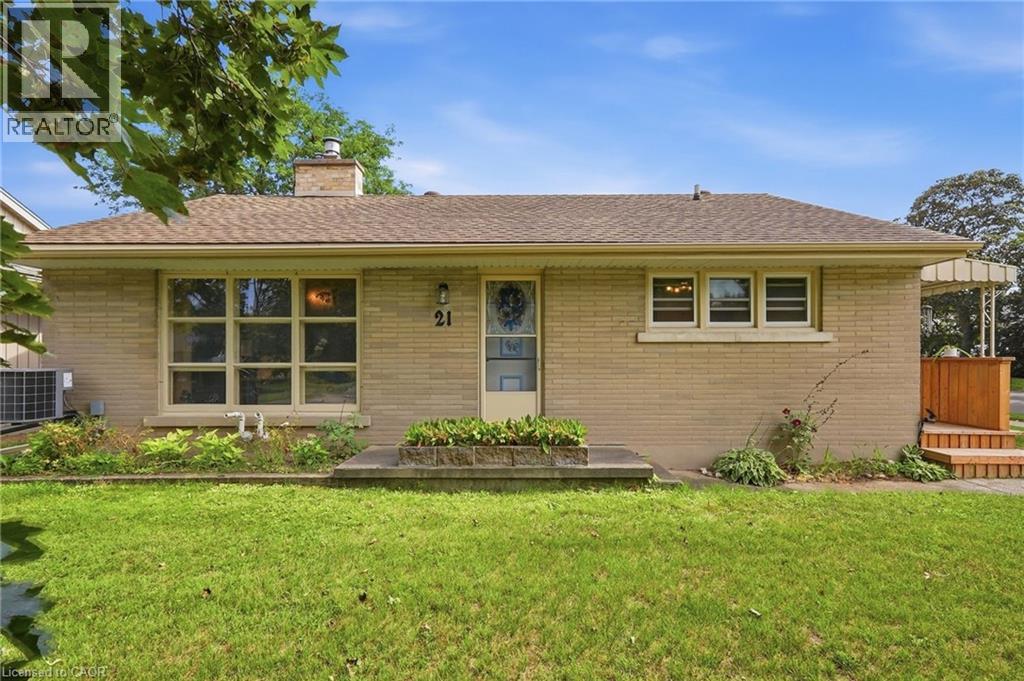
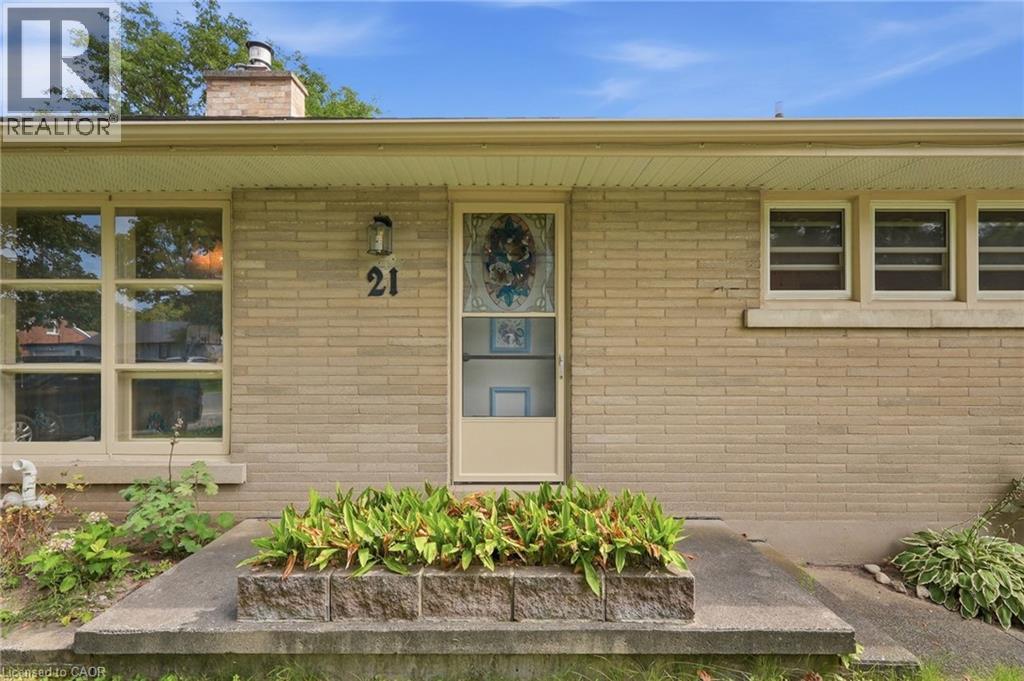
21 OAKWOOD Avenue21 OAKWOOD Avenue21 OAKWOOD Avenue21 OAKWOOD Avenue
Save
Ask
Tour
Hide
Share

Mortgage Calculator

Monthly Payment (Est.)

Enter an interest rate to see your estimated monthly payment.
Calculator powered by Showcase IDX, a Constellation1 Company. Copyright ©2026 Information is deemed reliable but not guaranteed.

Welcome to 21 Oakwood Avenue - a charming bungalow full of character, potential, and an unbeatable location. Nestled in a great Kitchener neighbourhood near Breithaupt Park, this 3+1 bedroom, 1 bathroom bungalow is an excellent opportunity for families, first-time buyers, or anyone looking for a home with room to grow. This inviting home offers a wonderful layout and a fantastic backyard, perfect for children, entertaining, or gardening enthusiasts who will appreciate the outdoor space. With a mix of charm and practicality, it provides the ideal canvas for buyers ready to make it their own. Several important updates have already been completed, including AC (2020), windows (2021), water softener (2024), garage door (2025), and furnace (2026), adding value and peace of mind. Situated in a prime location close to amenities, schools, parks, and more, this property combines convenience with opportunity. A great bungalow in a sought-after area, 21 Oakwood Avenue is ready for its next chapter. (id:31684)

Save
Ask
Tour
Hide
Share
Listing Snapshot
Price 
$550,000
Days On Site 
0 Days
Bedrooms 
4
Inside Area (SqFt) 
1,497 sqft
Total Baths 
1
Full Baths 
N/A
Partial Baths 
N/A
Lot Size 
0.152 Acres
Year Built 
1953
MLS® Number 
40865315
Status 
Active
Property Tax 
$3,948
Maintenance Fees 
N/A
Sq Ft Source 
N/A
Friends & Family
Recent Activity
8 hours agoListing updated with changes from the MLS®
8 hours agoListing first seen on site
General Features
Acres 
0.152
Attached Garage 
Yes
Garage 
Yes
Number Of Stories 
1
Parking 
Attached
Parking Spaces 
3
Property Sub Type 
Single Family Residence
Sewer 
Public Sewer
SqFt Above 
918
SqFt Below 
579
Style 
Bungalow
Water Source 
Public
Zoning 
R2A
Interior Features
Appliances 
CooktopWasherRefrigeratorWater SoftenerDishwasherDryerMicrowave
Basement 
FinishedFull
Cooling 
Central Air
Fireplace 
Yes
Fireplaces 
1
Heating 
Forced AirNatural Gas
4pc Bathroom 
Dimensions - 5'2'' x 7'9''
Bedroom 
Dimensions - 9'3'' x 14'2''
Eat in kitchen 
Dimensions - 10'3'' x 15'6''
Foyer 
Dimensions - 3'5'' x 3'8''
Laundry 
Dimensions - 11'7'' x 17'7''Level - Basement
Living Room 
Dimensions - 10'4'' x 17'7''
Primary Bedroom 
Dimensions - 12'11'' x 11'8''
Recreation room 
Dimensions - 11'5'' x 26'8''Level - Basement
Utility Room 
Dimensions - 11'7'' x 10'9''Level - Basement
Save
Ask
Tour
Hide
Share
Exterior Features
Construction Details 
Brick

Listing courtesy of: JASON O'KEEFE of Real Broker Ontario Ltd.

The trademarks MLS®, Multiple Listing Service® and the associated logos are owned by The Canadian Real Estate Association (CREA) and identify the quality of services provided by real estate professionals who are members of CREA. Used under license.

The trademarks REALTOR®, REALTORS®, and the REALTOR® logo are controlled by The Canadian Real Estate Association (CREA) and identify real estate professionals who are members of CREA. These trademarks are owned or controlled by The Canadian Real Estate Association (CREA) and identify real estate professionals who are members of CREA (REALTOR®) and/or the quality of services they provide (MLS®).

This REALTOR.ca listing content is owned and licensed by REALTOR® members of The Canadian Real Estate Association.

Neighborhood & Commute
Source: Walkscore
Disclosure: Community information and market data powered by Constellation Data Labs. Information is deemed reliable but not guaranteed.
Save
Ask
Tour
Hide
Share