Save
Ask
Tour
Hide
Share
$1,650,000
New Listing

15 MARQUETTE Drive
Kitchener, ON N2P 2H2

For Sale|Single Family Residence|Active
4
Beds
4
Total Baths
1
Partial Bath
2,822
SqFt
$585
/SqFt
1985
Built
Subdivision:
329 - Hidden Valley/Pioneer Tower
Call Now: 226-218-6875
Is this the listing for you? We can help make it yours.
226-218-6875
15 MARQUETTE Drive15 MARQUETTE Drive15 MARQUETTE Drive15 MARQUETTE Drive
Save
Ask
Tour
Hide
Share

Mortgage Calculator

Monthly Payment (Est.)

Enter an interest rate to see your estimated monthly payment.
Calculator powered by Showcase IDX, a Constellation1 Company. Copyright ©2026 Information is deemed reliable but not guaranteed.

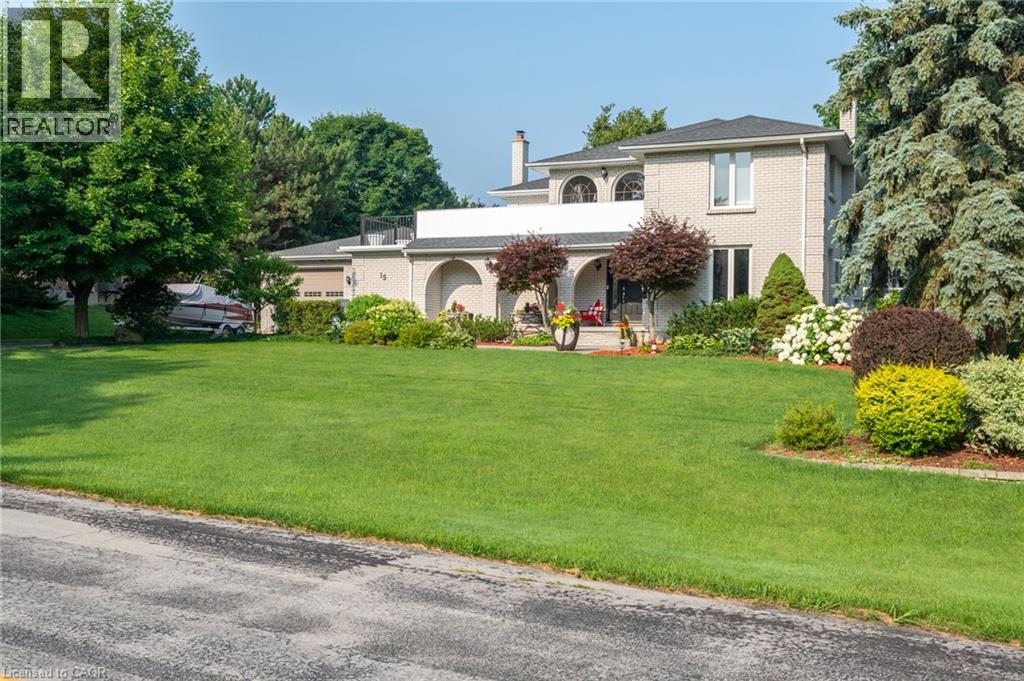
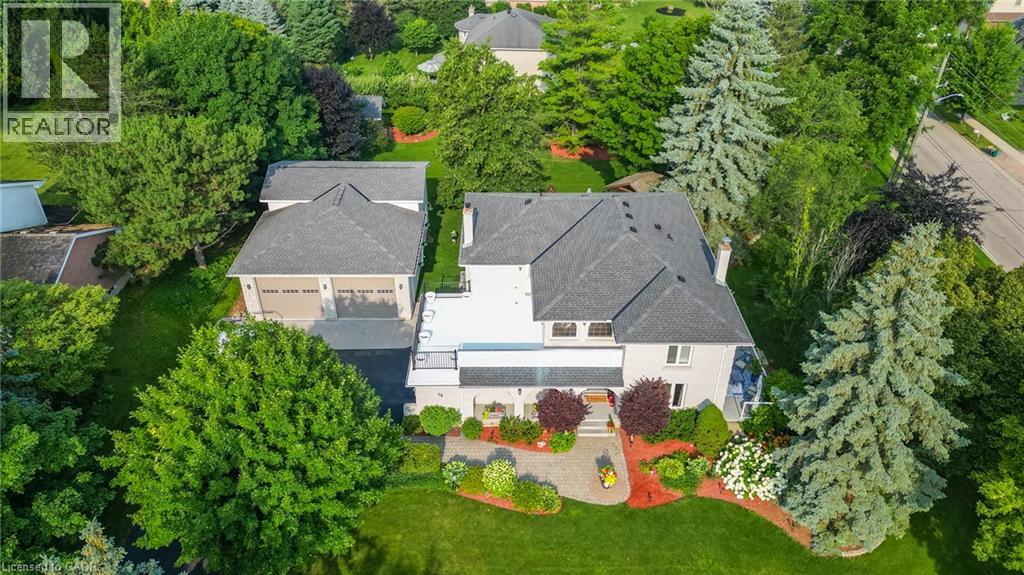
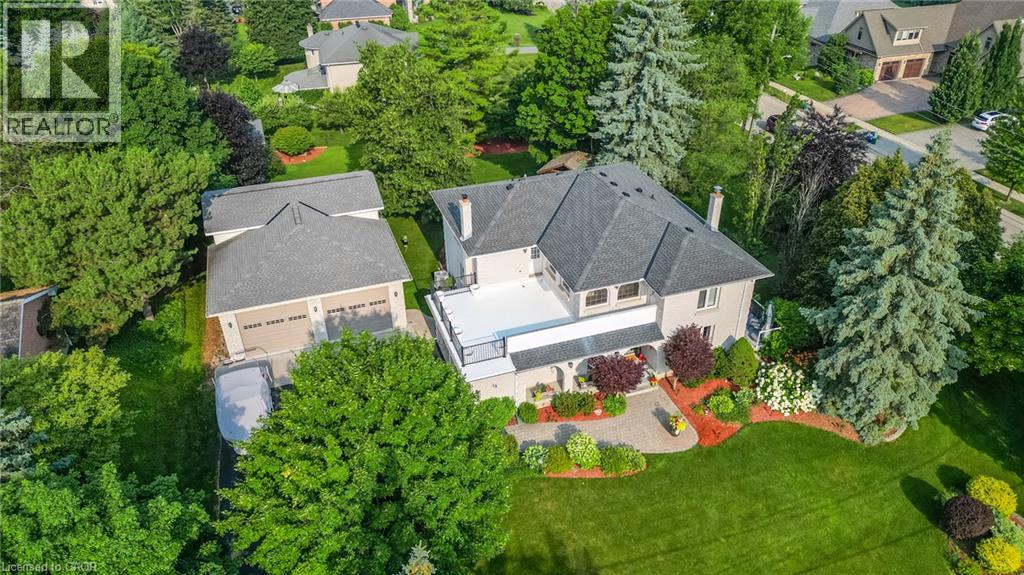
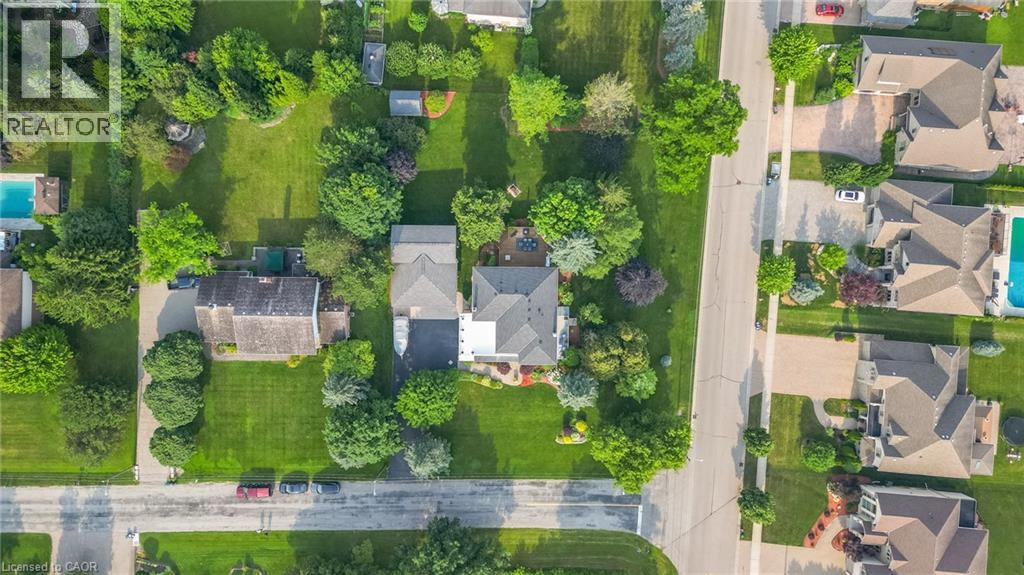
Welcome to 15 Marquette Drive, in Kitchener, ON. Looking to own a large 0.70 Acres in one of Kitchener's most sought-after neighbourhoods? Are you looking for a massive 1789 sqft detached shop with 10ft x 12ft tall bay doors, a 100amp service (120v and 220v), and a separate gas furnace? Maybe you are looking for a backyard with room to grow, invest, and enjoy privacy with a 12 x 12 fully insulated sunroom. 15 Marquette is the perfect home for you if you're looking for over 6 garage spaces, ample storage, and a well-maintained home that you can move right into. Enjoy over 4,500sqft of total living space, a custom-built kitchen, large dining room and 4 large bedrooms. Upstairs, take advantage of recently renovated bathrooms with glass showers, new hardwood floors, and access to a second-storey balcony to enjoy your morning coffee or evening beverages. 15 Marquette Drive is perfect for entertaining with a variety of porches, a four-season sunroom, and a basement to host with a secret bar cabinet. Enjoy a sauna, separate entrance and the list can continue on.... The following upgrades have been completed. Roof (2015), New PVC Flat Roof (2025), Furnace and AC (2015), Driveway (2021), Garage Doors (2017), New Well (2010), Septic was pumped in 2023. RSA. (id:31684)

Save
Ask
Tour
Hide
Share
Listing Snapshot
Price 
$1,650,000
Days On Site 
0 Days
Bedrooms 
4
Inside Area (SqFt) 
2,822 sqft
Total Baths 
4
Full Baths 
N/A
Partial Baths 
1
Lot Size 
0.7 Acres
Year Built 
1985
MLS® Number 
40865146
Status 
Active
Property Tax 
$10,215
Maintenance Fees 
N/A
Sq Ft Source 
N/A
Friends & Family
Recent Activity
14 hours agoListing updated with changes from the MLS®
14 hours agoListing first seen on site
General Features
Acres 
0.7
Attached Garage 
Yes
Garage 
Yes
Number Of Stories 
2
Parking 
Garage Door OpenerPavedAttachedDetached
Parking Spaces 
16
Property Sub Type 
Single Family Residence
Security 
Smoke Detector(s)
Sewer 
Septic Tank
SqFt Above 
2822
Style 
Other
Water Source 
Well
Zoning 
R
Interior Features
Appliances 
CooktopWasherRefrigeratorWater SoftenerDishwasherDryerMicrowaveWine Refrigerator
Basement 
Sump PumpFinishedFull
Cooling 
Central Air
Fireplace 
Yes
Fireplace Features 
Wood Burning
Fireplaces 
1
Heating 
Forced AirNatural Gas
Interior 
Central VacuumSauna
Window Features 
Window Coverings
2pc Bathroom 
3pc Bathroom 
Level - Basement
3pc Ensuite bath 
5pc Bathroom 
Bedroom 
Dimensions - 12'2'' x 20'8''
Dinette 
Dimensions - 15'8'' x 13'5''
Dining Room 
Dimensions - 14'9'' x 11'0''
Family Room 
Dimensions - 14'9'' x 21'5''
Game Room 
Dimensions - 11'3'' x 20'4''Level - Basement
Kitchen 
Dimensions - 11'11'' x 22'7''
Living Room 
Dimensions - 17'0'' x 23'0''
Primary Bedroom 
Dimensions - 16'0'' x 14'8''
Recreation room 
Dimensions - 13'7'' x 44'9''Level - Basement
Sauna 
Level - Basement
Save
Ask
Tour
Hide
Share
Exterior Features
Construction Details 
Brick
Windows/Doors 
Window Coverings

Listing courtesy of: Michael Rawson of One Percent Realty Ltd.

The trademarks MLS®, Multiple Listing Service® and the associated logos are owned by The Canadian Real Estate Association (CREA) and identify the quality of services provided by real estate professionals who are members of CREA. Used under license.

The trademarks REALTOR®, REALTORS®, and the REALTOR® logo are controlled by The Canadian Real Estate Association (CREA) and identify real estate professionals who are members of CREA. These trademarks are owned or controlled by The Canadian Real Estate Association (CREA) and identify real estate professionals who are members of CREA (REALTOR®) and/or the quality of services they provide (MLS®).

This REALTOR.ca listing content is owned and licensed by REALTOR® members of The Canadian Real Estate Association.

Neighborhood & Commute
Source: Walkscore
Disclosure: Community information and market data powered by Constellation Data Labs. Information is deemed reliable but not guaranteed.
Save
Ask
Tour
Hide
Share