
59 NATHANIEL Crescent Unit# BKitchener, ON N2P 1L3
Mortgage Calculator
Monthly Payment (Est.)
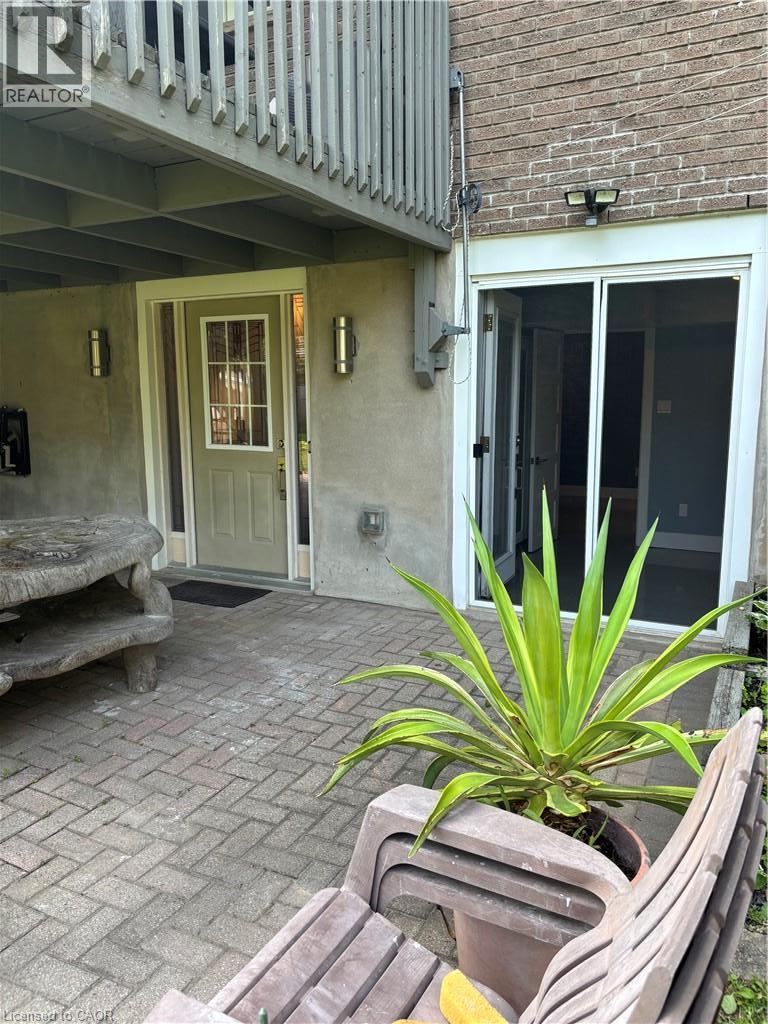
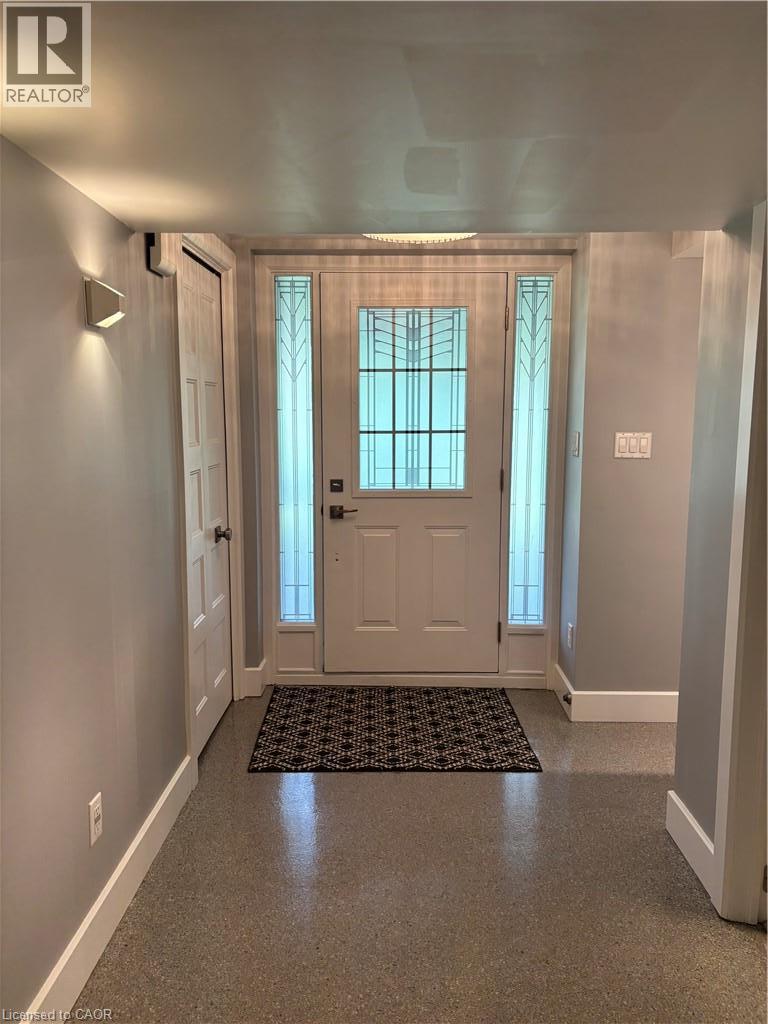
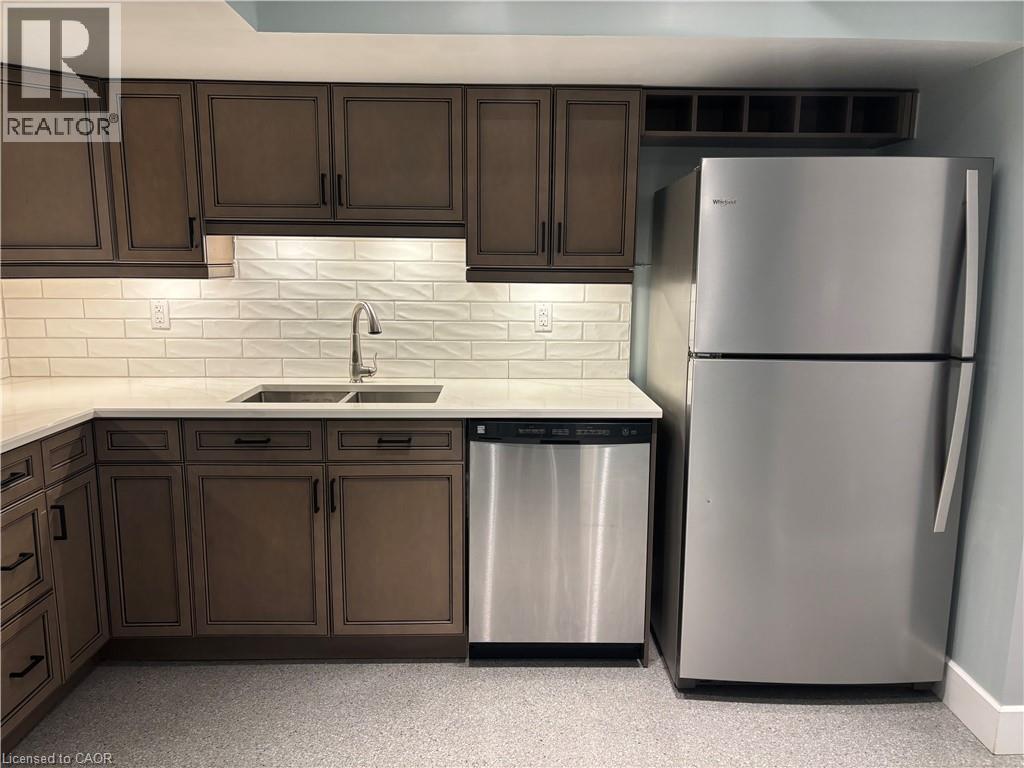
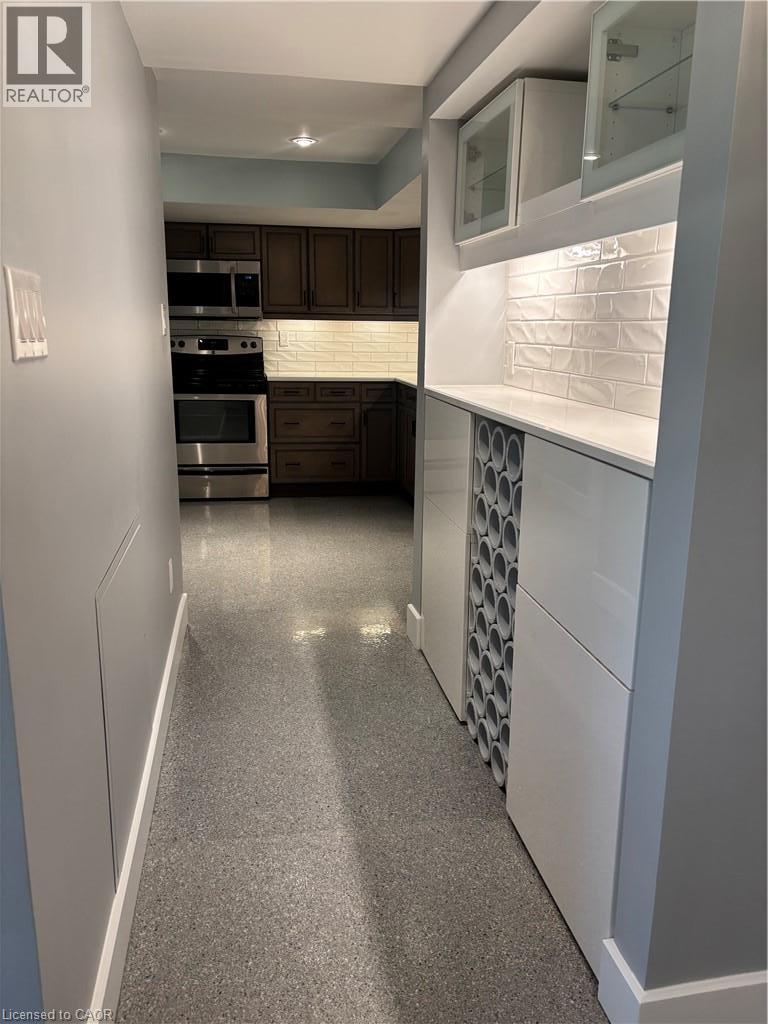
Enter an interest rate to see your estimated monthly payment.Welcome to this beautifully updated 1-bedroom, 1-bathroom lower-level unit in the desirable Doon area of Kitchener! Featuring its own private walkway and separate entrance, this bright and stylish home offers both privacy and convenience. Step inside to a thoughtfully designed open-concept layout filled with natural light from large windows and enhanced by pot lights throughout. Modern finishes and quality upgrades create a warm, inviting space that is both comfortable and stylish. Enjoy the convenience of ensuite laundry and one dedicated parking space, along with a private entrance that makes everyday living easy. Location is a standout! Situated directly across from Millwood Park, you'll have green space right outside your door. You're also just down the street from Edelweiss Tavern, with shopping, restaurants, and everyday amenities nearby. Commuters and students will appreciate the easy access to public transit and a short bus ride to Conestoga College. Perfect for a single professional, student, or couple looking for a clean, modern, private place to call home in a fantastic Kitchener location! (id:31684)
| 3 days ago | Listing updated with changes from the MLS® | |
| 3 days ago | Listing first seen on site |



The trademarks MLS®, Multiple Listing Service® and the associated logos are owned by The Canadian Real Estate Association (CREA) and identify the quality of services provided by real estate professionals who are members of CREA. Used under license.
The trademarks REALTOR®, REALTORS®, and the REALTOR® logo are controlled by The Canadian Real Estate Association (CREA) and identify real estate professionals who are members of CREA. These trademarks are owned or controlled by The Canadian Real Estate Association (CREA) and identify real estate professionals who are members of CREA (REALTOR®) and/or the quality of services they provide (MLS®).
This REALTOR.ca listing content is owned and licensed by REALTOR® members of The Canadian Real Estate Association.