
225 BRIDGEPORT Road EWaterloo, ON N2J 2K7
Mortgage Calculator
Monthly Payment (Est.)
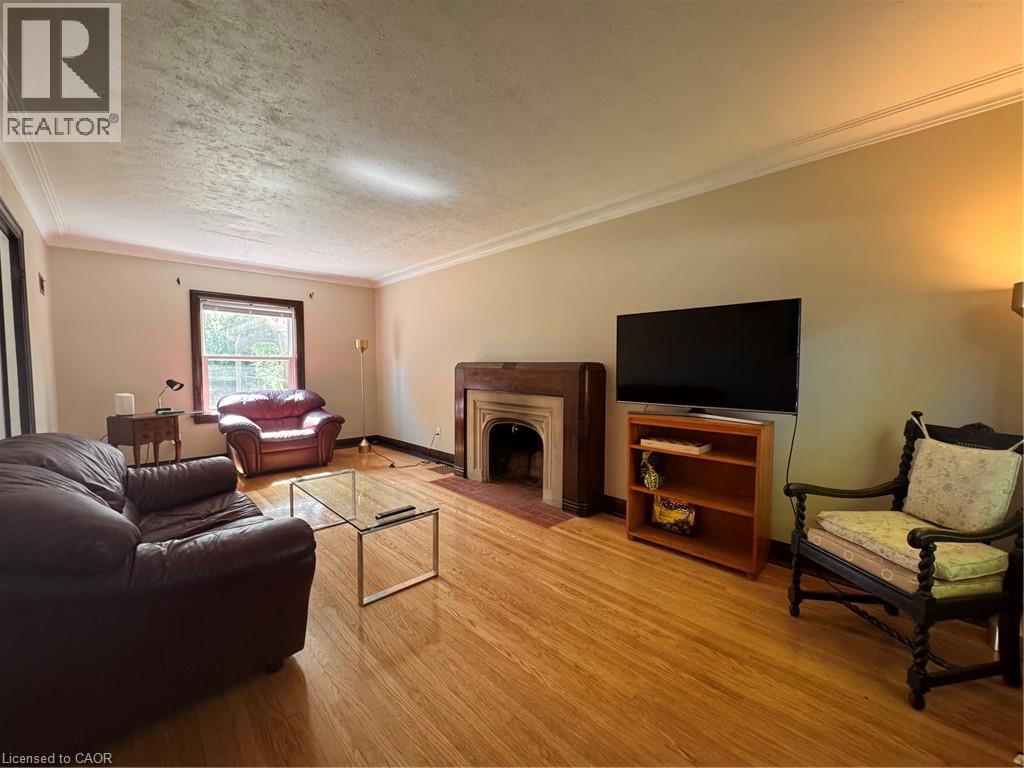
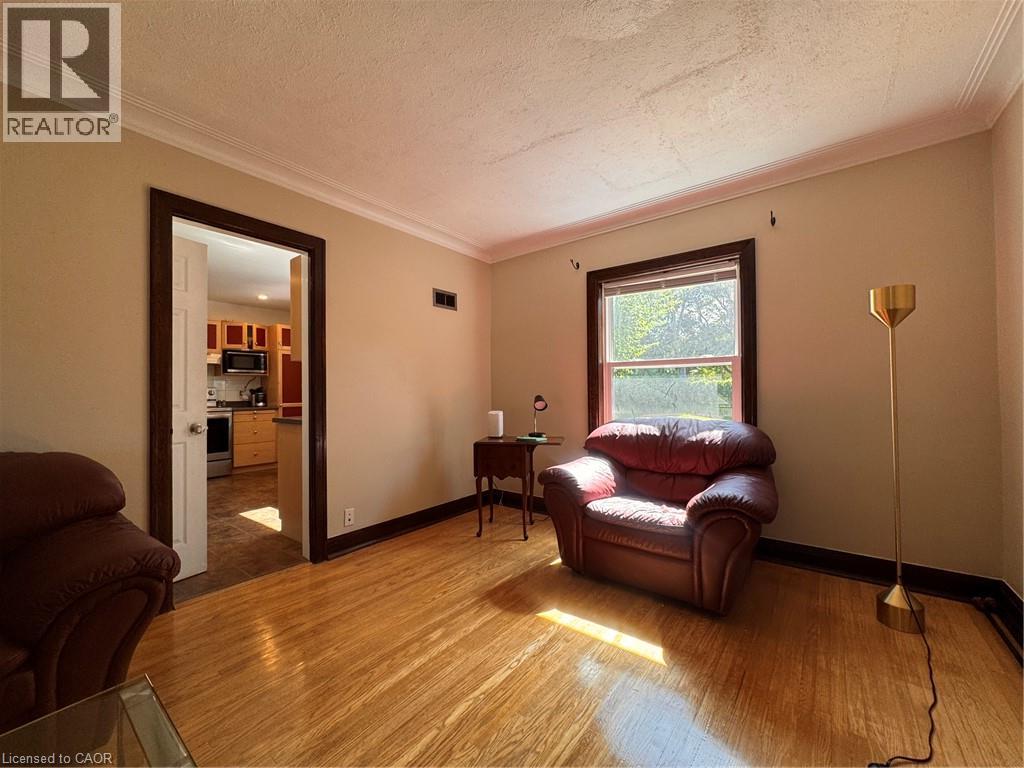
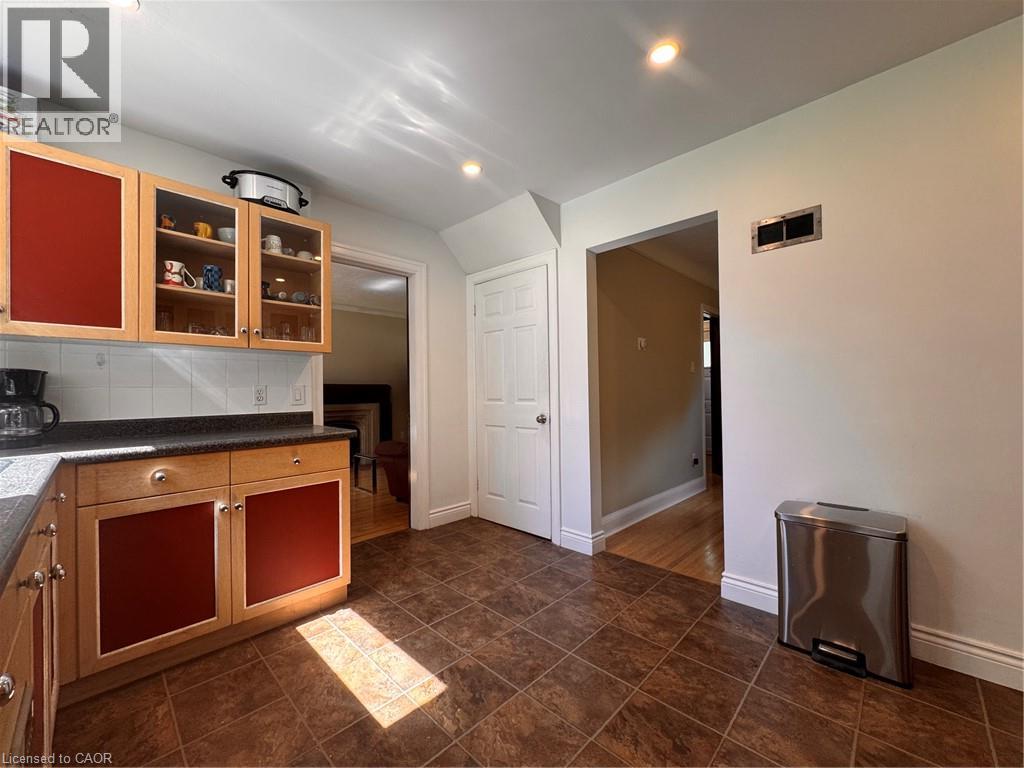
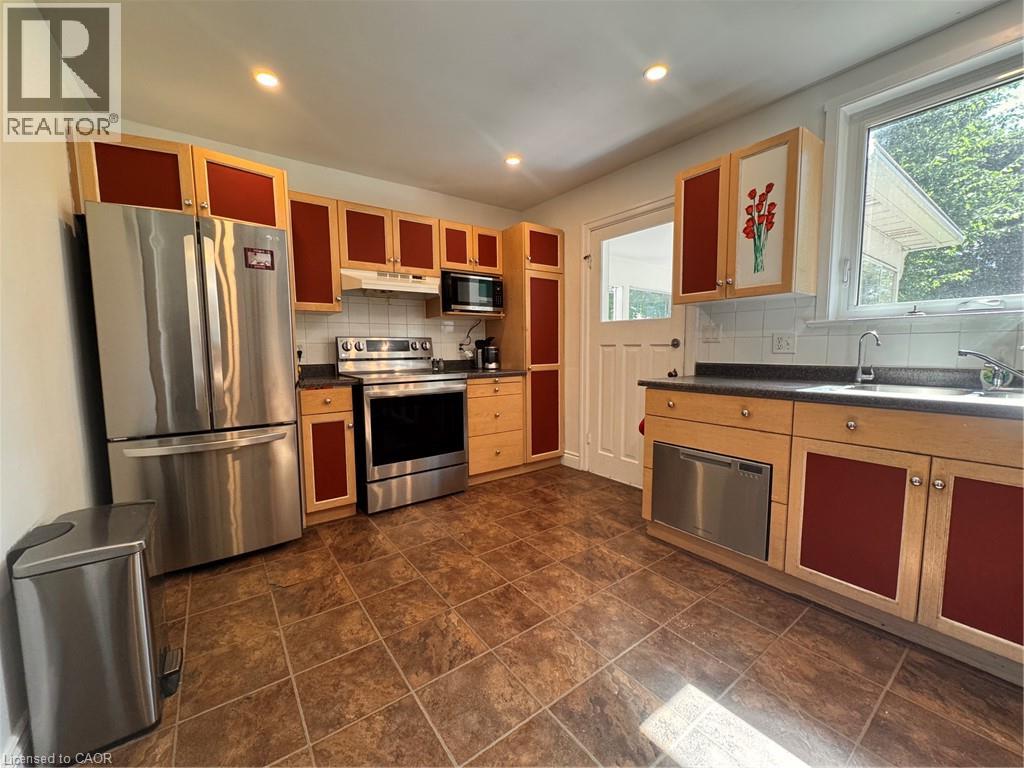
Enter an interest rate to see your estimated monthly payment.Charming Detached 3 Bedroom Home in Waterloo! Welcome to 225 Bridgeport Road in Waterloo! This charming detached 3-bedroom home is sure to impress with its spacious layout and convenient location in a family-oriented neighbourhood. Featuring original hardwood floors, a finished basement with an additional bedroom and full bathroom, and plenty of storage space, this home offers plenty of room to enjoy. The large, fully fenced backyard is perfect for relaxing during the summer months or for those with a green thumb! Conveniently located close to schools, shopping, dining, parks, major bus routes, Uptown Waterloo, and Highway 85, this home offers both comfort and convenience. 3 Bedrooms (Including 1 on the Lower Level) 2 Full Bathrooms 6 Appliances (Fridge, Stove, Dishwasher, Microwave, Washer & Dryer) Spacious Layout Original Hardwood Floors Finished Basement with 1 Bedroom & Full Bathroom Additional Storage Space 2-Car Driveway Parking Garage Central Heating & A/C Water Softener Large Fully Fenced Backyard with Shed & Patio Central to Preschool, Elementary & High Schools Minutes from Shopping, Dining, Parks & Uptown Waterloo Adjacent to Major Bus Routes 3 Minutes from Highway 85 *** Rent Plus All Utilities! *** *** Available NOW! *** ***See sales brochure below for showing instructions*** (id:31684)
| 3 days ago | Listing updated with changes from the MLS® | |
| 3 days ago | Listing first seen on site |



The trademarks MLS®, Multiple Listing Service® and the associated logos are owned by The Canadian Real Estate Association (CREA) and identify the quality of services provided by real estate professionals who are members of CREA. Used under license.
The trademarks REALTOR®, REALTORS®, and the REALTOR® logo are controlled by The Canadian Real Estate Association (CREA) and identify real estate professionals who are members of CREA. These trademarks are owned or controlled by The Canadian Real Estate Association (CREA) and identify real estate professionals who are members of CREA (REALTOR®) and/or the quality of services they provide (MLS®).
This REALTOR.ca listing content is owned and licensed by REALTOR® members of The Canadian Real Estate Association.