
330 MILL StreetKitchener, ON N2M 3R7
Mortgage Calculator
Monthly Payment (Est.)
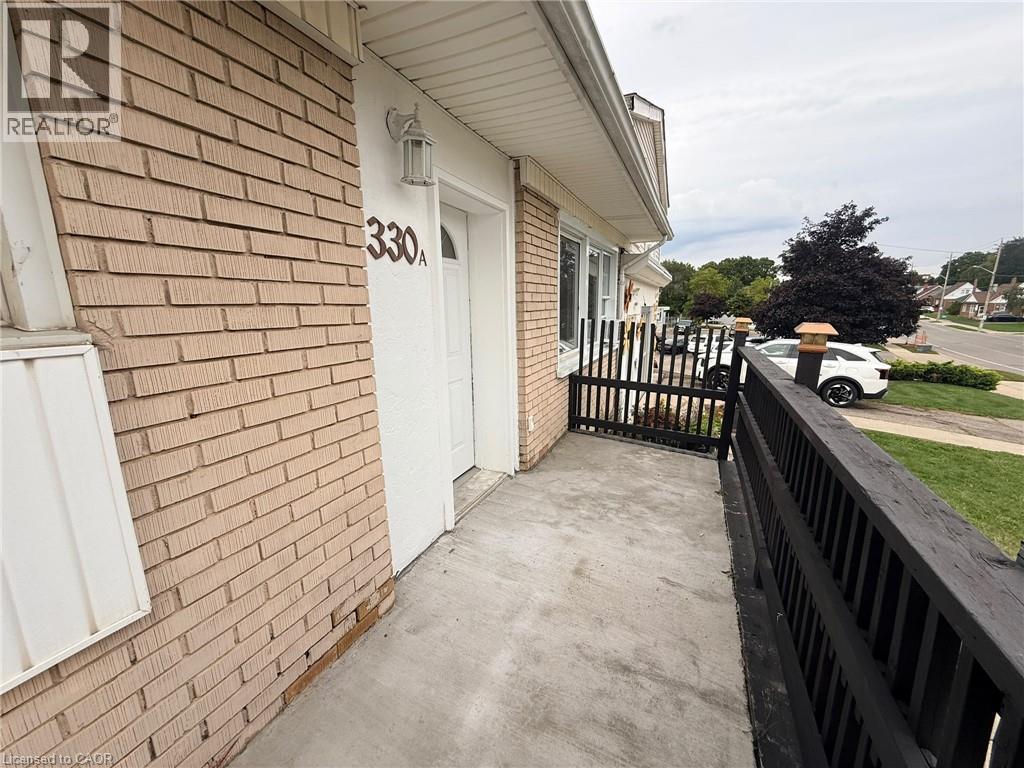
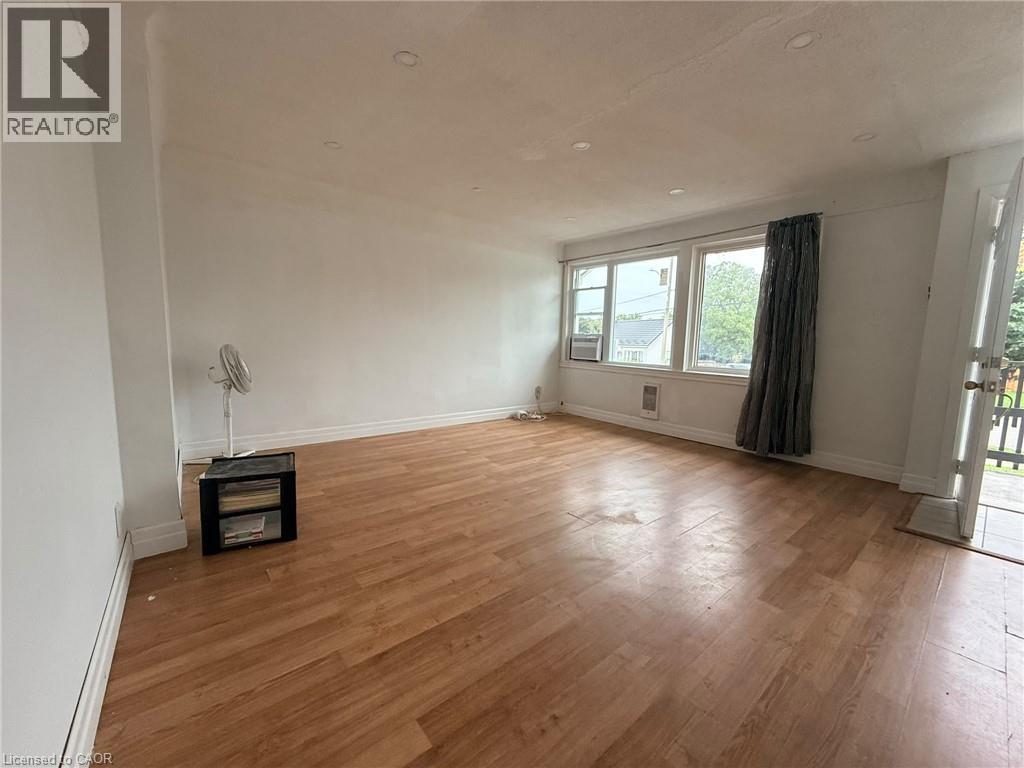
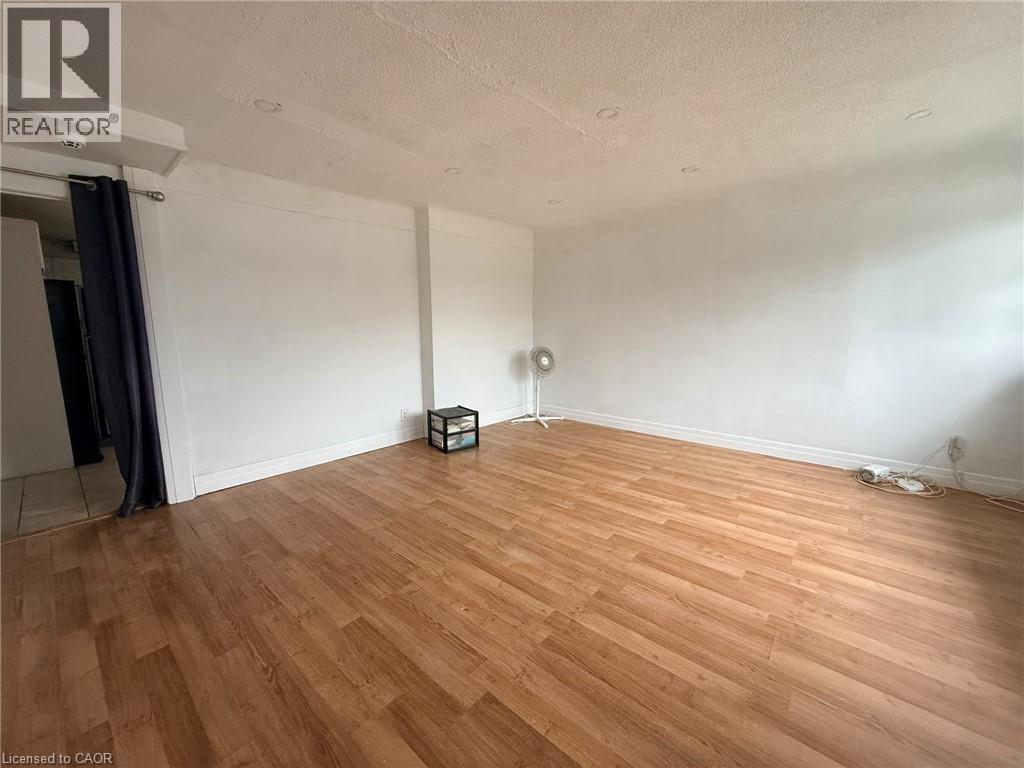
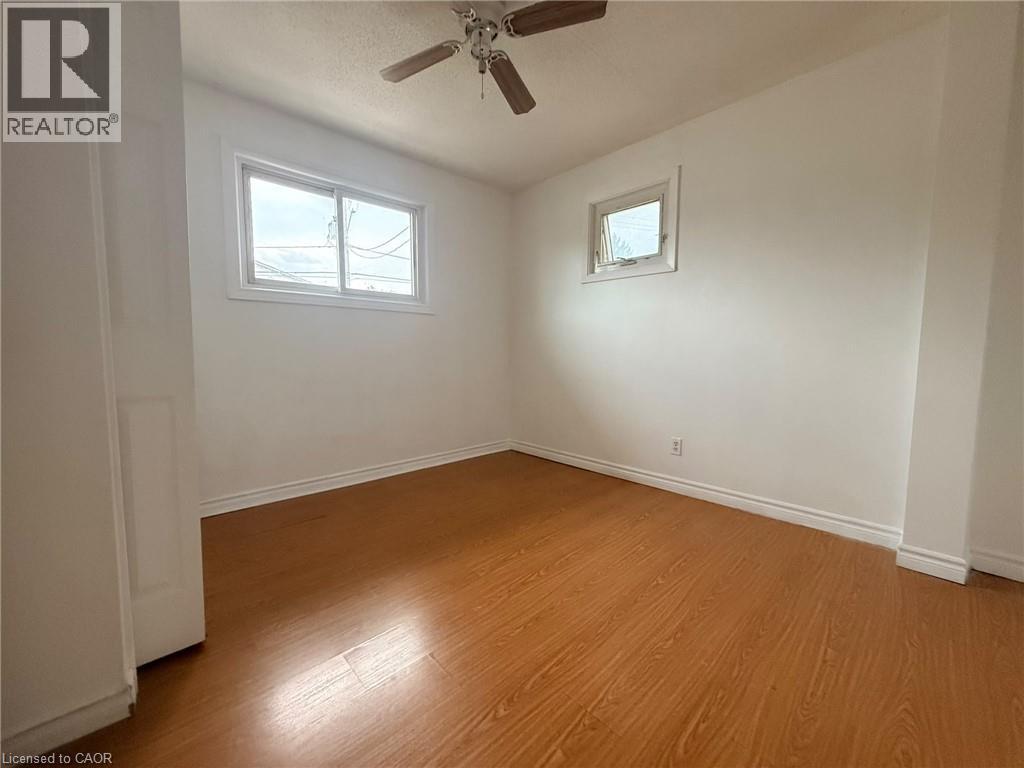
Enter an interest rate to see your estimated monthly payment.Welcome to 330 Mill Street, a spacious and bright 4-bedroom, 2-bathroom home offering plenty of room for students or working professionals. The main floor features three comfortable bedrooms, a full bathroom, and a functional kitchen equipped with a refrigerator, stove, and sink. The expansive great room/living area is a standout feature, offering generous space for relaxing and entertaining while large windows fill the room with natural light. The second floor provides an additional private bedroom and full bathroom, creating excellent flexibility for a larger family, guests, or a home office. The basement offers additional storage space along with shared laundry facilities. Enjoy a spacious, functional home with versatile living arrangements. (id:31684)
| 12 hours ago | Listing updated with changes from the MLS® | |
| 12 hours ago | Listing first seen on site |



The trademarks MLS®, Multiple Listing Service® and the associated logos are owned by The Canadian Real Estate Association (CREA) and identify the quality of services provided by real estate professionals who are members of CREA. Used under license.
The trademarks REALTOR®, REALTORS®, and the REALTOR® logo are controlled by The Canadian Real Estate Association (CREA) and identify real estate professionals who are members of CREA. These trademarks are owned or controlled by The Canadian Real Estate Association (CREA) and identify real estate professionals who are members of CREA (REALTOR®) and/or the quality of services they provide (MLS®).
This REALTOR.ca listing content is owned and licensed by REALTOR® members of The Canadian Real Estate Association.