Save
Ask
Tour
Hide
Share
$585,000
3 Days On Site

1393 PINEVIEW Avenue
Cambridge, ON N3H 4K4

For Sale|Single Family Residence|Active
3
Beds
2
Total Baths
1
Partial Bath
1,949
SqFt
$300
/SqFt
1972
Built
Subdivision:
52 - Preston North
Call Now: 226-218-6875
Is this the listing for you? We can help make it yours.
226-218-6875
1393 PINEVIEW Avenue1393 PINEVIEW Avenue1393 PINEVIEW Avenue1393 PINEVIEW Avenue
Save
Ask
Tour
Hide
Share

Mortgage Calculator

Monthly Payment (Est.)

Enter an interest rate to see your estimated monthly payment.
Calculator powered by Showcase IDX, a Constellation1 Company. Copyright ©2026 Information is deemed reliable but not guaranteed.

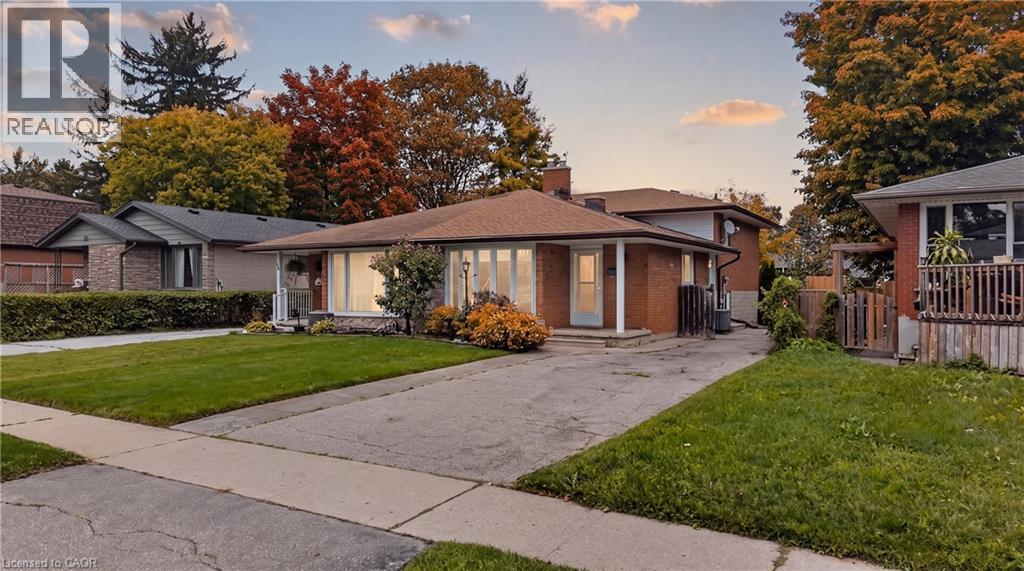
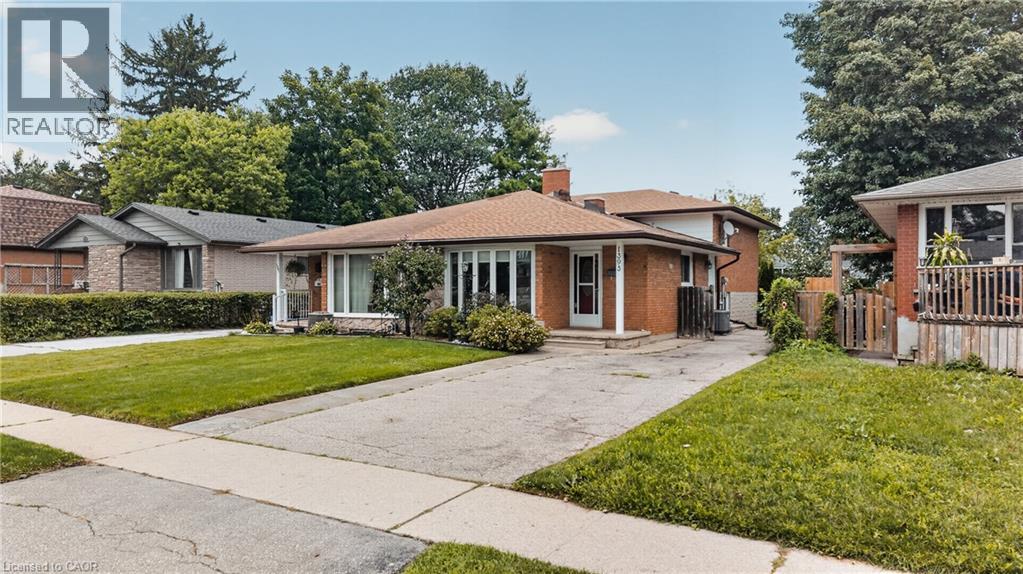
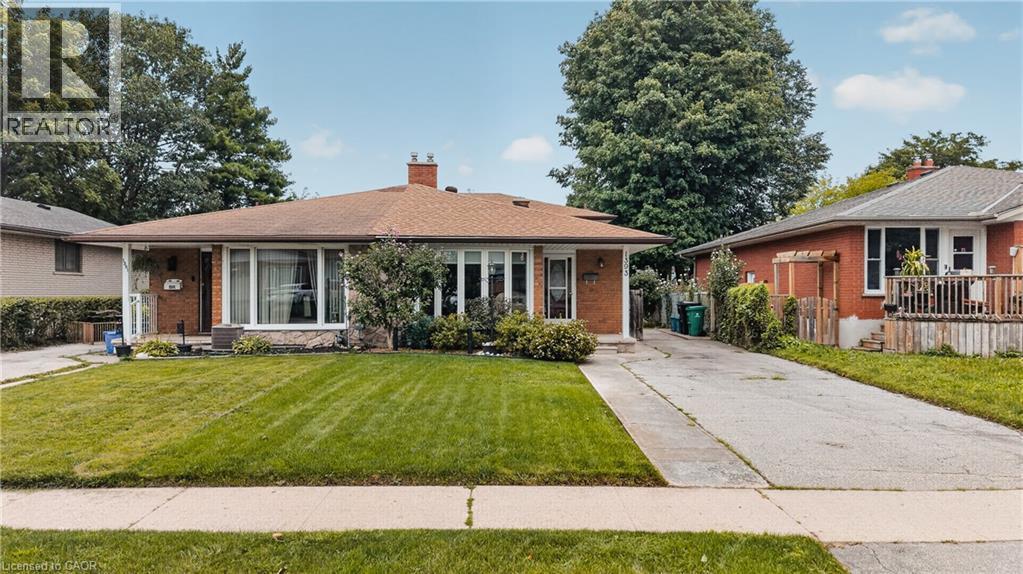
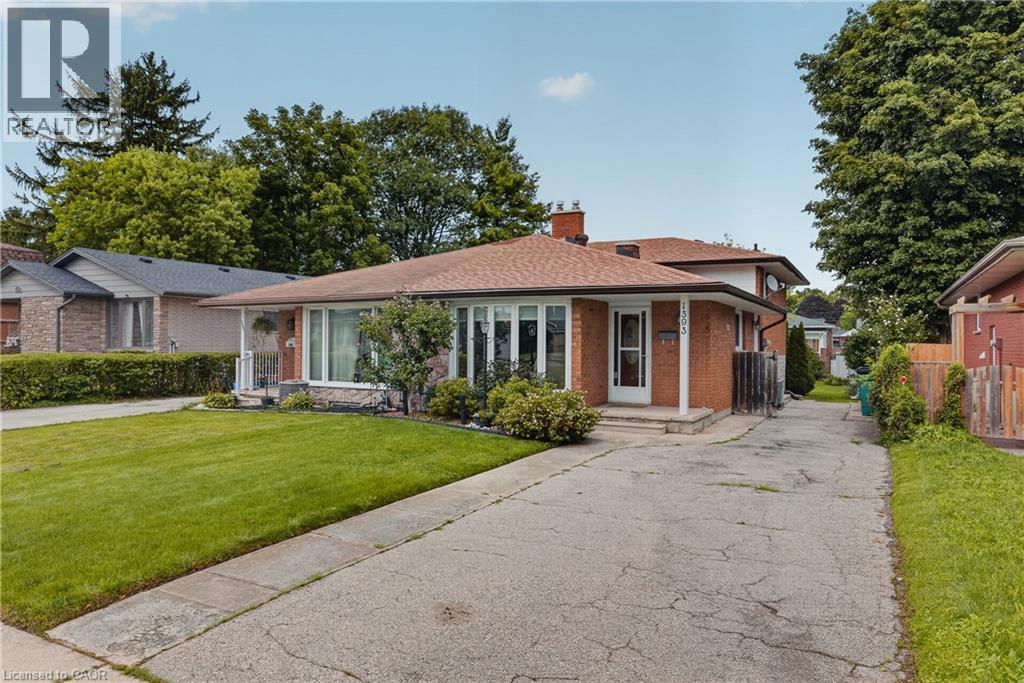
Welcome to 1393 Pineview Avenue, a solid, well-built all-brick home offering exceptional space and versatility in a convenient Cambridge location! This impressive four-level backsplit features 3 bedrooms and 1.5 bathrooms, with a smart layout that provides plenty of room for family living, entertaining and everyday comfort. The carpet-free interior offers a clean, easy-care living environment, while two walk-in closets provide exceptional storage. The multi-level design creates excellent separation between living and sleeping areas, giving everyone their own space. Ideally situated close to schools, parks, shopping, transit and everyday amenities, with Highway 401 just minutes away for an easy commute to Kitchener-Waterloo, Guelph and surrounding areas. A fantastic opportunity to own a spacious, functional and solid all-brick home in an established Cambridge neighbourhood. (id:31684)

Save
Ask
Tour
Hide
Share
Listing Snapshot
Price 
$585,000
Days On Site 
3 Days
Bedrooms 
3
Inside Area (SqFt) 
1,949 sqft
Total Baths 
2
Full Baths 
N/A
Partial Baths 
1
Lot Size 
0.1 Acres
Year Built 
1972
MLS® Number 
40864368
Status 
Active
Property Tax 
$3,754.59
Maintenance Fees 
N/A
Sq Ft Source 
N/A
Friends & Family
Recent Activity
17 hours agoListing updated with changes from the MLS®
yesterdayStatus changed to Active
4 days agoListing first seen on site
General Features
Acres 
0.1
Number Of Stories 
2
Parking 
Paved
Parking Spaces 
3
Property Sub Type 
Single Family Residence
Sewer 
Public Sewer
SqFt Above 
1402
SqFt Below 
547
Style 
Other
Water Source 
Public
Zoning 
RS1
Interior Features
Appliances 
CooktopWasherRefrigeratorWater SoftenerDishwasherDryer
Basement 
FinishedFull
Cooling 
Central Air
Fireplace 
Yes
Fireplaces 
1
Heating 
Forced AirNatural Gas
2pc Bathroom 
4pc Bathroom 
Bedroom 
Dimensions - 9'7'' x 8'6''
Bonus Room 
Dimensions - 9'3'' x 8'3''
Dining Room 
Dimensions - 11'0'' x 9'8''
Kitchen 
Dimensions - 13'4'' x 8'10''
Living Room 
Dimensions - 15'10'' x 11'7''
Primary Bedroom 
Dimensions - 15'5'' x 9'8''
Recreation room 
Dimensions - 17'7'' x 11'7''Level - Basement
Storage 
Dimensions - 21'0'' x 6'9''Level - Basement
Utility Room 
Dimensions - 7'10'' x 6'7''Level - Basement
Save
Ask
Tour
Hide
Share
Exterior Features
Construction Details 
Brick

Listing courtesy of: PATTY KEMPEL of eXp Realty, Brokerage

The trademarks MLS®, Multiple Listing Service® and the associated logos are owned by The Canadian Real Estate Association (CREA) and identify the quality of services provided by real estate professionals who are members of CREA. Used under license.

The trademarks REALTOR®, REALTORS®, and the REALTOR® logo are controlled by The Canadian Real Estate Association (CREA) and identify real estate professionals who are members of CREA. These trademarks are owned or controlled by The Canadian Real Estate Association (CREA) and identify real estate professionals who are members of CREA (REALTOR®) and/or the quality of services they provide (MLS®).

This REALTOR.ca listing content is owned and licensed by REALTOR® members of The Canadian Real Estate Association.

Neighborhood & Commute
Source: Walkscore
Disclosure: Community information and market data powered by Constellation Data Labs. Information is deemed reliable but not guaranteed.
Save
Ask
Tour
Hide
Share