
110 STILLWATER Street Unit# Main & UpperKitchener, ON N2A 0J1
Mortgage Calculator
Monthly Payment (Est.)
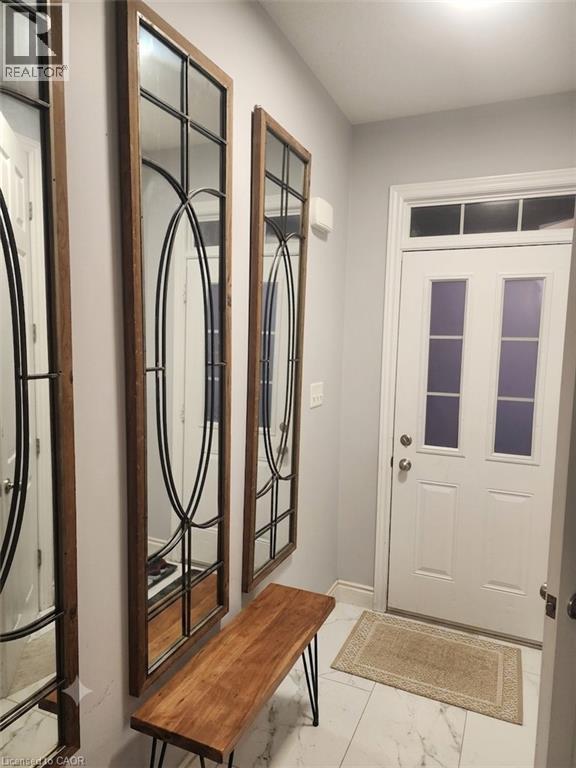
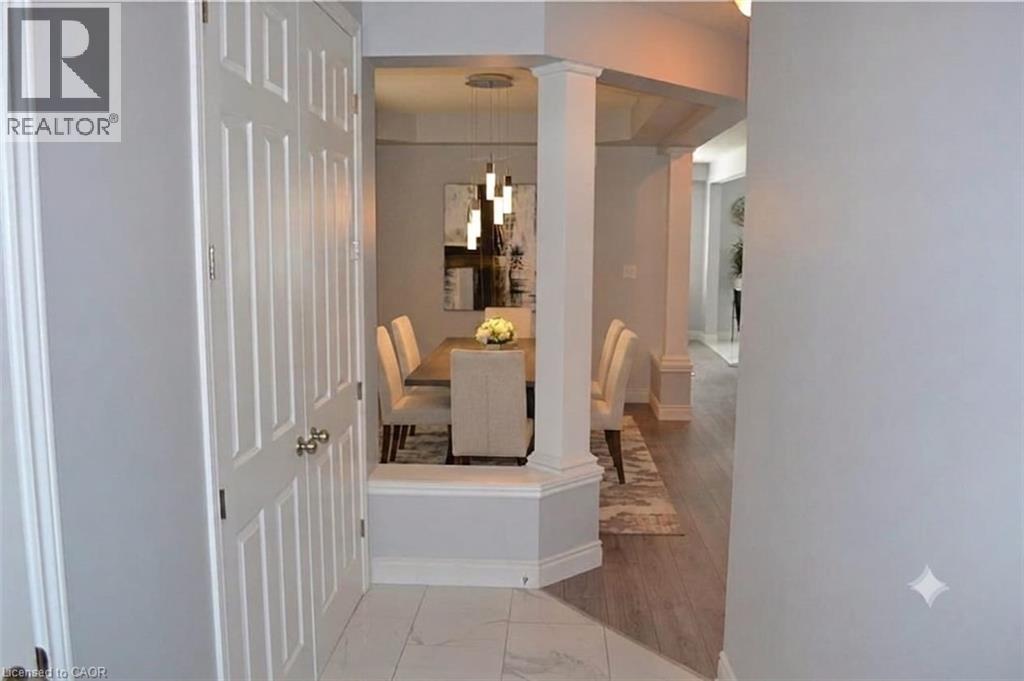
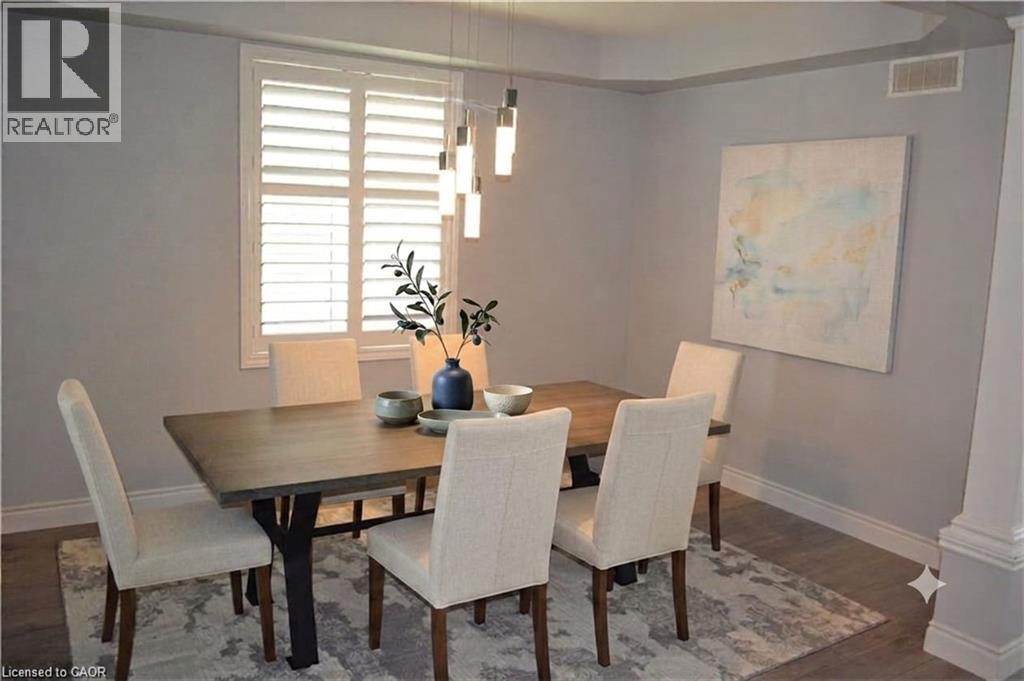
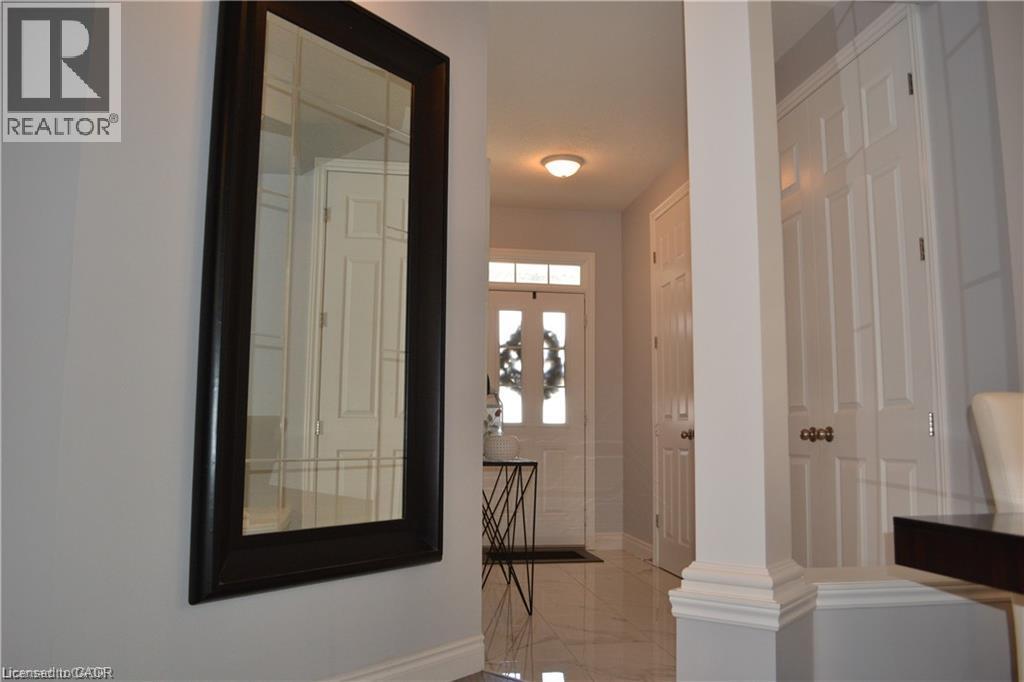
$13Welcome to 110 Stillwater Street! This gem of a property nestled in the heart of nature Located in the desirable Lackner Woods Community is ideal for you. At over 2200 sqft of finished living space, The MAIN UNIT features a lovely Well-lit Living room & Dinning room. Modern Kitchen with smart space utilization,plenty of counter space and stainless-steel appliances. Generous sized(3)well ventilated bedrooms, ample closet space, plus a large upstairs family room that can easily be used as a 4th bedroom, home office, or playroom. (2+1) upgraded full bathrooms, convenient second floor laundry.The backyard is fully fenced along with interlocked patio and Gazebo to Relax! Within walking distance to lovely Eden Oak Park, and on the Grand River associated trails, here you will enjoy plenty of space to relax and grow while being in the catchment area for highly rated public and Catholic elementary schools. **BASEMENT APARTMENT IS RENTED SEPARATELY** Virtually Staged Pictures! (id:31684)
| 3 hours ago | Listing updated with changes from the MLS® | |
| 3 hours ago | Listing first seen on site |



The trademarks MLS®, Multiple Listing Service® and the associated logos are owned by The Canadian Real Estate Association (CREA) and identify the quality of services provided by real estate professionals who are members of CREA. Used under license.
The trademarks REALTOR®, REALTORS®, and the REALTOR® logo are controlled by The Canadian Real Estate Association (CREA) and identify real estate professionals who are members of CREA. These trademarks are owned or controlled by The Canadian Real Estate Association (CREA) and identify real estate professionals who are members of CREA (REALTOR®) and/or the quality of services they provide (MLS®).
This REALTOR.ca listing content is owned and licensed by REALTOR® members of The Canadian Real Estate Association.