
149 IRONSTONE DriveCambridge, ON N1P 1A4
Mortgage Calculator
Monthly Payment (Est.)
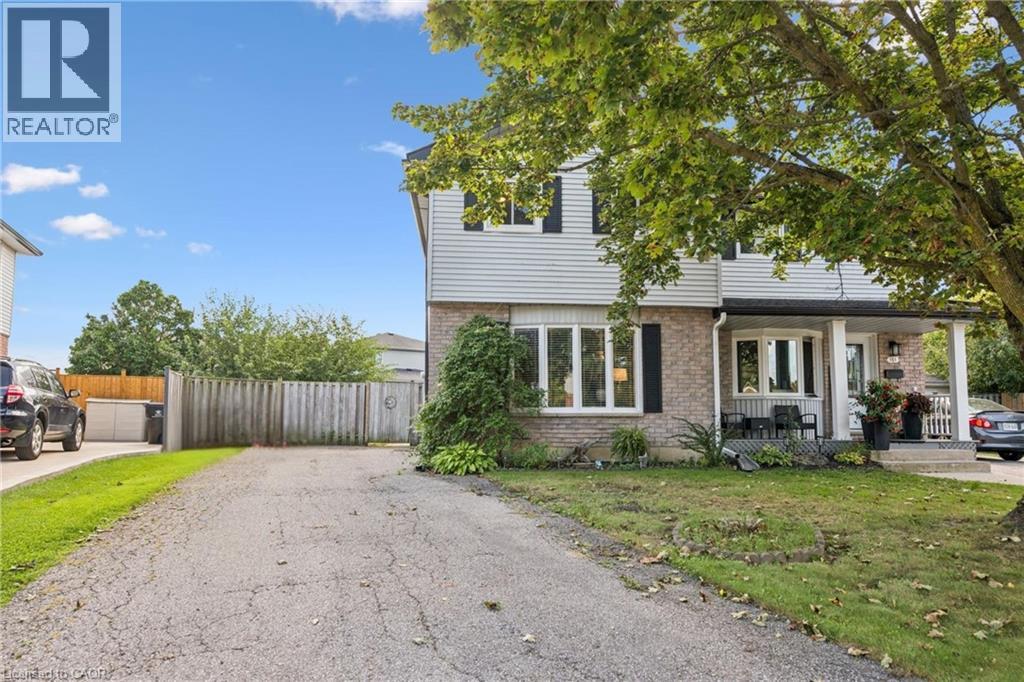
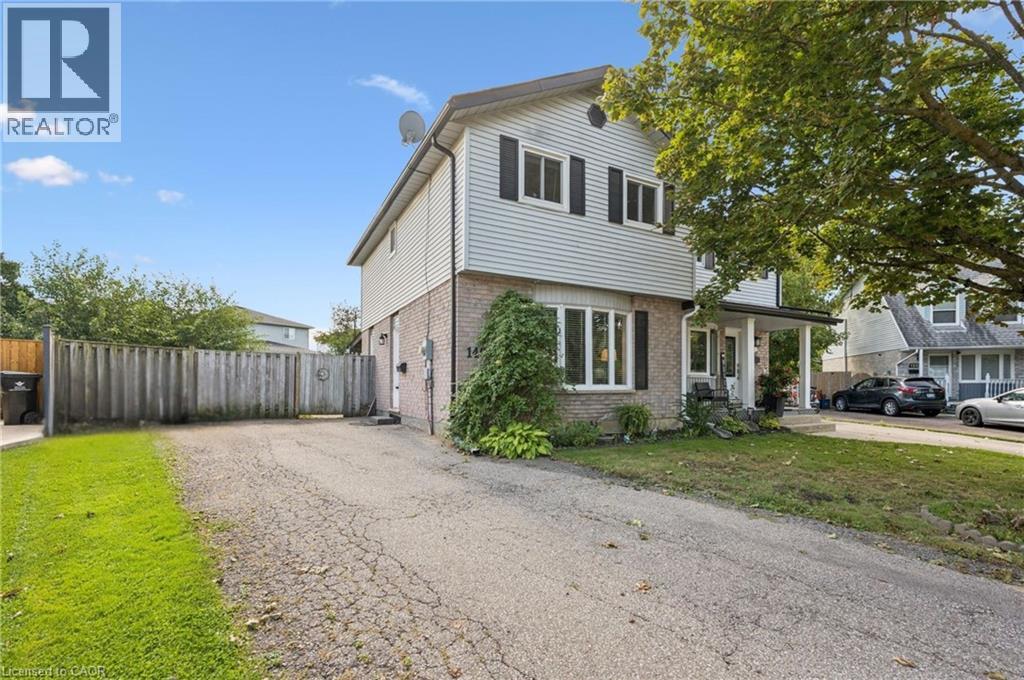
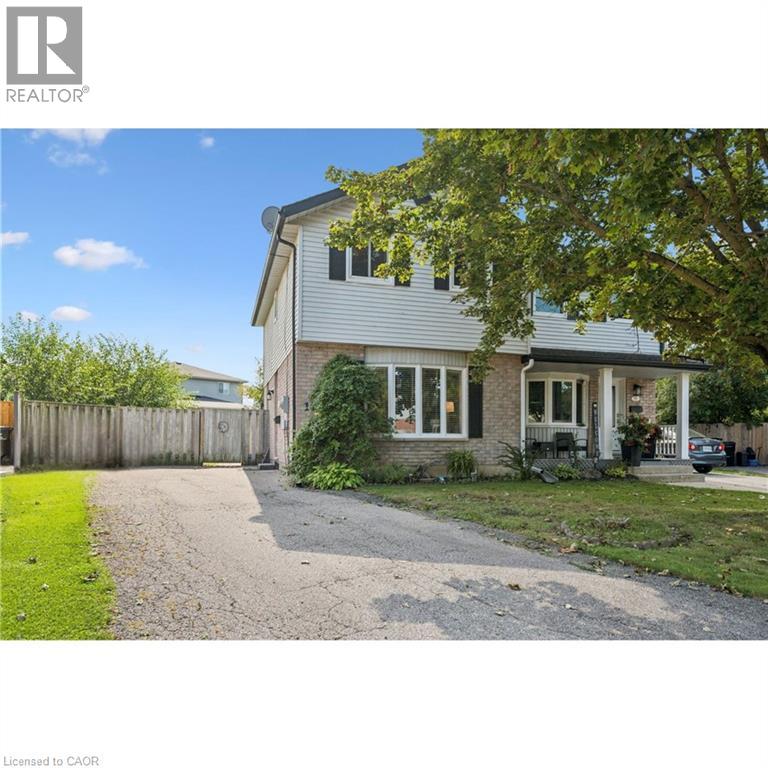
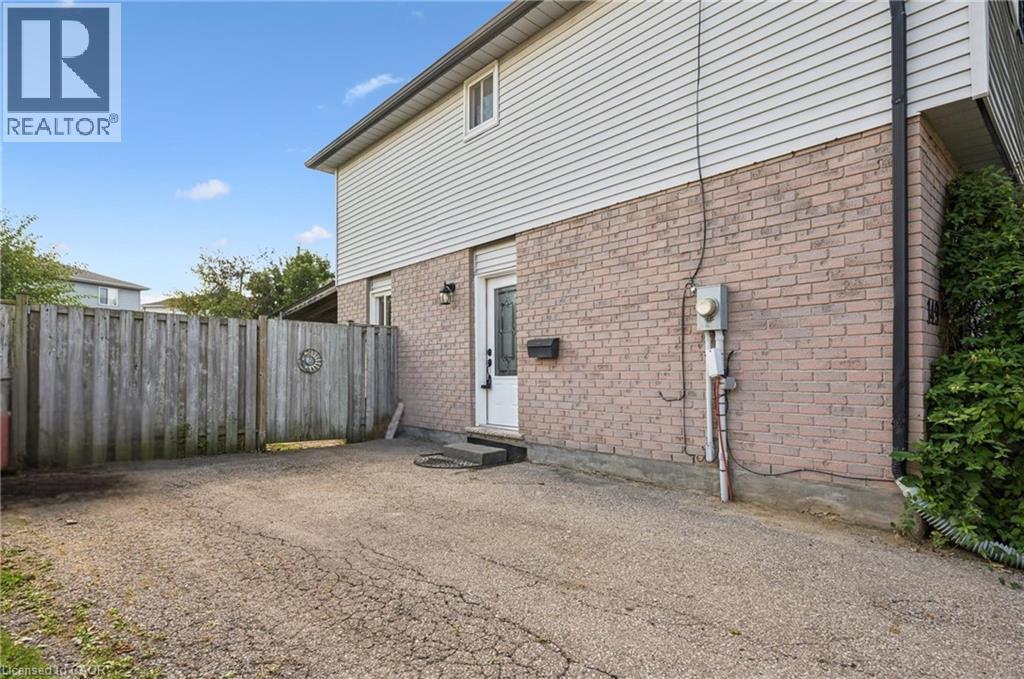
Enter an interest rate to see your estimated monthly payment.LOCATION & LOT!!! What an amazing opportunity in a desirable East Galt neighbourhood! This 3 bedroom, 1.5 bathroom home has loads of potential and is just awaiting your finishing touches. The main floor features a spacious front living room with massive bay window letting the light pour in. Just steps away you'll find a functional kitchen and dining area that leads to a fabulous, fully-fenced backyard complete with large covered deck for all of your outdoor entertaining needs. Upstairs, the 3 bedrooms and 4 piece bath, ideal for young families is flooring and a coat of paint away from making it your own! You'll find more living space downstairs in the finished recreation room offering flexible space to suit your needs complete with a convenient 2-piece bathroom and storage area. Located in a sought-after, family friendly neighbourhood, close to parks, fantastic schools, and all amenities, don't miss this opportunity to make 149 Ironstone your own! (id:31684)
| 5 hours ago | Listing updated with changes from the MLS® | |
| 5 hours ago | Listing first seen on site |



The trademarks MLS®, Multiple Listing Service® and the associated logos are owned by The Canadian Real Estate Association (CREA) and identify the quality of services provided by real estate professionals who are members of CREA. Used under license.
The trademarks REALTOR®, REALTORS®, and the REALTOR® logo are controlled by The Canadian Real Estate Association (CREA) and identify real estate professionals who are members of CREA. These trademarks are owned or controlled by The Canadian Real Estate Association (CREA) and identify real estate professionals who are members of CREA (REALTOR®) and/or the quality of services they provide (MLS®).
This REALTOR.ca listing content is owned and licensed by REALTOR® members of The Canadian Real Estate Association.