
125 MARTINGLEN CrescentKitchener, ON N2E 2A3
Mortgage Calculator
Monthly Payment (Est.)
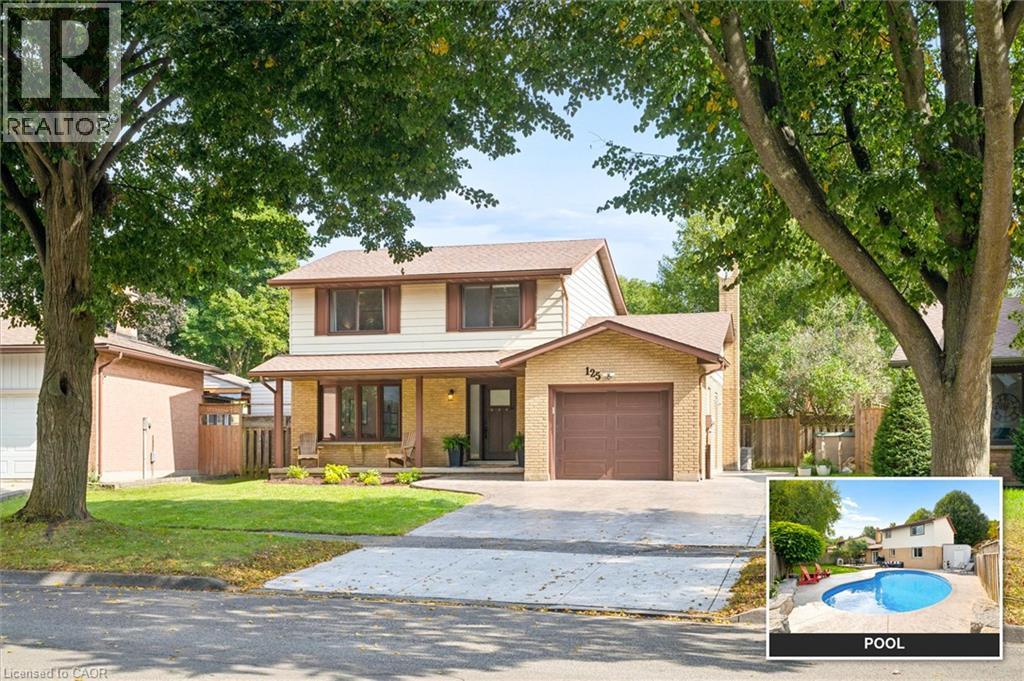
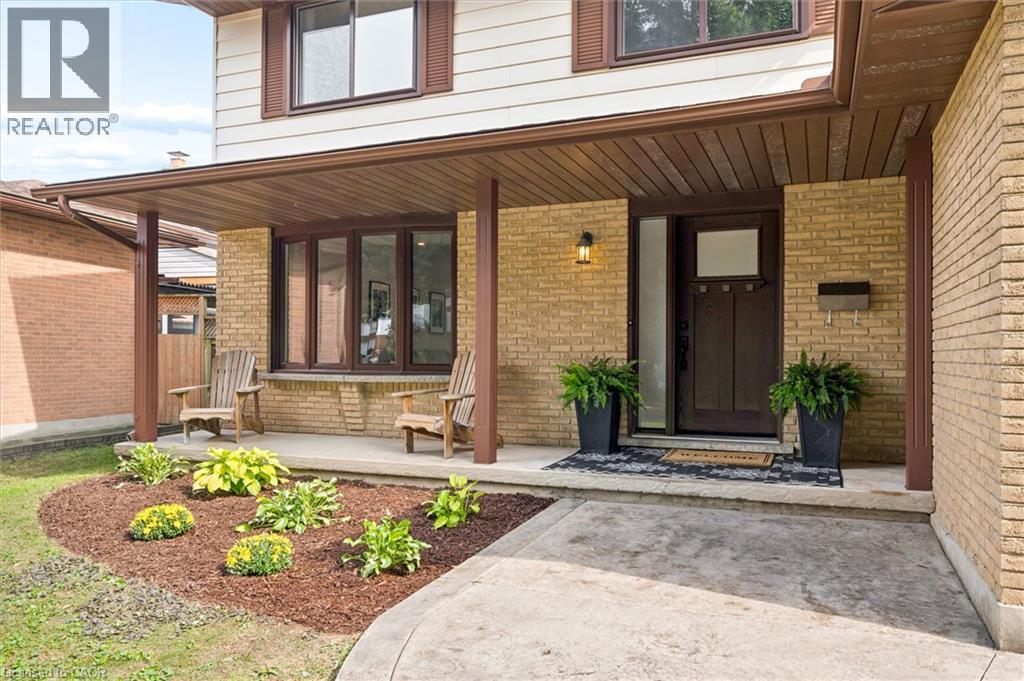
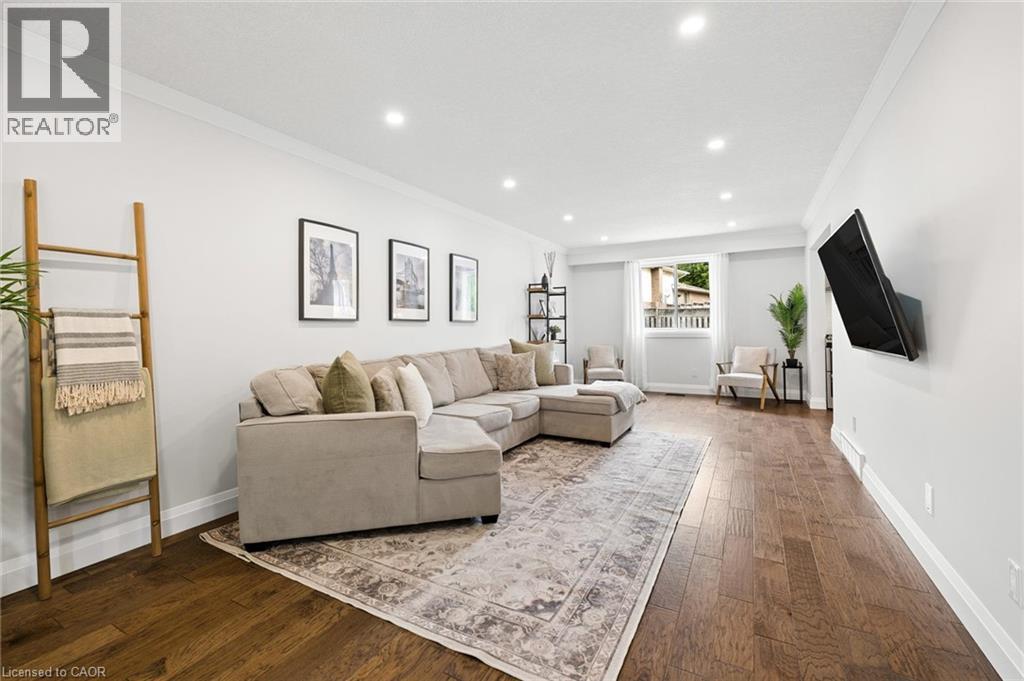
$3,308Welcome to this beautifully updated 3-bedroom, 2.5-bathroom home offering over 2,325 sq. ft. of finished living space in a family-friendly, centrally located neighbourhood. Updated from top to bottom, the home features hardwood flooring and a stylish kitchen with quartz countertops, stainless steel appliances and a gas range. The separate dining room, complete with a fireplace, provides the perfect setting for hosting family and friends. Downstairs, the finished basement offers plenty of additional space for kids or entertaining, along with a convenient wet bar. Outside, enjoy a stamped-concrete double-wide driveway and a backyard built for summer. The pool was completely renewed a few years ago with a new liner, water lines, surrounding concrete and a high-efficiency heater, complemented by plenty of green-space, a newer shed and natural-gas BBQ. Additional updates include a newer furnace and air conditioning. Close to schools, forest trails and a newly revitalized neighbourhood park featuring walking trails, a playground, community garden, basketball court, and tennis and pickleball courts, this move-in-ready home offers an ideal combination of comfort, recreation and convenience. (id:31684)
| 4 hours ago | Listing updated with changes from the MLS® | |
| 7 hours ago | Listing first seen on site |



The trademarks MLS®, Multiple Listing Service® and the associated logos are owned by The Canadian Real Estate Association (CREA) and identify the quality of services provided by real estate professionals who are members of CREA. Used under license.
The trademarks REALTOR®, REALTORS®, and the REALTOR® logo are controlled by The Canadian Real Estate Association (CREA) and identify real estate professionals who are members of CREA. These trademarks are owned or controlled by The Canadian Real Estate Association (CREA) and identify real estate professionals who are members of CREA (REALTOR®) and/or the quality of services they provide (MLS®).
This REALTOR.ca listing content is owned and licensed by REALTOR® members of The Canadian Real Estate Association.