Save
Ask
Tour
Hide
Share
$1,399,900
New Listing

46 TUTELA HEIGHTS Road
Brantford, ON N3T 1A1

For Sale|Single Family Residence|Active
3
Beds
2
Total Baths
2,831
SqFt
$494
/SqFt
1953
Built
Subdivision:
2077 - Tutela Heights
Call Now: 226-218-6875
Is this the listing for you? We can help make it yours.
226-218-6875
46 TUTELA HEIGHTS Road46 TUTELA HEIGHTS Road46 TUTELA HEIGHTS Road46 TUTELA HEIGHTS Road
Save
Ask
Tour
Hide
Share

Mortgage Calculator

Monthly Payment (Est.)

$6,387
Calculator powered by Showcase IDX, a Constellation1 Company. Copyright ©2026 Information is deemed reliable but not guaranteed.

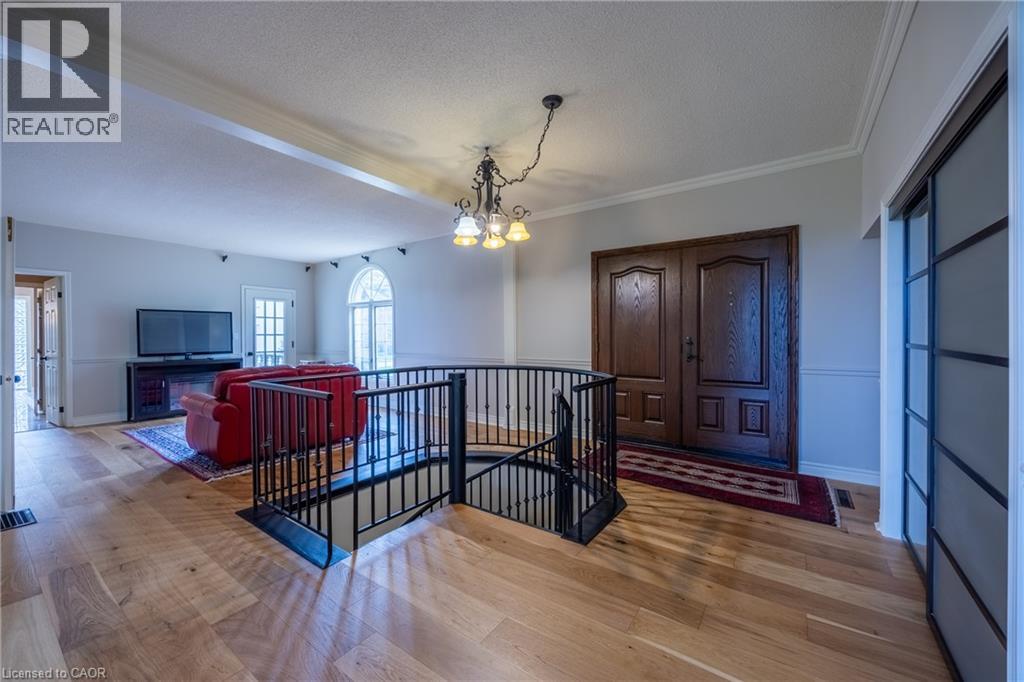
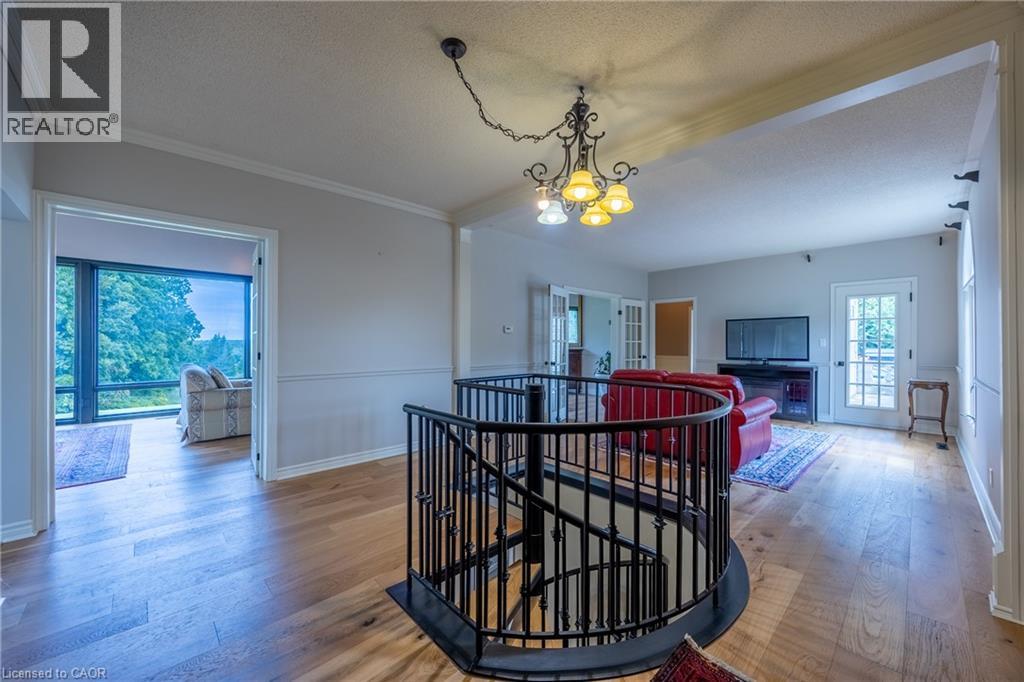
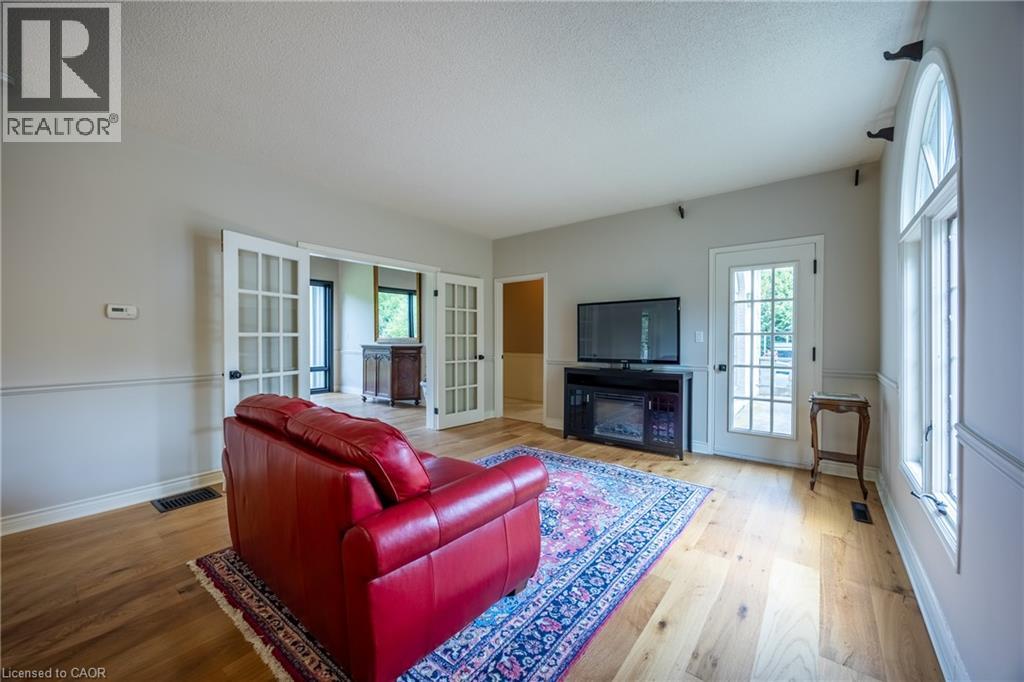
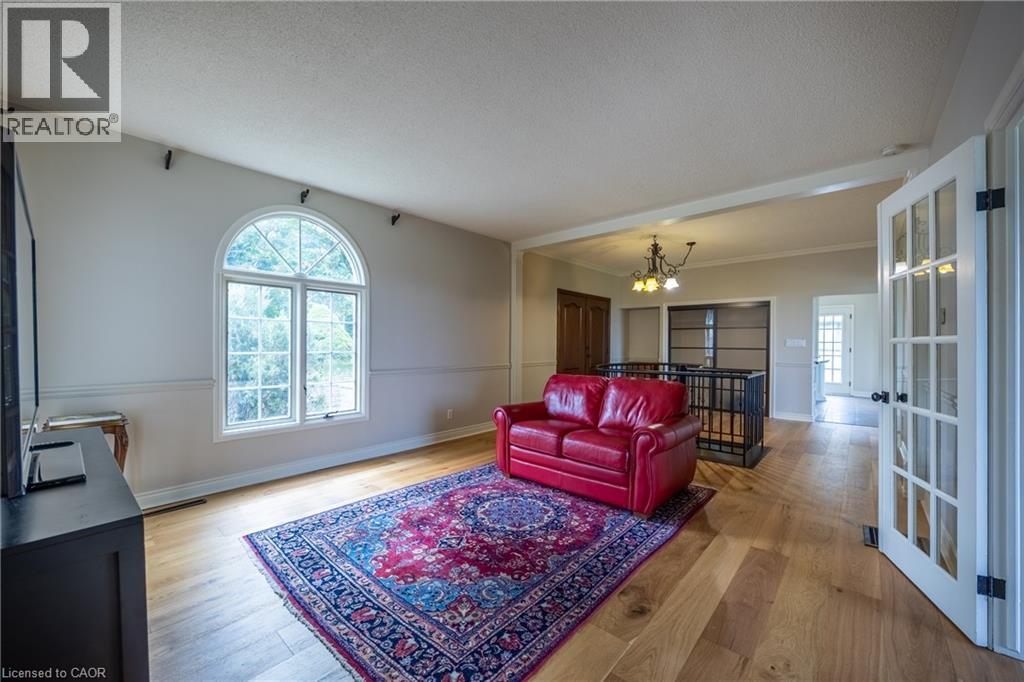
Prestigious, sought-after location! This beautifully situated 3-bedroom, 2-bathroom bungalow rests on an impressive 2.69-acre lot, backing onto spectacular river and wildlife views. The open-concept main floor is filled with an abundance of windows, flooding the space with natural light while perfectly framing the remarkable scenery. The spacious primary bedroom is complemented by an expansive 6-piece ensuite bathroom. The finished lower level offers two additional bedrooms, another full bathroom, and the added convenience of a walk-out basement—ideal for extended family, guests, or creating a private retreat. A rare opportunity to enjoy peaceful country-sized privacy, breathtaking views, and an exceptional location. This property is a must see! Call Today! Check out the virtual tour! (id:31684)

Save
Ask
Tour
Hide
Share
Listing Snapshot
Price 
$1,399,900
Days On Site 
0 Days
Bedrooms 
3
Inside Area (SqFt) 
2,831 sqft
Total Baths 
2
Full Baths 
N/A
Partial Baths 
N/A
Lot Size 
2.69 Acres
Year Built 
1953
MLS® Number 
40863825
Status 
Active
Property Tax 
$7,037
Maintenance Fees 
N/A
Sq Ft Source 
N/A
Friends & Family
Recent Activity
10 hours agoListing updated with changes from the MLS®
10 hours agoListing first seen on site
General Features
Acres 
2.69
Attached Garage 
Yes
Garage 
Yes
Number Of Stories 
1
Parking 
PavedAttached
Parking Spaces 
12
Property Sub Type 
Single Family Residence
Sewer 
Septic Tank
SqFt Above 
1837
SqFt Below 
994
Style 
Bungalow
Water Source 
Public
Zoning 
NH, SR
Interior Features
Appliances 
CooktopWasherRefrigeratorDryer
Basement 
FinishedFull
Cooling 
Central Air
Fireplace 
Yes
Fireplaces 
2
Heating 
Forced AirNatural Gas
3pc Bathroom 
Level - Basement
5pc Bathroom 
Bedroom 
Dimensions - 11'4'' x 15'3''Level - Basement
Dining Room 
Dimensions - 14'8'' x 13'11''
Family Room 
Dimensions - 14'8'' x 26'10''
Foyer 
Dimensions - 14'0'' x 13'4''
Kitchen 
Dimensions - 14'0'' x 13'7''
Living Room 
Dimensions - 14'0'' x 15'5''
Primary Bedroom 
Dimensions - 16'1'' x 18'0''
Recreation room 
Dimensions - 12'6'' x 26'8''Level - Basement
Save
Ask
Tour
Hide
Share
Exterior Features
Lot Features 
Greenbelt
View 
Water
Waterview 
Water

Listing courtesy of: Darryl Swarts of RE/MAX Erie Shores Realty Inc. Brokerage

The trademarks MLS®, Multiple Listing Service® and the associated logos are owned by The Canadian Real Estate Association (CREA) and identify the quality of services provided by real estate professionals who are members of CREA. Used under license.

The trademarks REALTOR®, REALTORS®, and the REALTOR® logo are controlled by The Canadian Real Estate Association (CREA) and identify real estate professionals who are members of CREA. These trademarks are owned or controlled by The Canadian Real Estate Association (CREA) and identify real estate professionals who are members of CREA (REALTOR®) and/or the quality of services they provide (MLS®).

This REALTOR.ca listing content is owned and licensed by REALTOR® members of The Canadian Real Estate Association.

Neighborhood & Commute
Source: Walkscore
Disclosure: Community information and market data powered by Constellation Data Labs. Information is deemed reliable but not guaranteed.
Save
Ask
Tour
Hide
Share