Save
Ask
Tour
Hide
Share
$500,000
1 Day On Site

162 TIFFANY Street
Cambridge, ON N3H 4G6

For Sale|Single Family Residence|Active
3
Beds
1
Total Bath
1,731
SqFt
$289
/SqFt
1971
Built
Subdivision:
52 - Preston North
Call Now: 226-218-6875
Is this the listing for you? We can help make it yours.
226-218-6875
Upcoming Open Houses
Sun, Sep 20, 12:00 PM - 4:00 PM
162 TIFFANY Street162 TIFFANY Street162 TIFFANY Street162 TIFFANY Street
Save
Ask
Tour
Hide
Share

Mortgage Calculator

Monthly Payment (Est.)

$2,281
Calculator powered by Showcase IDX, a Constellation1 Company. Copyright ©2026 Information is deemed reliable but not guaranteed.

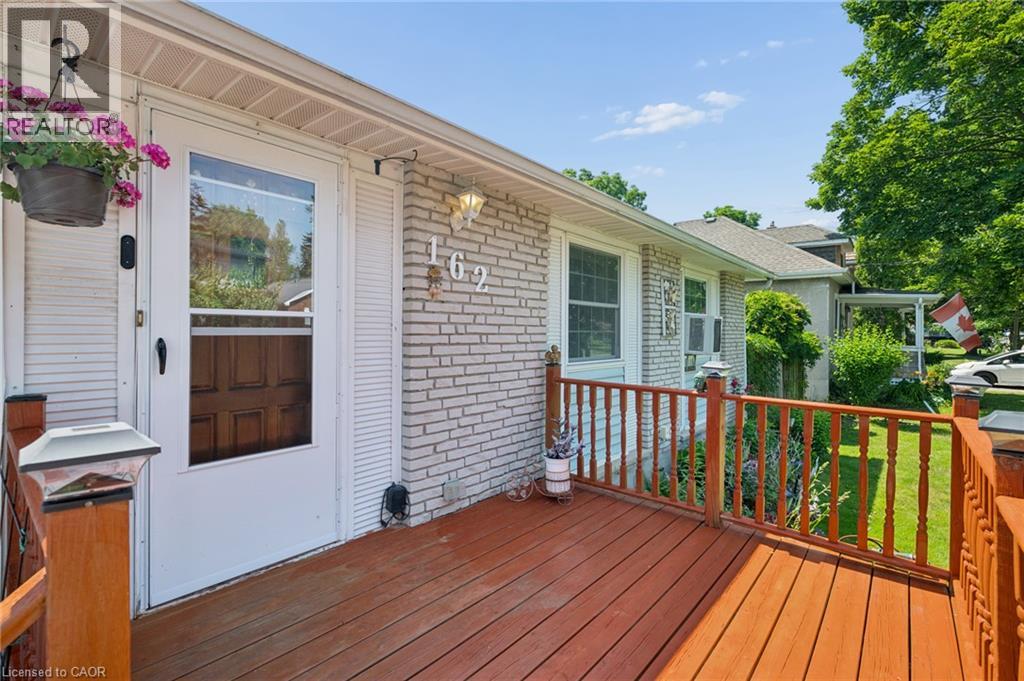
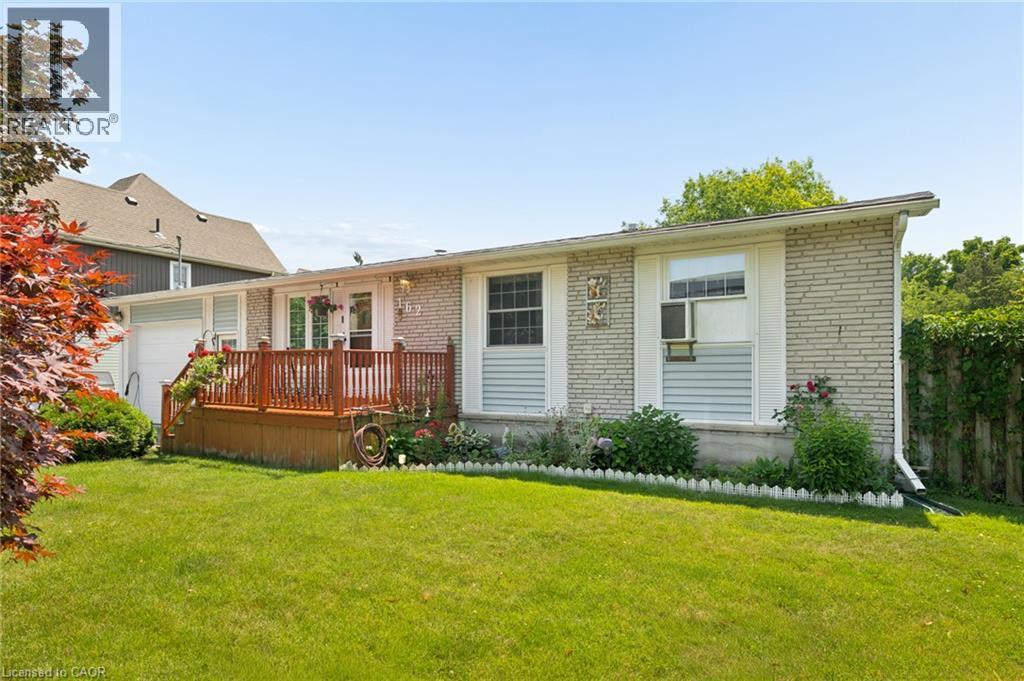
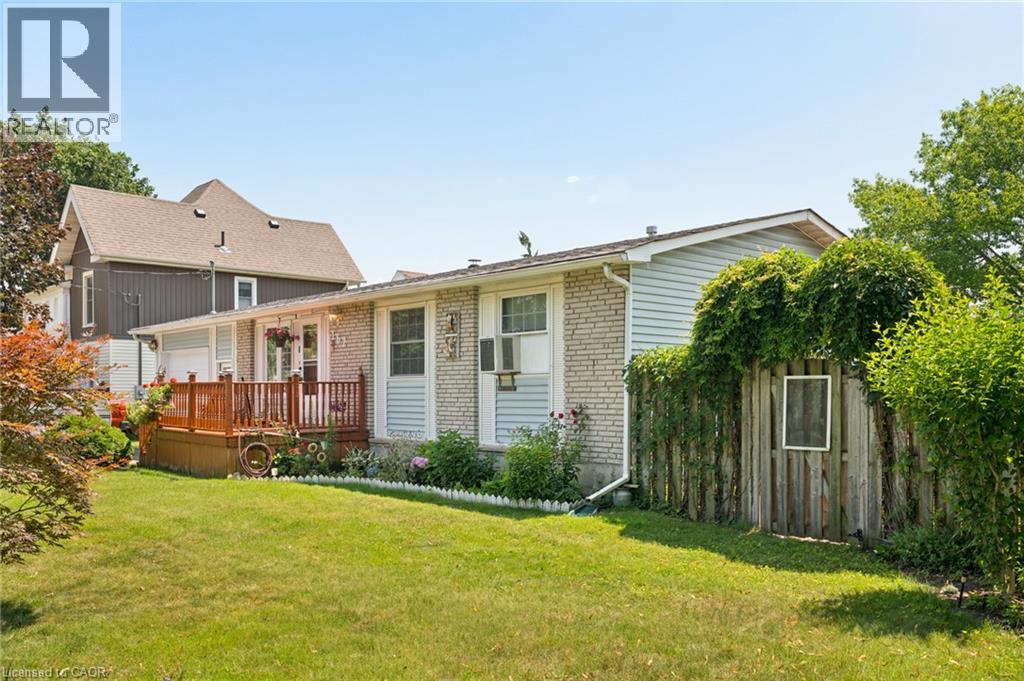
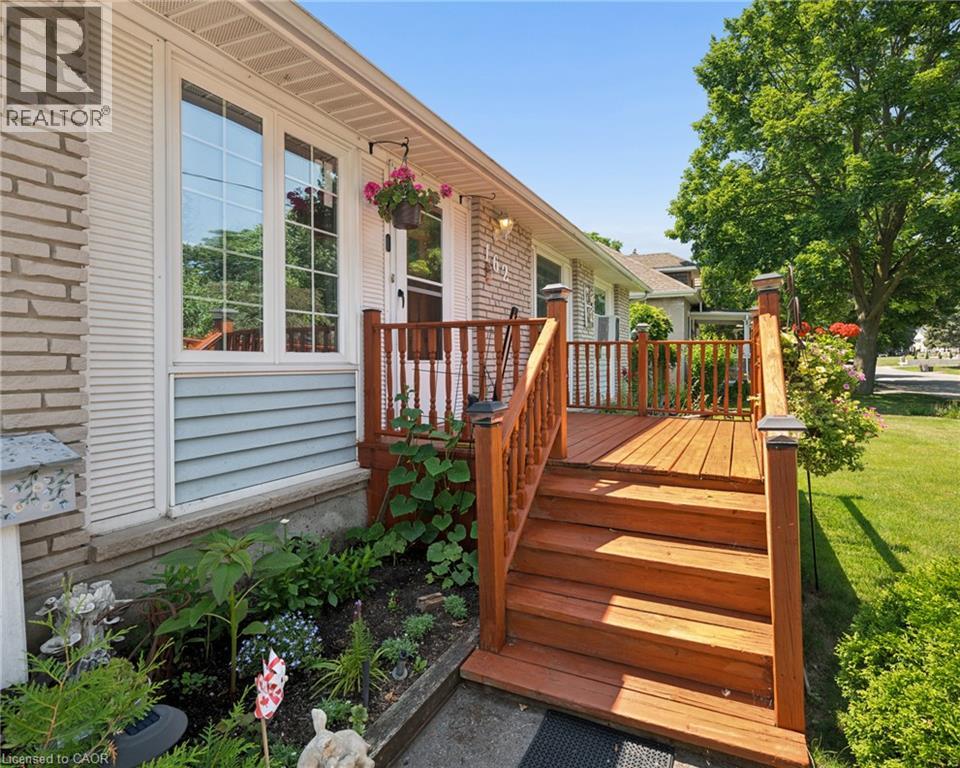
Welcome home to this charming 3-bedroom bungalow in the heart of desirable Preston, where comfort, convenience, and lasting memories come together. Whether you're searching for the perfect place to raise a family or looking to simplify without compromising on space, this home offers the lifestyle you've been waiting for. From busy weekday mornings to peaceful evenings, every space has been thoughtfully designed for the moments that matter most. Picture family dinners around the table, children playing in the backyard, grandchildren visiting on weekends, or enjoying a quiet morning coffee as you settle into the next chapter of life. It's the kind of home where traditions begin, milestones are celebrated, and everyday moments become lifelong memories. Warm, welcoming, and ready for its next owners, this is more than just a house, it's a place to truly call home. (id:31684)

Save
Ask
Tour
Hide
Share
Listing Snapshot
Price 
$500,000
Days On Site 
1 Day
Bedrooms 
3
Inside Area (SqFt) 
1,731 sqft
Total Baths 
1
Full Baths 
N/A
Partial Baths 
N/A
Lot Size 
0.12 Acres
Year Built 
1971
MLS® Number 
40863728
Status 
Active
Property Tax 
$4,309.72
Maintenance Fees 
N/A
Sq Ft Source 
N/A
Friends & Family
Recent Activity
8 hours agoListing updated with changes from the MLS®
10 hours agoStatus changed to Active
yesterdayListing first seen on site
General Features
Acres 
0.12
Attached Garage 
Yes
Garage 
Yes
Number Of Stories 
1
Parking 
Garage Door OpenerPavedAttached
Parking Spaces 
3
Property Sub Type 
Single Family Residence
Sewer 
Public Sewer
SqFt Above 
955
SqFt Below 
776
Style 
Bungalow
Water Source 
Public
Zoning 
R4
Interior Features
Appliances 
CooktopWasherRefrigeratorDishwasherDryerFreezer
Basement 
Partially FinishedFull
Cooling 
Window Unit(s)
Heating 
Hot WaterRadiant
Interior 
Central Vacuum
Window Features 
Window Coverings
4pc Bathroom 
Bedroom 
Dimensions - 10'11'' x 8'0''
Dining Room 
Dimensions - 13'0'' x 9'6''
Kitchen 
Dimensions - 19'8'' x 8'4''
Living Room 
Dimensions - 11'7'' x 11'2''
Other 
Dimensions - 4'9'' x 7'8''Level - Basement
Primary Bedroom 
Dimensions - 10'6'' x 11'3''
Recreation room 
Dimensions - 14'0'' x 22'2''Level - Basement
Utility Room 
Dimensions - 4'11'' x 5'8''Level - Basement
Save
Ask
Tour
Hide
Share
Exterior Features
Construction Details 
BrickVinyl Siding
Fencing 
Partial
Windows/Doors 
Window Coverings

Listing courtesy of: Coral Joyce of Real Broker Ontario Ltd.

The trademarks MLS®, Multiple Listing Service® and the associated logos are owned by The Canadian Real Estate Association (CREA) and identify the quality of services provided by real estate professionals who are members of CREA. Used under license.

The trademarks REALTOR®, REALTORS®, and the REALTOR® logo are controlled by The Canadian Real Estate Association (CREA) and identify real estate professionals who are members of CREA. These trademarks are owned or controlled by The Canadian Real Estate Association (CREA) and identify real estate professionals who are members of CREA (REALTOR®) and/or the quality of services they provide (MLS®).

This REALTOR.ca listing content is owned and licensed by REALTOR® members of The Canadian Real Estate Association.

Neighborhood & Commute
Source: Walkscore
Disclosure: Community information and market data powered by Constellation Data Labs. Information is deemed reliable but not guaranteed.
Save
Ask
Tour
Hide
Share