
318 CHOKECHERRY CrescentWaterloo, ON N2V 0H1
Mortgage Calculator
Monthly Payment (Est.)
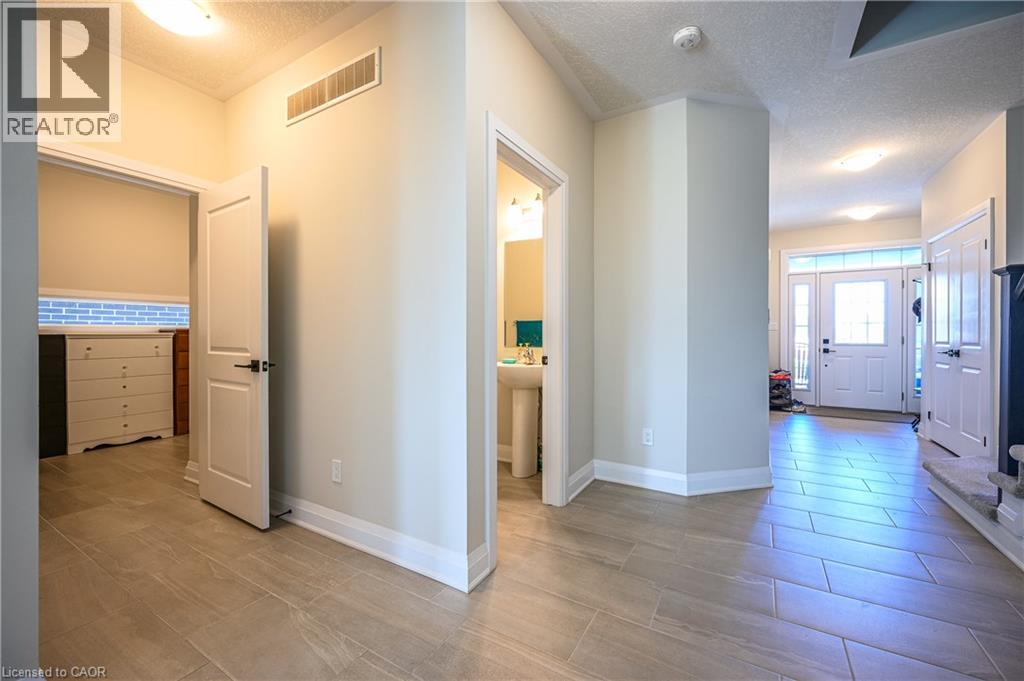
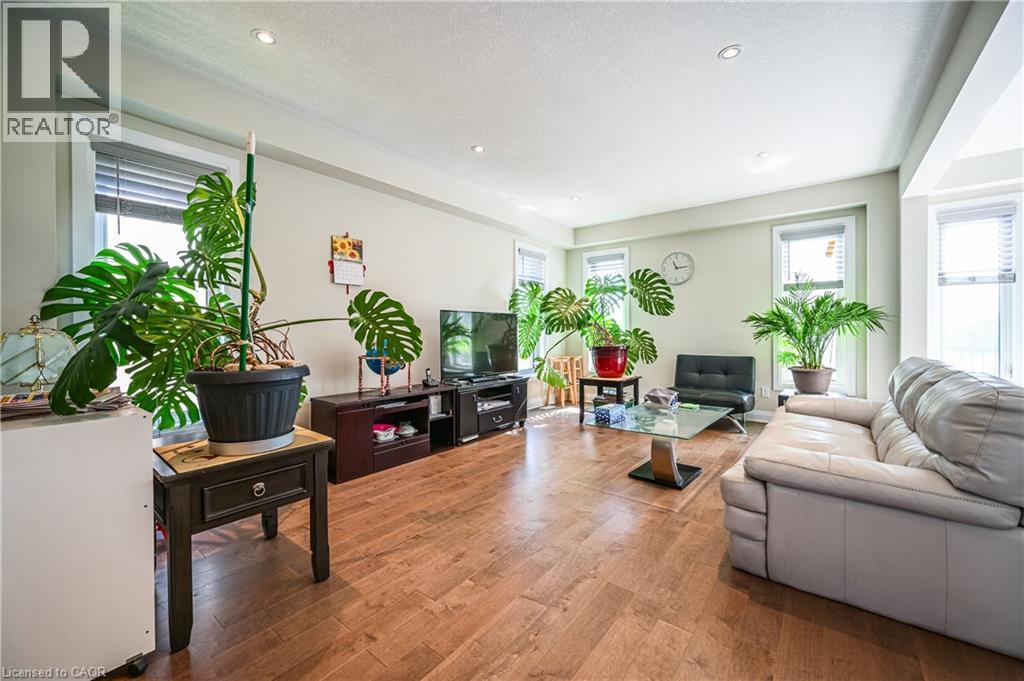
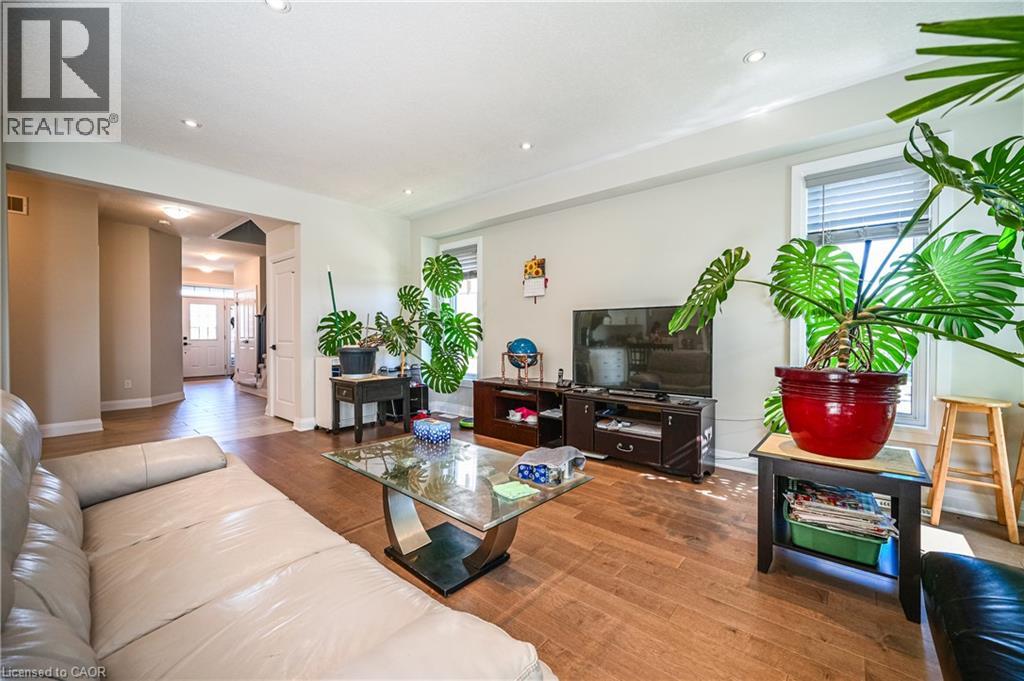
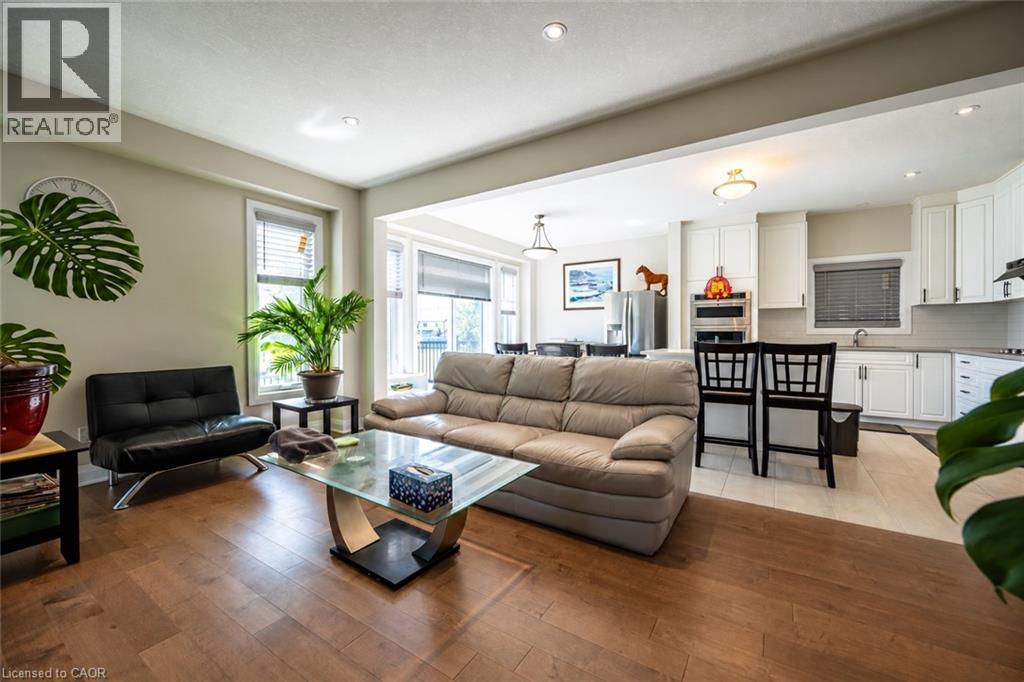
$17Welcome to 318 Chokecherry Crescent, Waterloo, a spacious and beautifully upgraded 4-bedroom home in the highly desirable Vista Hills community, offering nearly 2,450 sq. ft. of living space. The main floor features 9-ft ceilings, engineered hardwood flooring, oversized tiles, pot lights throughout, and a bright open-concept layout. The modern kitchen offers granite countertops, a large island with breakfast bar, upgraded cabinetry, backsplash, and stainless steel appliances. A convenient main-floor mudroom provides added functionality for everyday living. Upstairs, you’ll find 4 spacious bedrooms, all with ensuite access. The large primary bedroom features a walk-in closet, soaker tub, double sinks, and oversized shower. The walkout basement offers excellent additional space. Enjoy a private backyard with a large deck and no rear neighbours, perfect for relaxing or entertaining. Located in a quiet, family-friendly neighbourhood close to parks, trails, forested areas, and a dog park, with convenient access to the University of Waterloo bus route, Costco, The Boardwalk, shopping, restaurants, Vista Hills P.S., and Laurel Heights S.S. A fantastic rental opportunity for families or professionals looking for a spacious, well-maintained home in one of Waterloo’s most desirable neighbourhoods. (id:31684)
| yesterday | Listing updated with changes from the MLS® | |
| yesterday | Listing first seen on site |



The trademarks MLS®, Multiple Listing Service® and the associated logos are owned by The Canadian Real Estate Association (CREA) and identify the quality of services provided by real estate professionals who are members of CREA. Used under license.
The trademarks REALTOR®, REALTORS®, and the REALTOR® logo are controlled by The Canadian Real Estate Association (CREA) and identify real estate professionals who are members of CREA. These trademarks are owned or controlled by The Canadian Real Estate Association (CREA) and identify real estate professionals who are members of CREA (REALTOR®) and/or the quality of services they provide (MLS®).
This REALTOR.ca listing content is owned and licensed by REALTOR® members of The Canadian Real Estate Association.