
72 BLOSSOMFIELD CrescentCambridge, ON N1S 0A5
Mortgage Calculator
Monthly Payment (Est.)
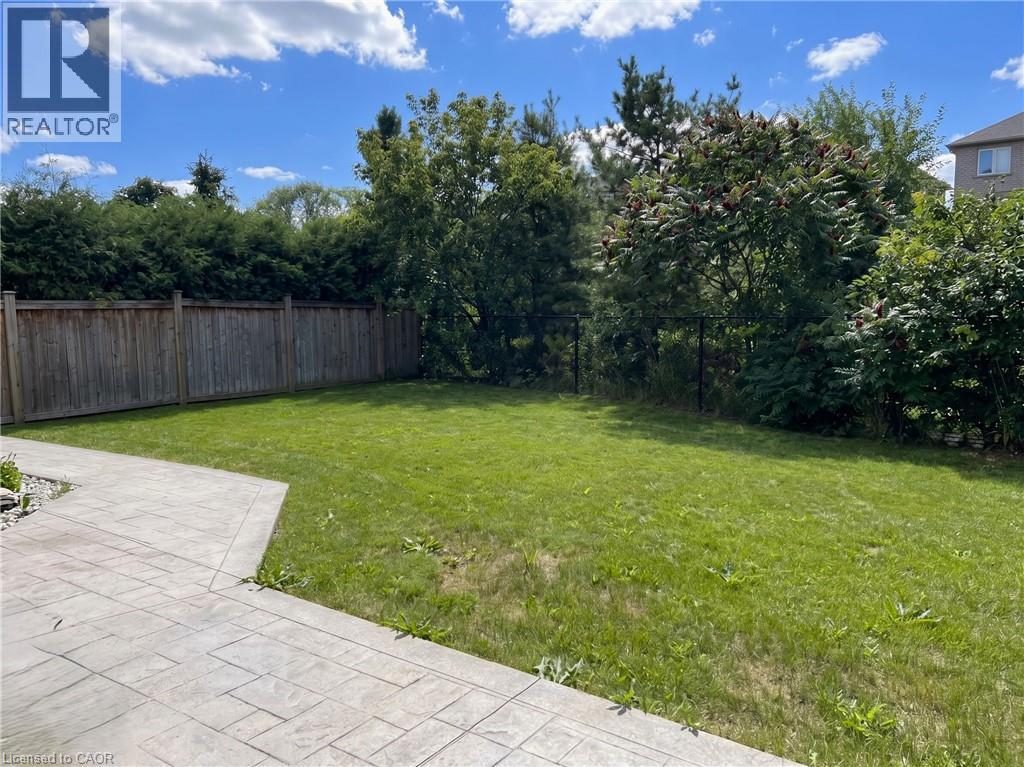
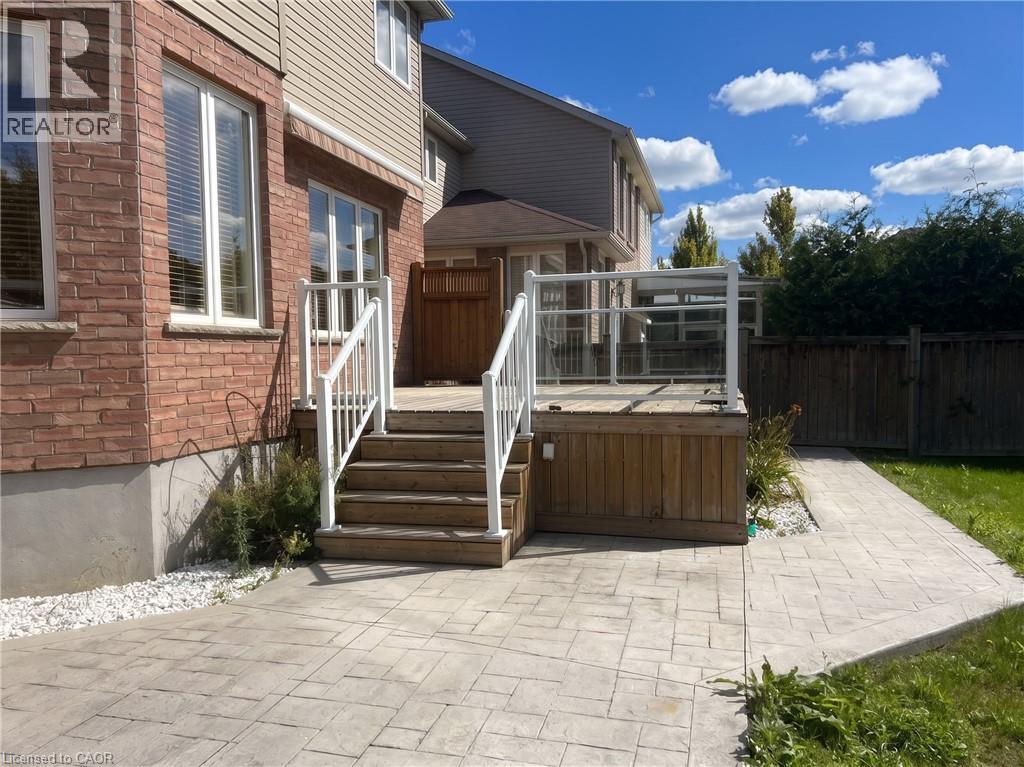
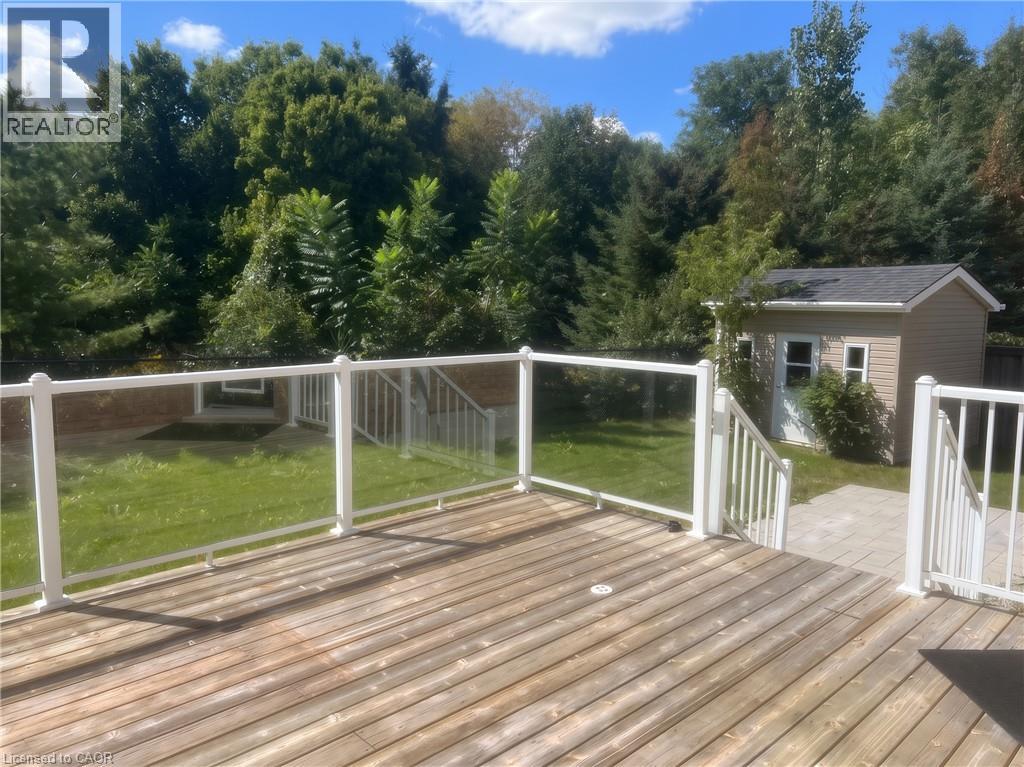
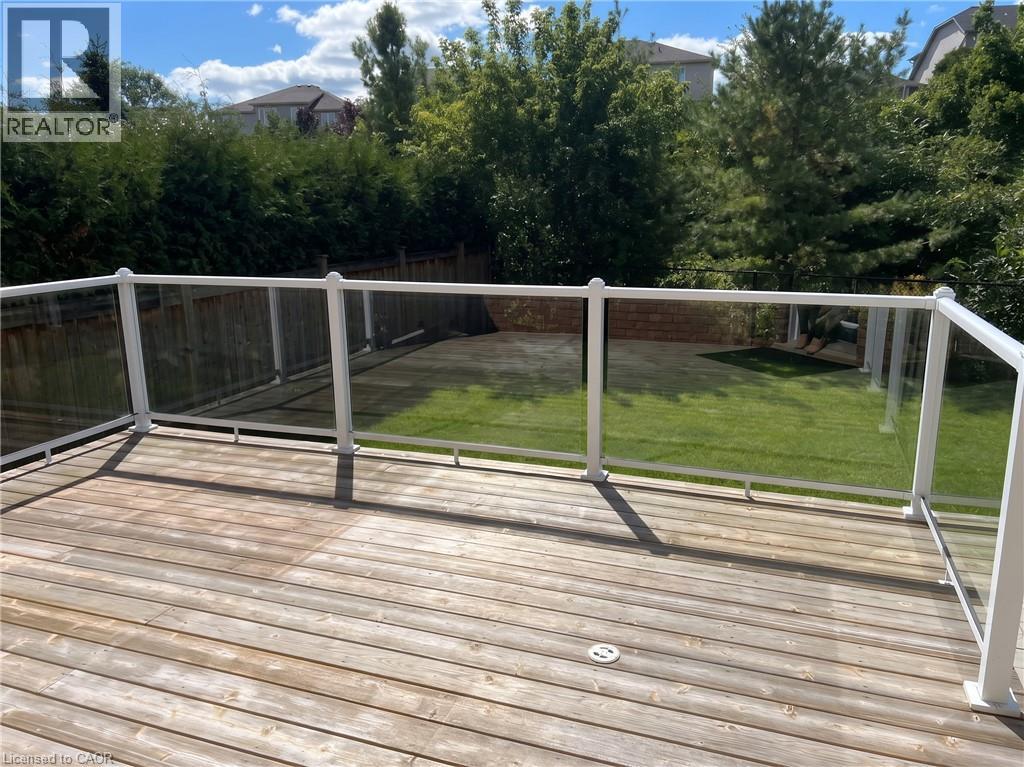
$16IMMACULATE WEST GALT RENTAL BACKING ONTO GREEN SPACE. 72 Blossomfield Crescent backs directly onto a tranquil park in desirable West Galt, this immaculate 2,950sqft former custom model home perfectly balances luxury and functional family living. Framed by gardens and elegant stone stairs, the interior impresses immediately with 9-foot ceilings and 8-foot doors across both levels. At the center of the home, an open-concept gourmet kitchen shines with granite counters, high-end cabinetry, a pantry, and JennAir appliances, connecting seamlessly to a warm hardwood family room anchored by a gas fireplace. A formal living and dining room, as well as a powder room and main floor laundry, complete this level. The second floor offers exceptional space with 4 generous bedrooms, including an expansive primary suite with a 5-pc ensuite and walk-in closet, plus a dedicated office. Outdoor entertaining is effortless on the glassed-in cedar deck and stamped concrete patio, complemented by a shed and lush park views. The home also provides an unfinished basement for extra storage and parking for 4 vehicles. Available immediately; virtually staged. Tenants are responsible for all utilities, hot water tank rental, and tenant insurance. A full application and credit check are required. (id:31684)
| 10 hours ago | Listing updated with changes from the MLS® | |
| 10 hours ago | Listing first seen on site |



The trademarks MLS®, Multiple Listing Service® and the associated logos are owned by The Canadian Real Estate Association (CREA) and identify the quality of services provided by real estate professionals who are members of CREA. Used under license.
The trademarks REALTOR®, REALTORS®, and the REALTOR® logo are controlled by The Canadian Real Estate Association (CREA) and identify real estate professionals who are members of CREA. These trademarks are owned or controlled by The Canadian Real Estate Association (CREA) and identify real estate professionals who are members of CREA (REALTOR®) and/or the quality of services they provide (MLS®).
This REALTOR.ca listing content is owned and licensed by REALTOR® members of The Canadian Real Estate Association.