Save
Ask
Tour
Hide
Share
$3,399,000
New Listing

49 RUIJS Boulevard
Brantford, ON N3T 0E2

For Sale|Single Family Residence|Active
5
Beds
5
Total Baths
2
Partial Baths
8,072
SqFt
$421
/SqFt
2018
Built
Subdivision:
2077 - Tutela Heights
Call Now: 226-218-6875
Is this the listing for you? We can help make it yours.
226-218-6875
49 RUIJS Boulevard49 RUIJS Boulevard49 RUIJS Boulevard49 RUIJS Boulevard
Save
Ask
Tour
Hide
Share

Mortgage Calculator

Monthly Payment (Est.)

$15,508
Calculator powered by Showcase IDX, a Constellation1 Company. Copyright ©2026 Information is deemed reliable but not guaranteed.

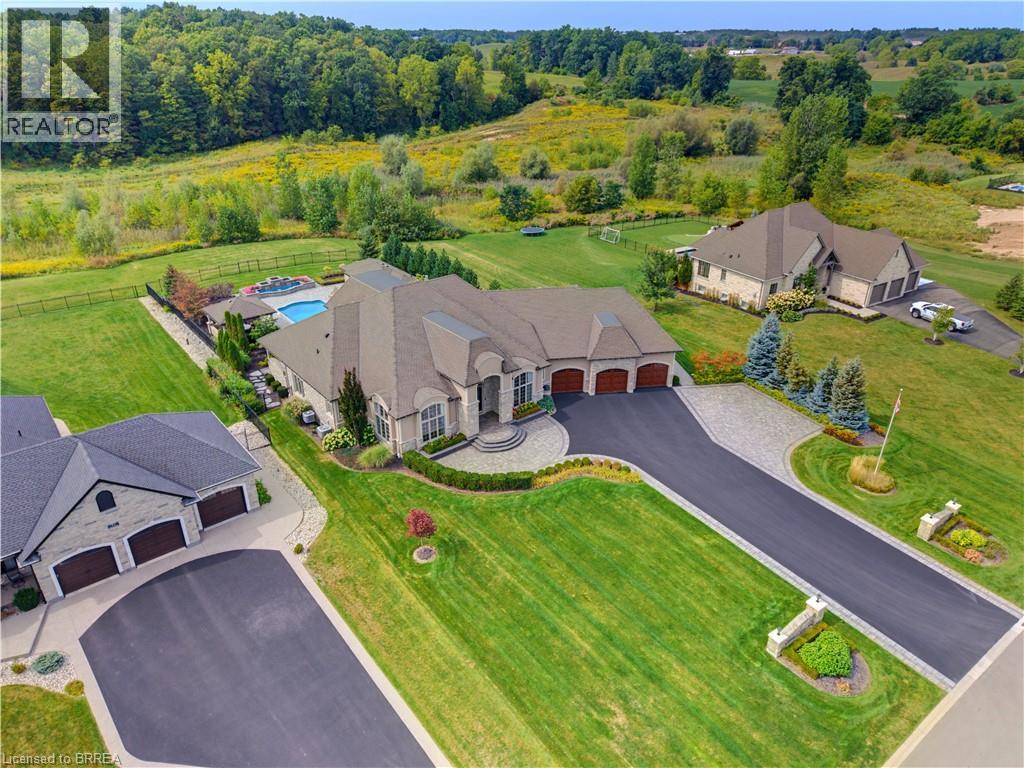
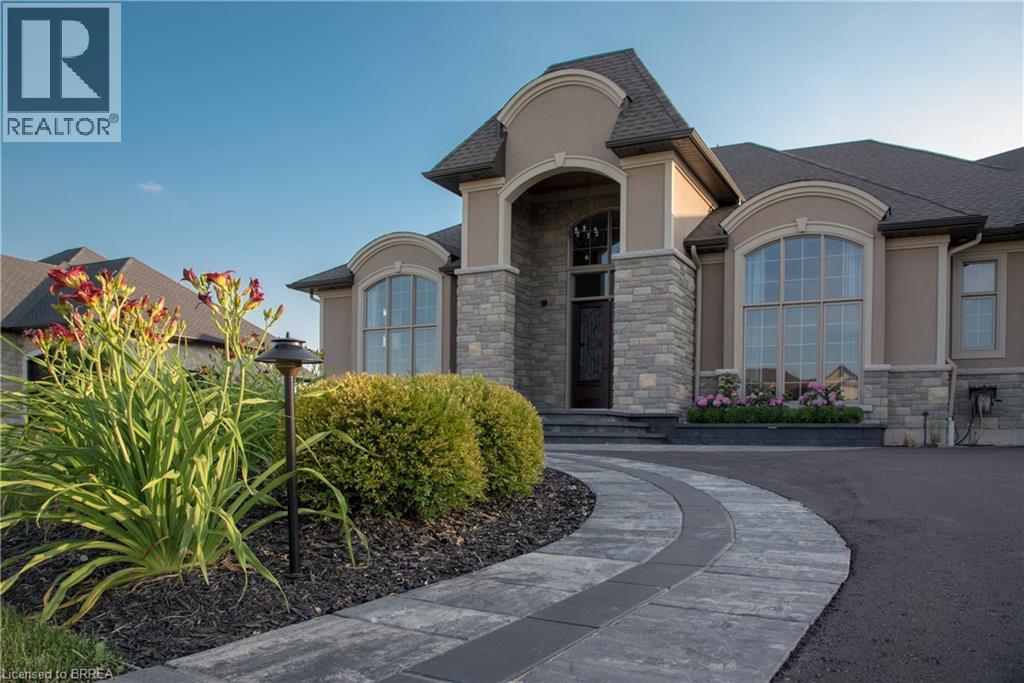
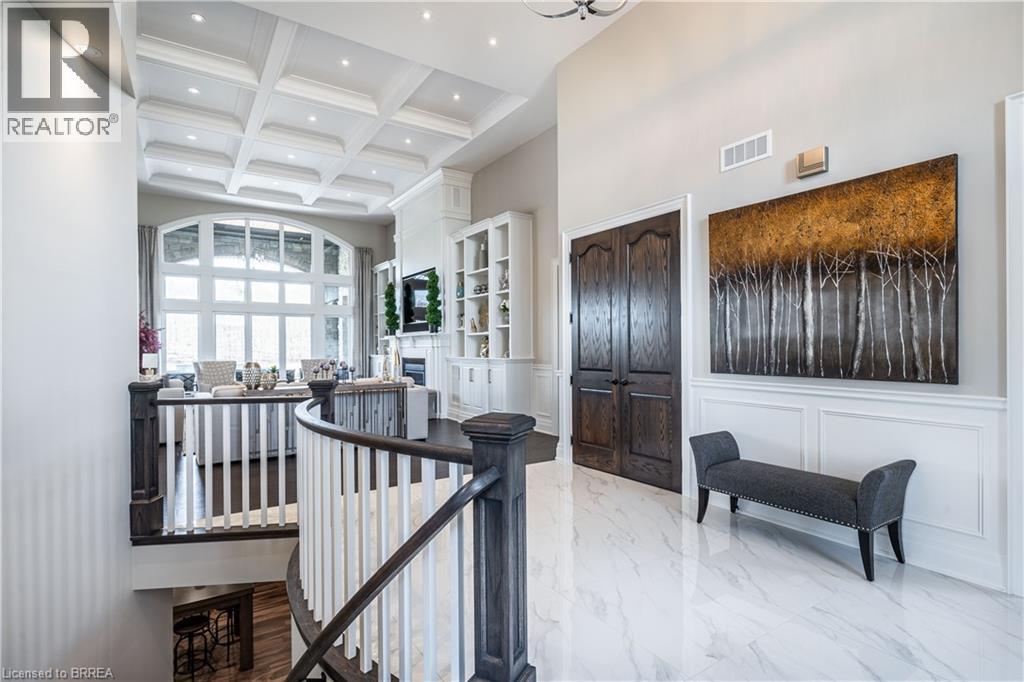
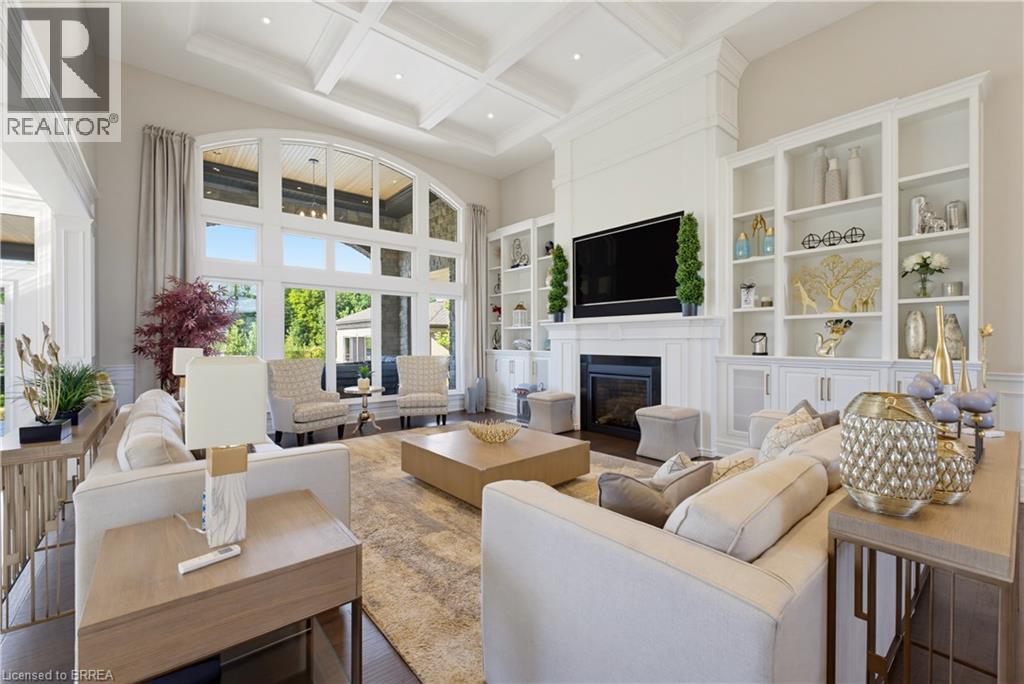
Nestled within the beautiful Valley Estates Subdivision sits one of Brantford's most exquisite homes! On over 3/4 of an acre this bungalow has over 4000 square feet on the main floor alone and has a fully finished basement! The home includes so many features that seeing is the only way to grasp the amount of quality and grandeur that it has to offer. With 5 large bedrooms with walk in closets, 3 full baths and 2 half baths, there is lots of room for the family to spread out throughout this property. The master includes custom cabinetry in the walk in closet along with a custom walnut fireplace surround and a breathtaking ensuite. From the 16 foot ceilings in the entertaining area to the floor to ceiling windows, your guests will be in awe over the meticulous detail put in to this home. There is even a revolving shoe rack! Entertaining will be a breeze with the multiple rooms to choose from. Whether it be in the bar, games room or even sampling wine in the wine room there is lots of room to roam. Comfort is also a must of which is why these sellers have installed a boiler system for heated floors in the basement along with heated tile floors in the main floor. This along with spray foam insulation in all the walls and attic make this home efficient as well as comfortable. Whether it be relaxing indoors or at the pool and pool house/bar with full bath, this house is ready to be your new home. Call for full house details and room list! Salesperson related to Seller. (id:31684)

Save
Ask
Tour
Hide
Share
Listing Snapshot
Price 
$3,399,000
Days On Site 
0 Days
Bedrooms 
5
Inside Area (SqFt) 
8,072 sqft
Total Baths 
5
Full Baths 
N/A
Partial Baths 
2
Lot Size 
N/A
Year Built 
2018
MLS® Number 
40863564
Status 
Active
Property Tax 
$20,911.87
Maintenance Fees 
N/A
Sq Ft Source 
N/A
Friends & Family
Recent Activity
7 hours agoListing updated with changes from the MLS®
7 hours agoListing first seen on site
General Features
Attached Garage 
Yes
Garage 
Yes
Number Of Stories 
1
Parking 
Garage Door OpenerPavedAttached
Parking Spaces 
13
Property Sub Type 
Single Family Residence
Security 
Security SystemSmoke Detector(s)
Sewer 
Septic Tank
SqFt Above 
4036
SqFt Below 
4036
Style 
Bungalow
Utilities 
Cable Available
Water Source 
WellPublic
Zoning 
SR
Interior Features
Appliances 
DisposalCooktopWasherRefrigeratorWater SoftenerDishwasherDryerWine RefrigeratorRange Hood
Basement 
Sump PumpFinishedFull
Cooling 
Central Air
Fireplace 
Yes
Fireplace Features 
Electric
Fireplaces 
3
Heating 
Forced AirNatural GasOther
Interior 
Wet Bar
Spa 
Yes
Window Features 
Window Coverings
2pc Bathroom 
3pc Bathroom 
Level - Basement
4pc Bathroom 
5pc Ensuite bath 
Dimensions - 22'2'' x 19'0''
Bedroom 
Dimensions - 11'8'' x 14'4''
Dining Room 
Dimensions - 13'0'' x 15'0''
Exercise Room 
Dimensions - 21'10'' x 17'6''Level - Basement
Foyer 
Dimensions - 17'4'' x 12'8''
Game Room 
Dimensions - 17'2'' x 15'4''Level - Basement
Great Room 
Dimensions - 19'0'' x 27'2''
Kitchen 
Dimensions - 21'4'' x 12'8''
Laundry 
Dimensions - 17'4'' x 7'8''
Office 
Dimensions - 15'0'' x 14'4''
Other 
Dimensions - 9'10'' x 15'4''Level - Basement
Primary Bedroom 
Dimensions - 22'2'' x 19'0''
Recreation room 
Dimensions - 29'6'' x 20'5''Level - Basement
Wine Cellar 
Dimensions - 11'10'' x 8'0''Level - Basement
Save
Ask
Tour
Hide
Share
Exterior Features
Construction Details 
StoneStucco
Pool Features 
In Ground
Spa 
Yes
Windows/Doors 
Window Coverings

Listing courtesy of: Michael Aucoin of Royal LePage Action Realty

The trademarks MLS®, Multiple Listing Service® and the associated logos are owned by The Canadian Real Estate Association (CREA) and identify the quality of services provided by real estate professionals who are members of CREA. Used under license.

The trademarks REALTOR®, REALTORS®, and the REALTOR® logo are controlled by The Canadian Real Estate Association (CREA) and identify real estate professionals who are members of CREA. These trademarks are owned or controlled by The Canadian Real Estate Association (CREA) and identify real estate professionals who are members of CREA (REALTOR®) and/or the quality of services they provide (MLS®).

This REALTOR.ca listing content is owned and licensed by REALTOR® members of The Canadian Real Estate Association.

Neighborhood & Commute
Source: Walkscore
Disclosure: Community information and market data powered by Constellation Data Labs. Information is deemed reliable but not guaranteed.
Save
Ask
Tour
Hide
Share