Save
Ask
Tour
Hide
Share
$3,250
1 Day On Site

17 HAWKSWOOD Drive
Kitchener, ON N2K 4J6

For Sale|Single Family Residence|Active
3
Beds
3
Total Baths
1
Partial Bath
617
SqFt
$5
/SqFt
Subdivision:
120 - Lexington/Lincoln Village
Call Now: 226-218-6875
Is this the listing for you? We can help make it yours.
226-218-6875
17 HAWKSWOOD Drive17 HAWKSWOOD Drive17 HAWKSWOOD Drive17 HAWKSWOOD Drive
Save
Ask
Tour
Hide
Share

Mortgage Calculator

Monthly Payment (Est.)

$15
Calculator powered by Showcase IDX, a Constellation1 Company. Copyright ©2026 Information is deemed reliable but not guaranteed.

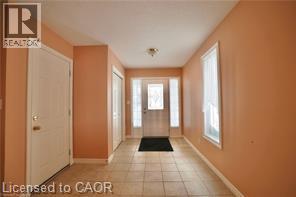
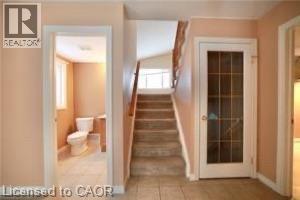
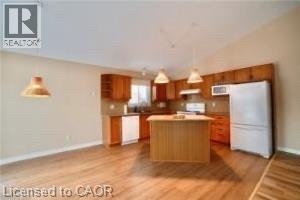
Fantastic Home in desirable Location in Waterloo, family friendly neighborhood. This 3 bedroom family home is sure to please featuring main floor office, big family room with fire place, cathedral ceilings, wall storage area and two large windows for natural light, it brings you a cozy feeling. From dining walks to deck with a beautiful fully fenced garden, 6 people hot tub will bring you lots of fun. Three big size bedroom, with 2 bathroom up stair. Huge Rec. room in the basement, makes the house more entertaining space. Located in the Kiwanis Park/River Ridge neighborhood. Just a short walk to the beautiful Grand River, walking, hiking and cycling trails & the fabulous Kiwanis Park. close to the 'RIM Complex' Park with its' sports fields, children and adult sports and sports fields, the Grey Silo Golf Club. Easy to High way, shopping mall etc. (id:31684)

Save
Ask
Tour
Hide
Share
Listing Snapshot
Price 
$3,250
Days On Site 
1 Day
Bedrooms 
3
Inside Area (SqFt) 
617 sqft
Total Baths 
3
Full Baths 
N/A
Partial Baths 
1
Lot Size 
N/A
Year Built 
N/A
MLS® Number 
40863452
Status 
Active
Property Tax 
N/A
Maintenance Fees 
N/A
Sq Ft Source 
N/A
Friends & Family
Recent Activity
yesterdayListing updated with changes from the MLS®
yesterdayListing first seen on site
General Features
Attached Garage 
Yes
Garage 
Yes
Number Of Stories 
3
Parking 
Attached
Parking Spaces 
4
Property Sub Type 
Single Family Residence
Sewer 
Public Sewer
SqFt Above 
17
SqFt Below 
600
Style 
A-Frame
Water Source 
Public
Zoning 
R3
Interior Features
Appliances 
CooktopWasherRefrigeratorWater SoftenerDishwasherDryer
Basement 
FinishedFull
Cooling 
Central Air
Heating 
Forced AirNatural Gas
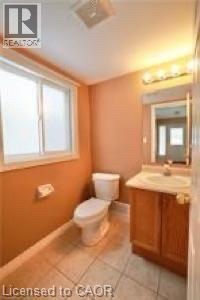
2pc Bathroom 
3pc Bathroom 
3pc Ensuite bath 
Bedroom 
Dimensions - 14'8'' x 9'3''
Dining Room 
Dimensions - 8'11'' x 10'0''
Kitchen 
Dimensions - 10'11'' x 11'8''
Laundry 
Dimensions - 10'5'' x 9'1''Level - Basement
Living Room 
Dimensions - 20'5'' x 18'2''
Office 
Dimensions - 9'2'' x 15'2''
Primary Bedroom 
Dimensions - 17'5'' x 18'6''
Recreation room 
Dimensions - 19'0'' x 18'9''Level - Basement
Utility Room 
Dimensions - 7'10'' x 7'9''Level - Basement
Save
Ask
Tour
Hide
Share
Exterior Features
Construction Details 
BrickVinyl Siding

Listing courtesy of: Li Zhang of Royal LePage Peaceland Realty

The trademarks MLS®, Multiple Listing Service® and the associated logos are owned by The Canadian Real Estate Association (CREA) and identify the quality of services provided by real estate professionals who are members of CREA. Used under license.

The trademarks REALTOR®, REALTORS®, and the REALTOR® logo are controlled by The Canadian Real Estate Association (CREA) and identify real estate professionals who are members of CREA. These trademarks are owned or controlled by The Canadian Real Estate Association (CREA) and identify real estate professionals who are members of CREA (REALTOR®) and/or the quality of services they provide (MLS®).

This REALTOR.ca listing content is owned and licensed by REALTOR® members of The Canadian Real Estate Association.

Neighborhood & Commute
Source: Walkscore
Disclosure: Community information and market data powered by Constellation Data Labs. Information is deemed reliable but not guaranteed.
Save
Ask
Tour
Hide
Share