Save
Ask
Tour
Hide
Share
$739,900
1 Day On Site

71 PINECREST Drive
Kitchener, ON N2A 2G6

For Sale|Single Family Residence|Active
4
Beds
2
Total Baths
2,368
SqFt
$312
/SqFt
Subdivision:
226 - Stanley Park/Centreville
Call Now: 226-218-6875
Is this the listing for you? We can help make it yours.
226-218-6875
71 PINECREST Drive71 PINECREST Drive71 PINECREST Drive71 PINECREST Drive
Save
Ask
Tour
Hide
Share

Mortgage Calculator

Monthly Payment (Est.)

$3,376
Calculator powered by Showcase IDX, a Constellation1 Company. Copyright ©2026 Information is deemed reliable but not guaranteed.

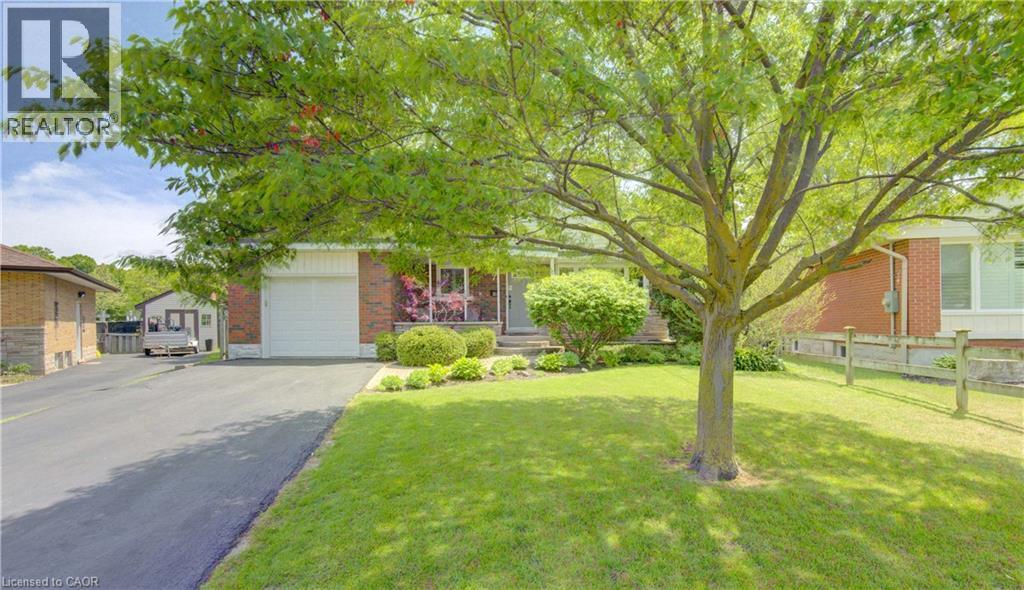
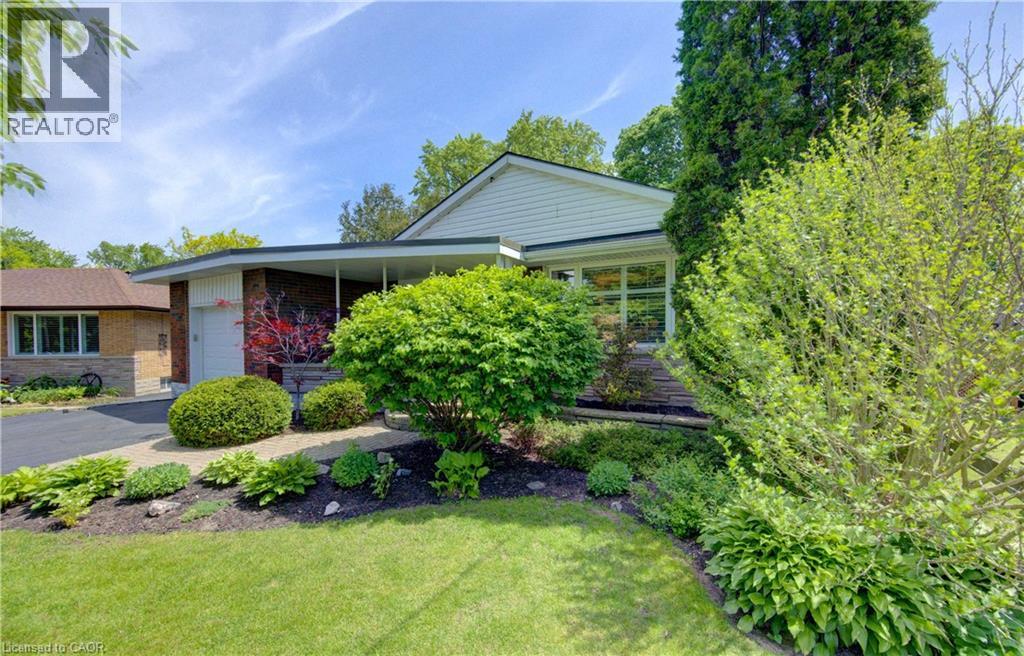
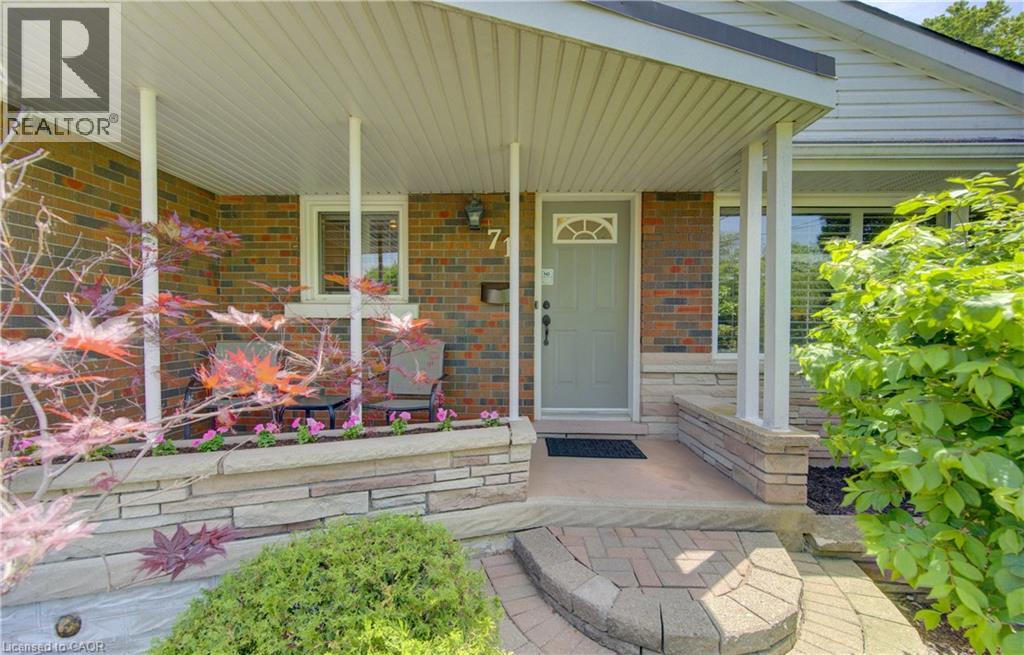
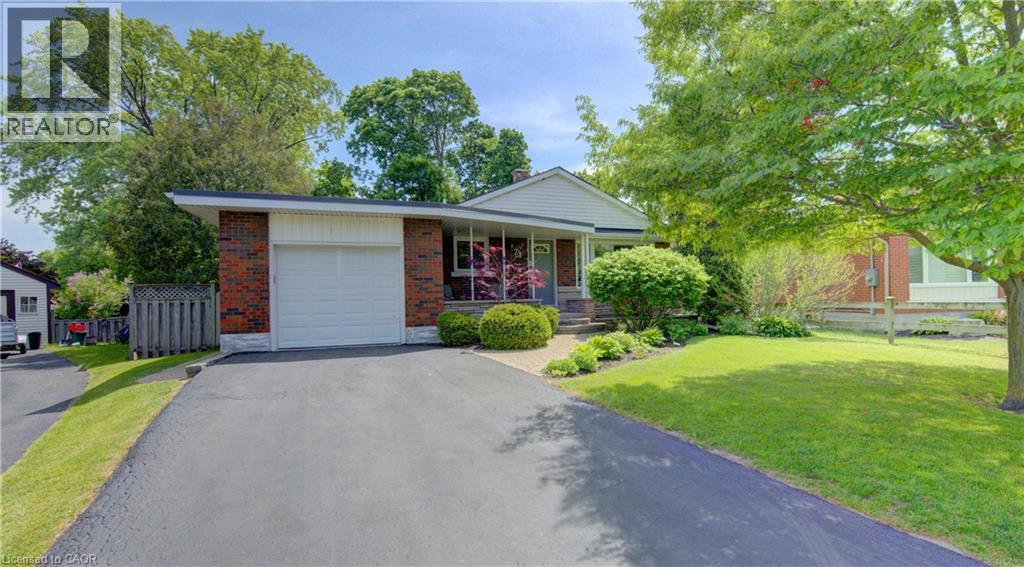
Welcome home to 71 Pinecrest Drive. This stunning property located in the Stanley Park neighborhood in Kitchener features one of the largest lots in the neighborhood; from curb appeal to a fully renovated interior; this home has it all. An 800 sq ft addition (2006) rounds out the many features of this 4 bedroom bungalow home. The various highlights of this home include birchwood flooring, California shutters & large windows throughout. Walk into a bright spacious kitchen with stainless steel appliances & adjacent to the dining room. Large windows & closets greet you in the primary bedroom. Warm your feet on the heated travertine floor as you enter the primary bathroom with double sinks. The addition includes a bedroom which is currently being used as a family room complete electric fireplace & two floor to ceiling windows with patio door leading to the backyard patio or turn this room into a stunning home office! The lower level includes a large rec room with gas fireplace, bedroom, 3 piece bathroom, utility room with crawl space. Step into the beautifully appointed back yard & enjoy the private deck & separate stone patio with mature trees, & fenced yard. A true oasis in the middle of the city & within walking distance to Stanley Park Mall, shopping & groceries. (id:31684)

Save
Ask
Tour
Hide
Share
Listing Snapshot
Price 
$739,900
Days On Site 
1 Day
Bedrooms 
4
Inside Area (SqFt) 
2,368 sqft
Total Baths 
2
Full Baths 
N/A
Partial Baths 
N/A
Lot Size 
N/A
Year Built 
N/A
MLS® Number 
40863433
Status 
Active
Property Tax 
$5,103.78
Maintenance Fees 
N/A
Sq Ft Source 
N/A
Friends & Family
Recent Activity
yesterdayListing updated with changes from the MLS®
yesterdayListing first seen on site
General Features
Attached Garage 
Yes
Garage 
Yes
Number Of Stories 
1
Parking 
Garage Door OpenerPavedAttached
Parking Spaces 
5
Property Sub Type 
Single Family Residence
Sewer 
Public Sewer
SqFt Above 
1600
SqFt Below 
768
Style 
Bungalow
Water Source 
Public
Zoning 
R28
Interior Features
Appliances 
CooktopWasherRefrigeratorWater SoftenerDishwasherDryerMicrowaveRange Hood
Basement 
Partially FinishedFull
Cooling 
Central Air
Heating 
Forced AirNatural Gas
Window Features 
Window Coverings
3pc Bathroom 
Dimensions - 6'3'' x 7'Level - Basement
5pc Bathroom 
Dimensions - 8'0'' x 7'7''
Bedroom 
Dimensions - 9'6'' x 11'4''
Dining Room 
Dimensions - 11'10'' x 13'10''
Foyer 
Dimensions - 5'9'' x 4'11''
Kitchen 
Dimensions - 10'1'' x 11'4''
Living Room 
Dimensions - 21'11'' x 11'11''
Mud room 
Dimensions - 7'3'' x 11'7''
Office 
Dimensions - 9'9'' x 10'4''Level - Basement
Other 
Dimensions - 4'8'' x 31'11''
Primary Bedroom 
Dimensions - 11'10'' x 15'5''
Recreation room 
Dimensions - 11'3'' x 38'2''
Utility Room 
Dimensions - 13'5'' x 20'6''Level - Basement
Save
Ask
Tour
Hide
Share
Exterior Features
Construction Details 
Aluminum SidingBrick
Windows/Doors 
Window Coverings

Listing courtesy of: Chris Christodoulou of RE/MAX TWIN CITY REALTY INC.

The trademarks MLS®, Multiple Listing Service® and the associated logos are owned by The Canadian Real Estate Association (CREA) and identify the quality of services provided by real estate professionals who are members of CREA. Used under license.

The trademarks REALTOR®, REALTORS®, and the REALTOR® logo are controlled by The Canadian Real Estate Association (CREA) and identify real estate professionals who are members of CREA. These trademarks are owned or controlled by The Canadian Real Estate Association (CREA) and identify real estate professionals who are members of CREA (REALTOR®) and/or the quality of services they provide (MLS®).

This REALTOR.ca listing content is owned and licensed by REALTOR® members of The Canadian Real Estate Association.

Neighborhood & Commute
Source: Walkscore
Disclosure: Community information and market data powered by Constellation Data Labs. Information is deemed reliable but not guaranteed.
Save
Ask
Tour
Hide
Share