
19 POINTER Street Unit# Bsmt#1Cambridge, ON N3E 0B3
Mortgage Calculator
Monthly Payment (Est.)
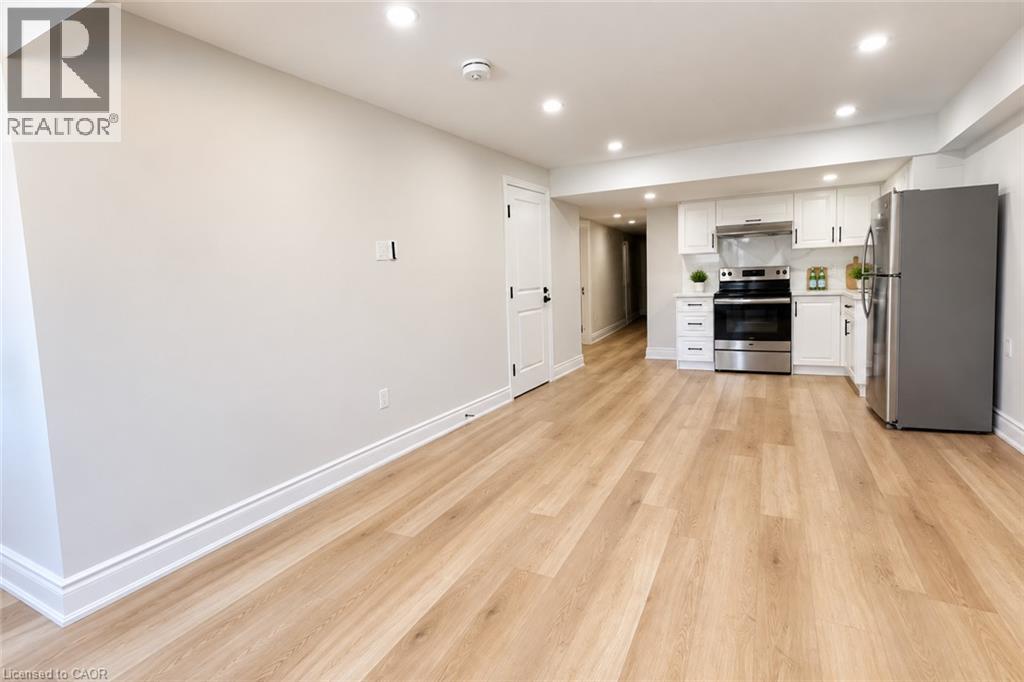
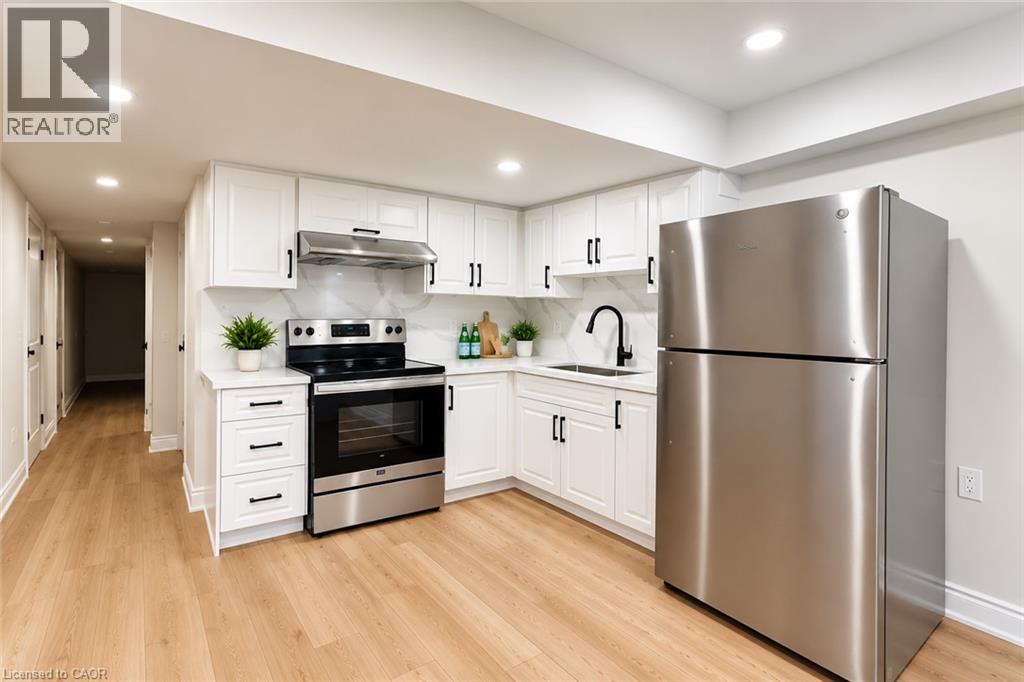
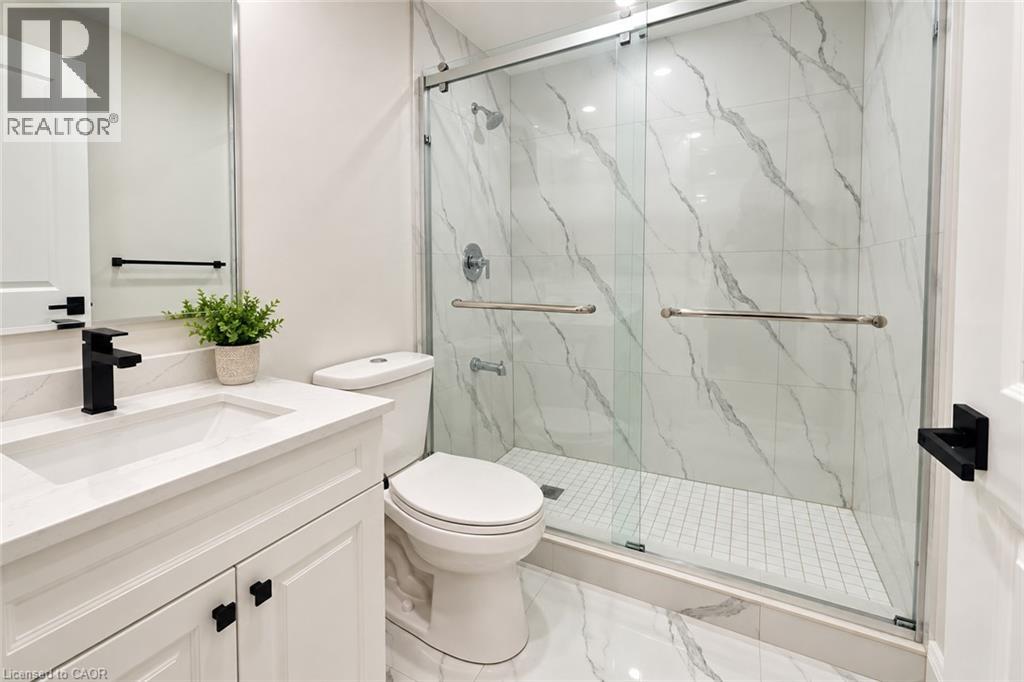
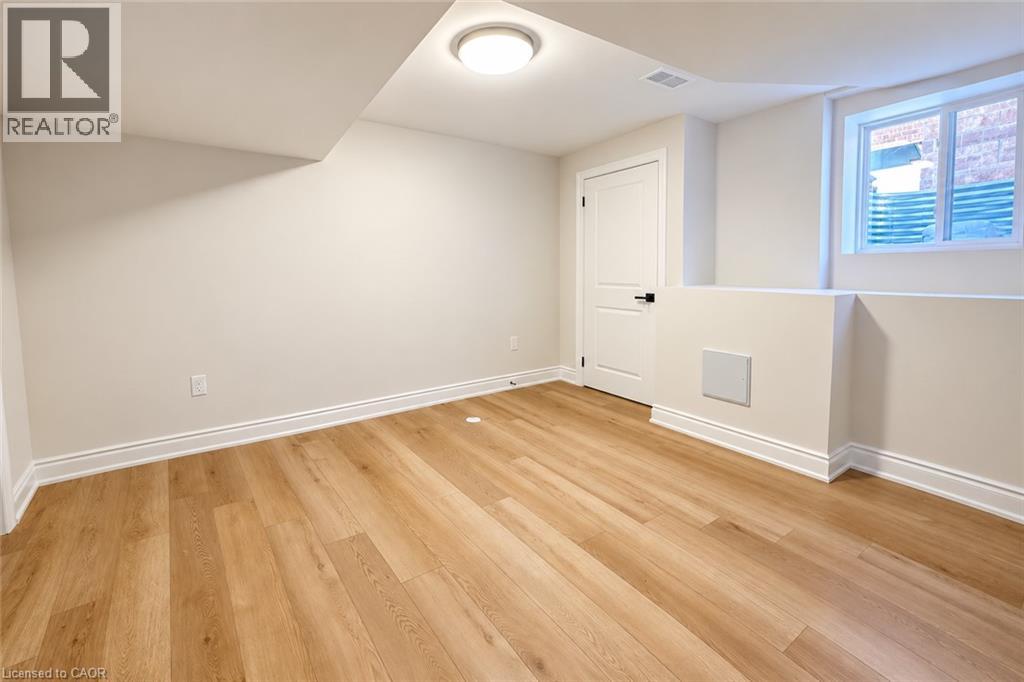
$8Location, Location, Location! Rarely available, bright and spacious 3-bedroom lower unit in a legal triplex! This beautifully finished walk-out basement suite features a functional open-concept layout with plenty of natural light. The modern kitchen offers ample cabinetry and counter space and flows seamlessly into the spacious living area. Featuring 3 bedrooms, 1 full bathroom and convenient shared laundry, this unit is ideal for comfortable everyday living. Located in a family-friendly neighbourhood just minutes from Highway 401, public transit, schools, shopping and everyday amenities. With its bright interiors, modern finishes, practical layout and convenient location, this is an opportunity you don’t want to miss! Note: Rent is 1800 + 25% utilities or 1900 CAD All Inclusive. (id:31684)
| yesterday | Listing updated with changes from the MLS® | |
| yesterday | Listing first seen on site |



The trademarks MLS®, Multiple Listing Service® and the associated logos are owned by The Canadian Real Estate Association (CREA) and identify the quality of services provided by real estate professionals who are members of CREA. Used under license.
The trademarks REALTOR®, REALTORS®, and the REALTOR® logo are controlled by The Canadian Real Estate Association (CREA) and identify real estate professionals who are members of CREA. These trademarks are owned or controlled by The Canadian Real Estate Association (CREA) and identify real estate professionals who are members of CREA (REALTOR®) and/or the quality of services they provide (MLS®).
This REALTOR.ca listing content is owned and licensed by REALTOR® members of The Canadian Real Estate Association.