Save
Ask
Tour
Hide
Share
$849,900
New Listing

149 TOLLGATE Road
Brantford, ON N3R 4Z9

For Sale|Single Family Residence|Active
3
Beds
2
Total Baths
1
Partial Bath
1,814
SqFt
$469
/SqFt
1939
Built
Subdivision:
2033 - Sky Acres
Call Now: 226-218-6875
Is this the listing for you? We can help make it yours.
226-218-6875
Upcoming Open Houses
Sat, Sep 19, 2:00 PM - 4:00 PM
Sun, Sep 20, 2:00 PM - 4:00 PM
149 TOLLGATE Road149 TOLLGATE Road149 TOLLGATE Road149 TOLLGATE Road
Save
Ask
Tour
Hide
Share

Mortgage Calculator

Monthly Payment (Est.)

$3,878
Calculator powered by Showcase IDX, a Constellation1 Company. Copyright ©2026 Information is deemed reliable but not guaranteed.

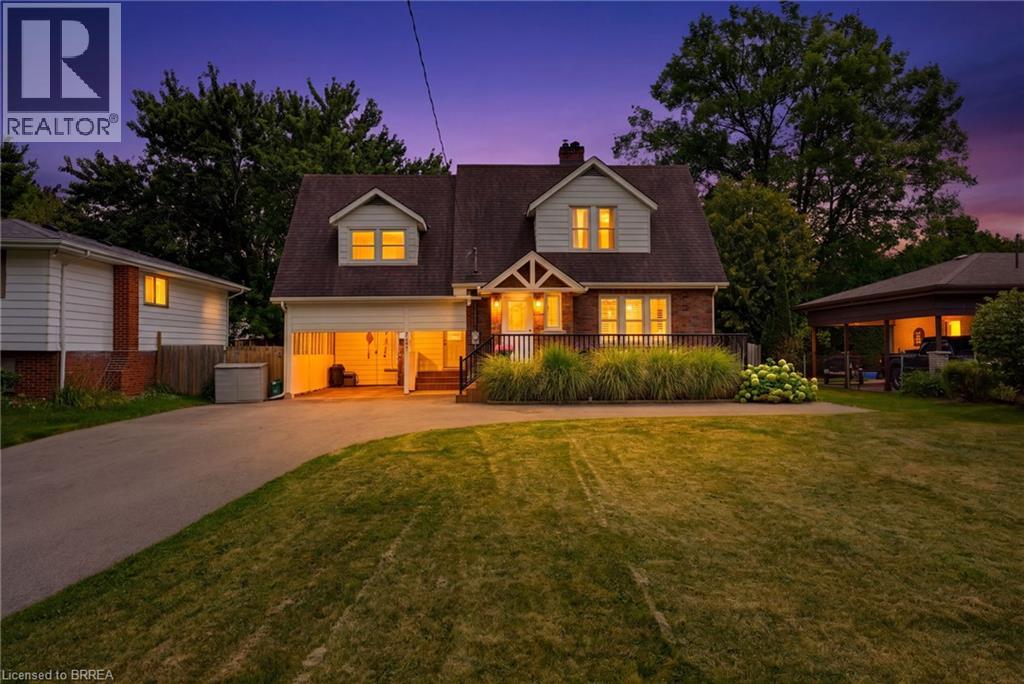
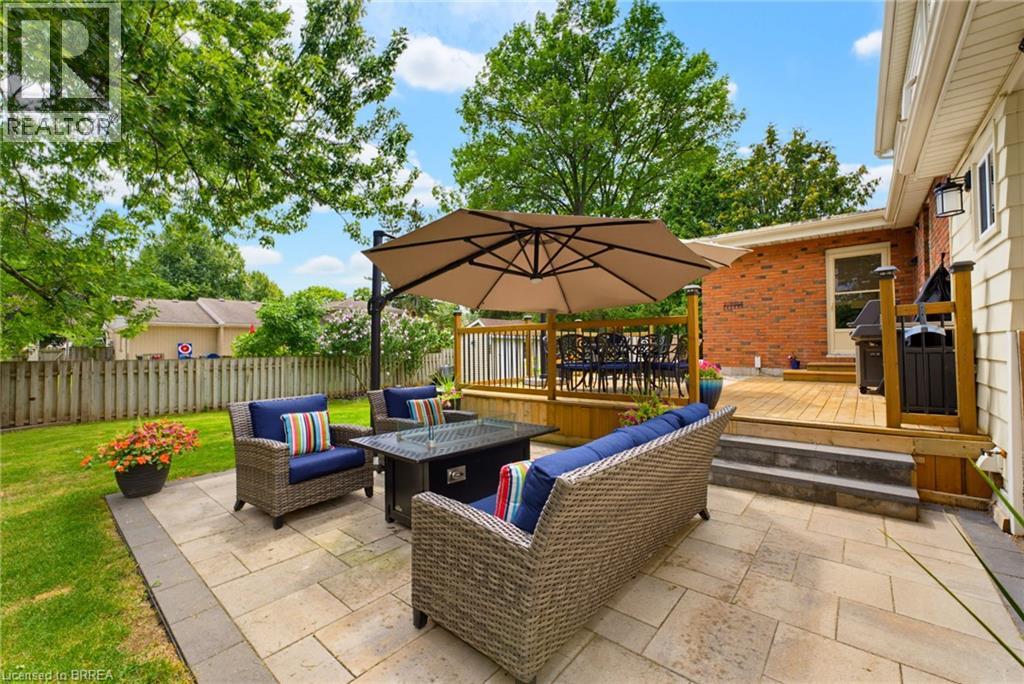
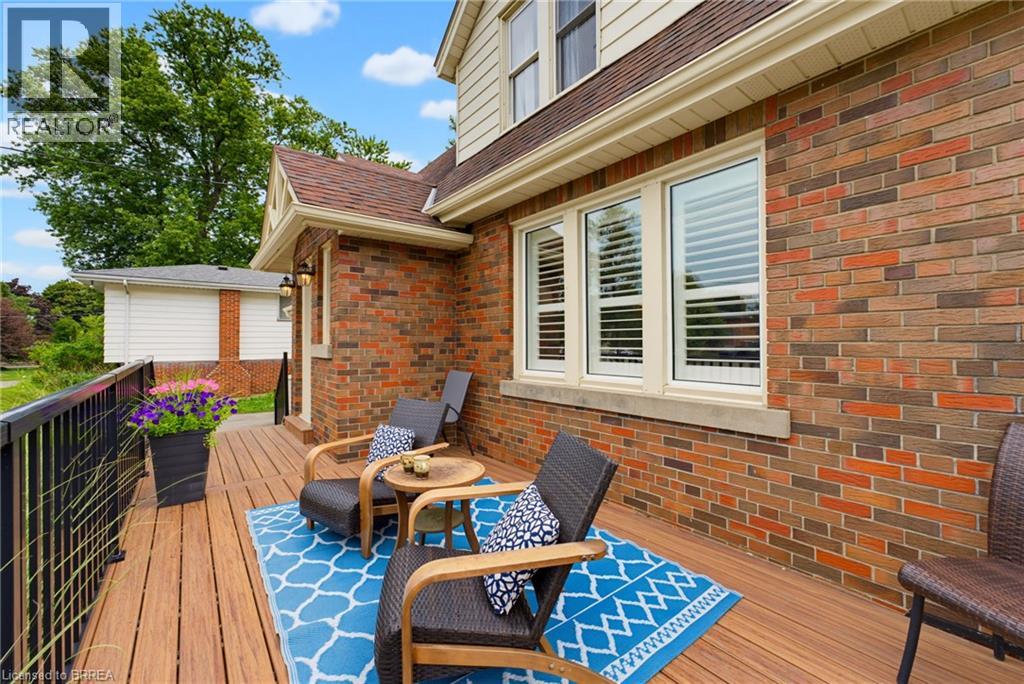
This gorgeous 3 bedroom 2 bath home sits on a generous .25 acre lot and features all the major updates - new kitchen appliances and quartz countertop (2026), custom crafted maple cabinetry, crown molding, charming dormers, large bedrooms, new flooring throughout, updated windows, roof(50yr shingles) and mechanicals(AC 2020). Enjoy your private and fully fenced backyard with 34x20 deck/patio, hot tub(2021) and the cutest custom shed. Cozy finished rec room(2023) with wall mount fireplace and bonus storage room. Upper bath features in-floor radiant heating (reno 2025). Bonus Den on main floor perfect for home office and the paved driveway fits 10 cars(2023). Nothing to do but move in and get the kiddos off to school! Walking distance to great schools including French immersion and high schools, playgrounds and GRCA trails. (id:31684)

Save
Ask
Tour
Hide
Share
Listing Snapshot
Price 
$849,900
Days On Site 
0 Days
Bedrooms 
3
Inside Area (SqFt) 
1,814 sqft
Total Baths 
2
Full Baths 
N/A
Partial Baths 
1
Lot Size 
0.275 Acres
Year Built 
1939
MLS® Number 
40863298
Status 
Active
Property Tax 
$4,626.81
Maintenance Fees 
N/A
Sq Ft Source 
N/A
Friends & Family
Recent Activity
10 hours agoListing updated with changes from the MLS®
10 hours agoListing first seen on site
General Features
Acres 
0.275
Number Of Stories 
2
Parking Spaces 
10
Property Sub Type 
Single Family Residence
Sewer 
Public Sewer
SqFt Above 
1574
SqFt Below 
240
Style 
Cape Cod
Water Source 
Public
Zoning 
NRL
Interior Features
Appliances 
CooktopWasherRefrigeratorWater SoftenerDishwasherDryerFreezer
Basement 
Partially FinishedFull
Cooling 
Central Air
Fireplace 
Yes
Fireplaces 
1
Heating 
Forced AirNatural Gas
Spa 
Yes
Window Features 
Window Coverings
2pc Bathroom 
Dimensions - 5'11'' x 5'11''
4pc Bathroom 
Dimensions - 5'3'' x 8'3''
Bedroom 
Dimensions - 11'5'' x 17'11''
Cold room 
Dimensions - 3'10'' x 5'10''Level - Basement
Den 
Dimensions - 10'5'' x 10'9''
Eat in kitchen 
Dimensions - 10'10'' x 24'4''
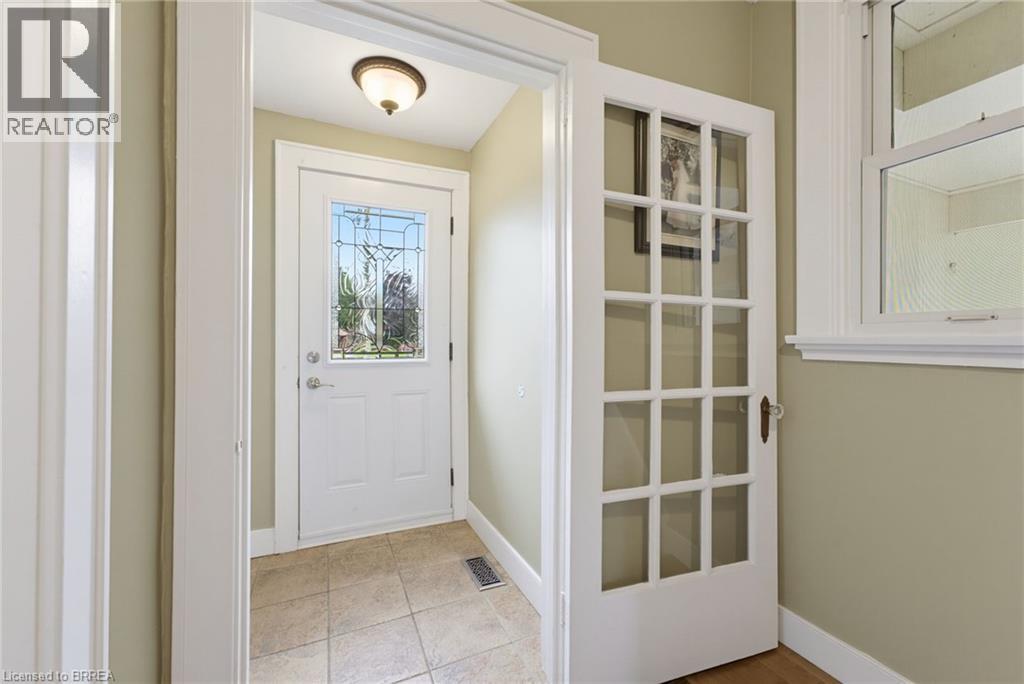
Foyer 
Dimensions - 4'5'' x 6'4''
Laundry 
Dimensions - 11'9'' x 23'10''Level - Basement
Living Room 
Dimensions - 11'1'' x 17'8''
Mud room 
Dimensions - 5'3'' x 7'6''
Primary Bedroom 
Dimensions - 16'6'' x 18'0''
Recreation room 
Dimensions - 10'2'' x 23'10''Level - Basement
Save
Ask
Tour
Hide
Share
Exterior Features
Construction Details 
Aluminum SidingBrick
Fencing 
Fenced
Spa 
Yes
Windows/Doors 
Window Coverings

Listing courtesy of: Tamara Cupoli of Century 21 Heritage House LTD

The trademarks MLS®, Multiple Listing Service® and the associated logos are owned by The Canadian Real Estate Association (CREA) and identify the quality of services provided by real estate professionals who are members of CREA. Used under license.

The trademarks REALTOR®, REALTORS®, and the REALTOR® logo are controlled by The Canadian Real Estate Association (CREA) and identify real estate professionals who are members of CREA. These trademarks are owned or controlled by The Canadian Real Estate Association (CREA) and identify real estate professionals who are members of CREA (REALTOR®) and/or the quality of services they provide (MLS®).

This REALTOR.ca listing content is owned and licensed by REALTOR® members of The Canadian Real Estate Association.

Neighborhood & Commute
Source: Walkscore
Disclosure: Community information and market data powered by Constellation Data Labs. Information is deemed reliable but not guaranteed.
Save
Ask
Tour
Hide
Share