Save
Ask
Tour
Hide
Share
$549,900
New Listing

7 COUNTRYSIDE Crescent
Kitchener, ON N2E 2S8

For Sale|Single Family Residence|Active
3
Beds
2
Total Baths
1
Partial Bath
1,065
SqFt
$516
/SqFt
1983
Built
Subdivision:
333 - Laurentian Hills/Country Hills W
Call Now: 226-218-6875
Is this the listing for you? We can help make it yours.
226-218-6875
7 COUNTRYSIDE Crescent7 COUNTRYSIDE Crescent7 COUNTRYSIDE Crescent7 COUNTRYSIDE Crescent
Save
Ask
Tour
Hide
Share

Mortgage Calculator

Monthly Payment (Est.)

$2,509
Calculator powered by Showcase IDX, a Constellation1 Company. Copyright ©2026 Information is deemed reliable but not guaranteed.

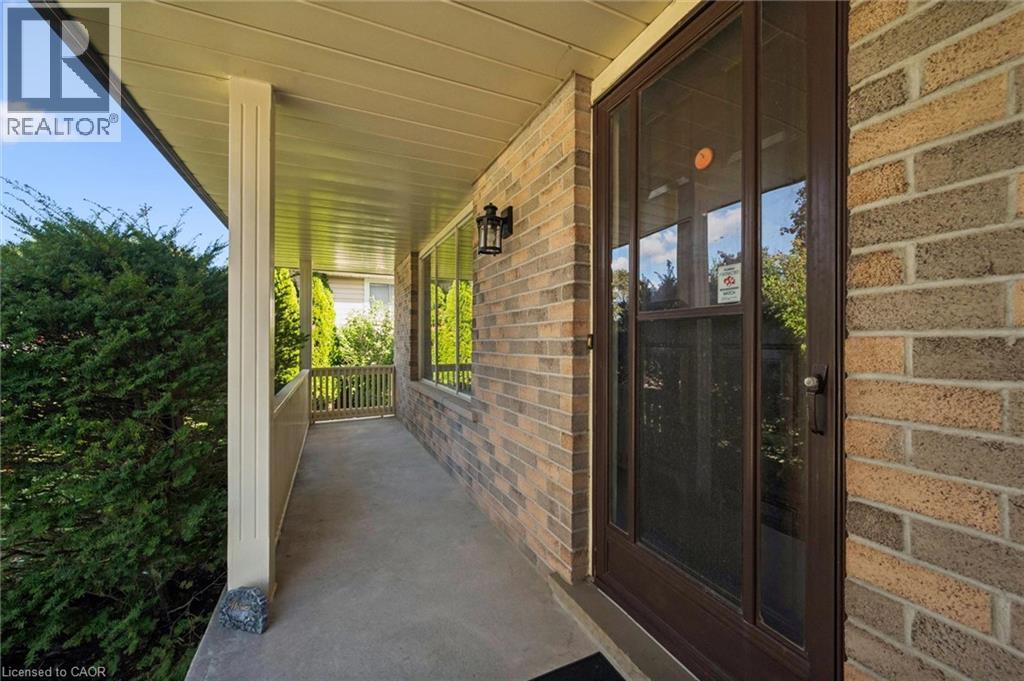
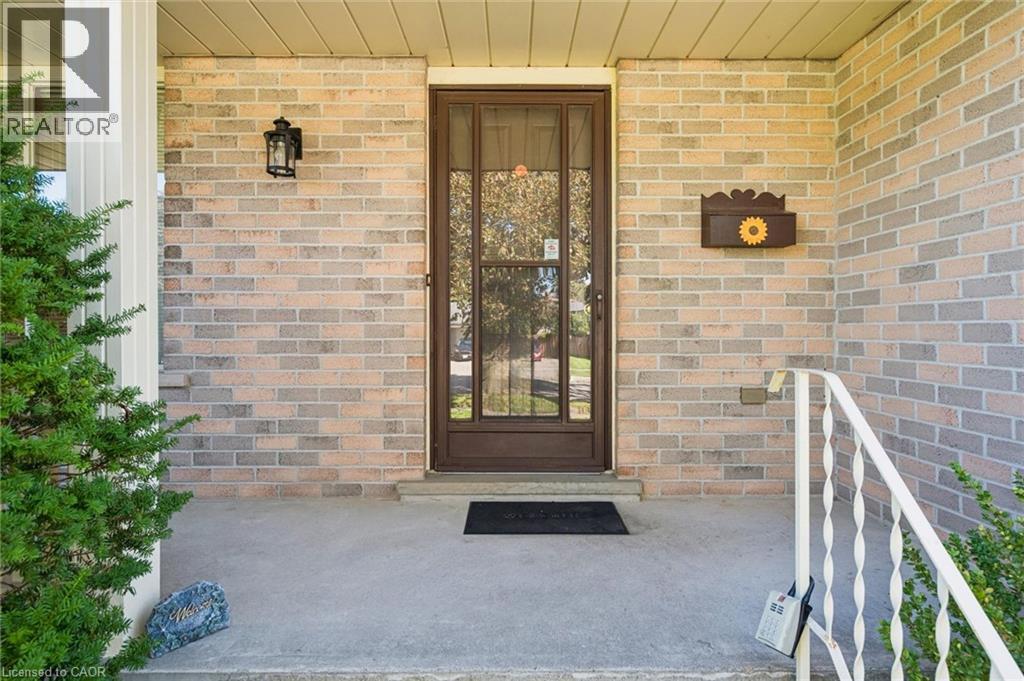
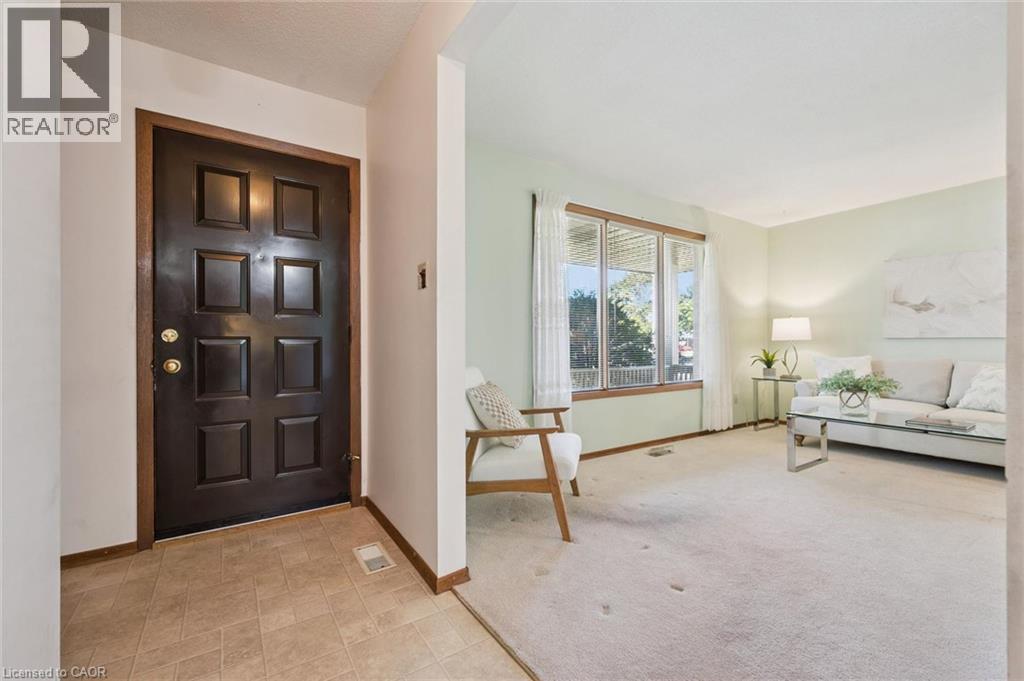
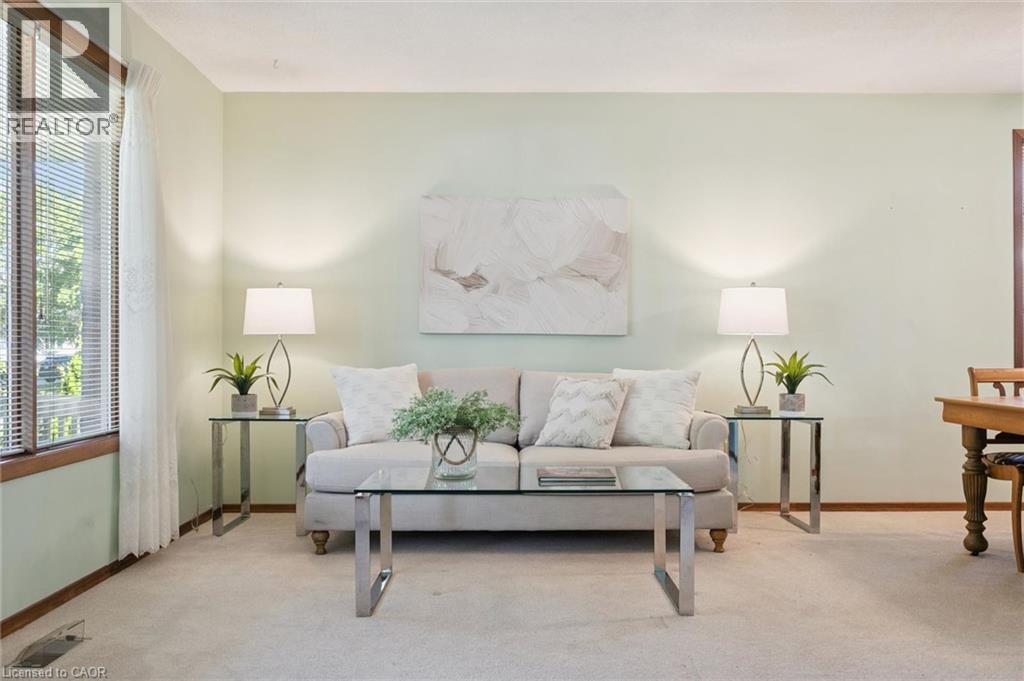
Charming detached bungalow in ideal Country Hills neighbourhood! This 3 bedroom + den, 2 bath home has been very well maintained and cherished by the current owner. The quaint front porch leads to a generous main floor entry with closet space. The large open living/dining area has all the space you could need. You'll enjoy the eat-in kitchen which has nice open flow through to the dining room. 3 right sized bedrooms all with good closet space and a large full bath complete the main level. The mostly finished basement features a cozy rec room with gas fireplace and wainscotting, large open games room plus den/office space and a 2 pce bath with extra drain rough in. There is separate side entrance potential for all kinds of possibilities! Ready and waiting for your own personal ideas! All this on a generous lot with backyard deck + attached 1 car garage. See it today! (id:31684)

Save
Ask
Tour
Hide
Share
Listing Snapshot
Price 
$549,900
Days On Site 
0 Days
Bedrooms 
3
Inside Area (SqFt) 
1,065 sqft
Total Baths 
2
Full Baths 
N/A
Partial Baths 
1
Lot Size 
N/A
Year Built 
1983
MLS® Number 
40863268
Status 
Active
Property Tax 
$4,541.37
Maintenance Fees 
N/A
Sq Ft Source 
N/A
Friends & Family
Recent Activity
11 hours agoListing updated with changes from the MLS®
11 hours agoListing first seen on site
General Features
Attached Garage 
Yes
Garage 
Yes
Number Of Stories 
1
Parking 
Attached
Parking Spaces 
3
Property Sub Type 
Single Family Residence
Sewer 
Public Sewer
SqFt Above 
1065
Style 
Bungalow
Water Source 
Public
Zoning 
RES2
Interior Features
Basement 
Partially FinishedFull
Cooling 
Central Air
Fireplace 
Yes
Fireplaces 
1
Heating 
Forced AirNatural Gas
Window Features 
Window Coverings
2pc Bathroom 
Level - Basement
4pc Bathroom 
Bedroom 
Dimensions - 12'7'' x 9'2''
Den 
Dimensions - 11'9'' x 9'1''Level - Basement
Dining Room 
Dimensions - 9'3'' x 7'8''
Game Room 
Dimensions - 11'1'' x 23'5''Level - Basement
Kitchen 
Dimensions - 14'4'' x 10'1''
Living Room 
Dimensions - 15'9'' x 12'2''
Primary Bedroom 
Dimensions - 10'8'' x 12'9''
Recreation room 
Dimensions - 11'2'' x 16'11''Level - Basement
Save
Ask
Tour
Hide
Share
Exterior Features
Windows/Doors 
Window Coverings

Listing courtesy of: Greg Mayes of RE/MAX Real Estate Centre Inc., Brokerage

The trademarks MLS®, Multiple Listing Service® and the associated logos are owned by The Canadian Real Estate Association (CREA) and identify the quality of services provided by real estate professionals who are members of CREA. Used under license.

The trademarks REALTOR®, REALTORS®, and the REALTOR® logo are controlled by The Canadian Real Estate Association (CREA) and identify real estate professionals who are members of CREA. These trademarks are owned or controlled by The Canadian Real Estate Association (CREA) and identify real estate professionals who are members of CREA (REALTOR®) and/or the quality of services they provide (MLS®).

This REALTOR.ca listing content is owned and licensed by REALTOR® members of The Canadian Real Estate Association.

Neighborhood & Commute
Source: Walkscore
Disclosure: Community information and market data powered by Constellation Data Labs. Information is deemed reliable but not guaranteed.
Save
Ask
Tour
Hide
Share