Save
Ask
Tour
Hide
Share
$679,900
1 Day On Site

185 SOUTHWOOD Drive
Kitchener, ON N2E 2B2

For Sale|Single Family Residence|Active
3
Beds
1
Total Bath
2,933
SqFt
$232
/SqFt
1983
Built
Subdivision:
331 - Alpine Village/Country Hills
Call Now: 226-218-6875
Is this the listing for you? We can help make it yours.
226-218-6875
185 SOUTHWOOD Drive185 SOUTHWOOD Drive185 SOUTHWOOD Drive185 SOUTHWOOD Drive
Save
Ask
Tour
Hide
Share

Mortgage Calculator

Monthly Payment (Est.)

$3,102
Calculator powered by Showcase IDX, a Constellation1 Company. Copyright ©2026 Information is deemed reliable but not guaranteed.

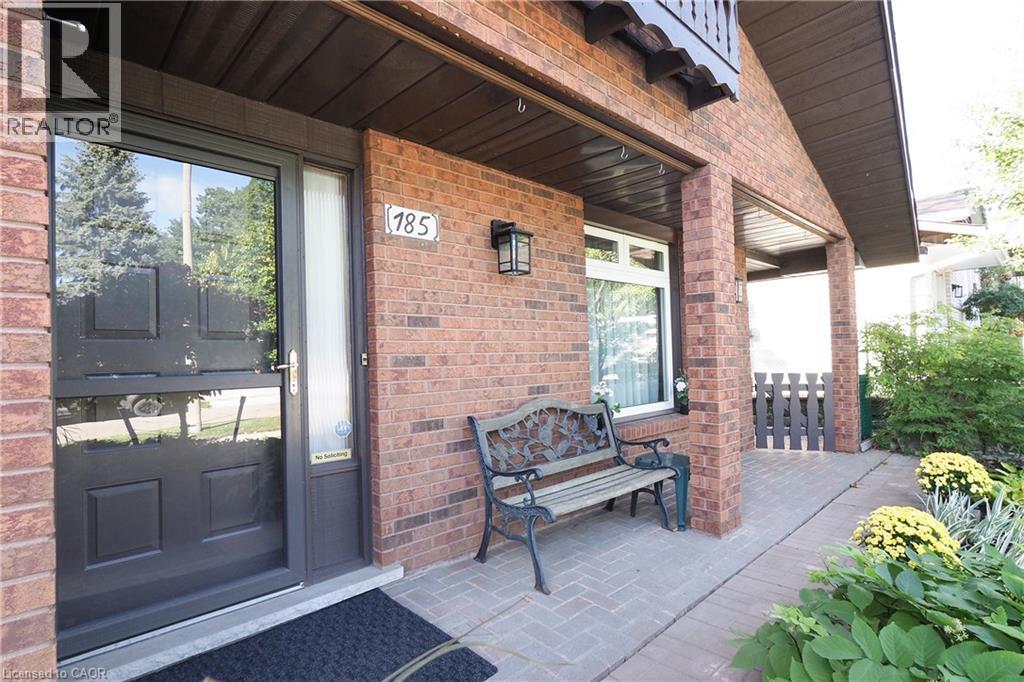
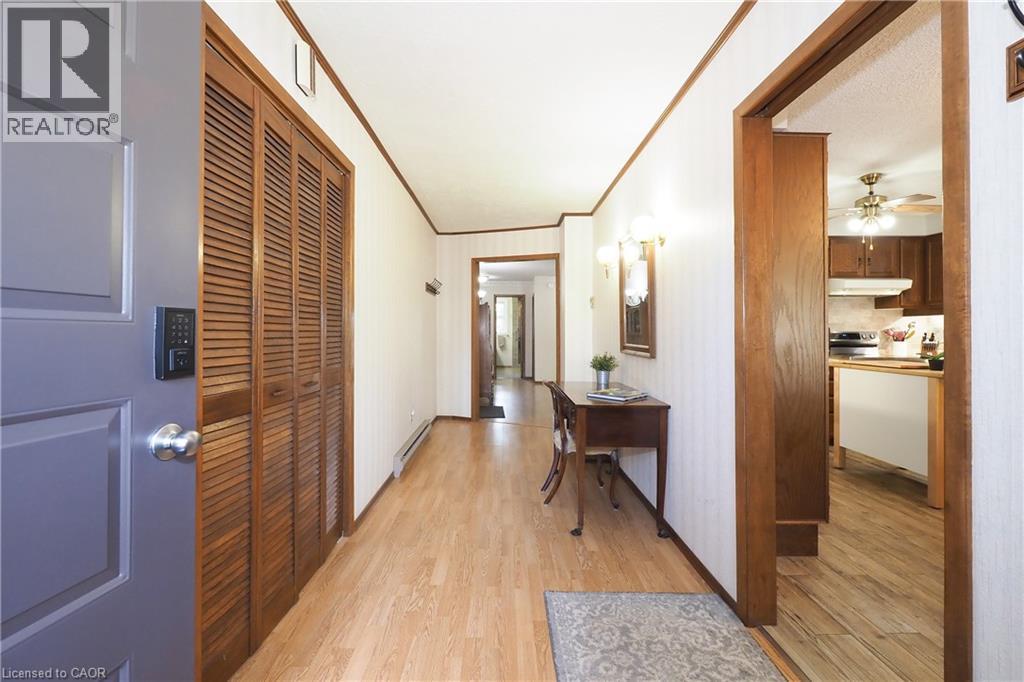
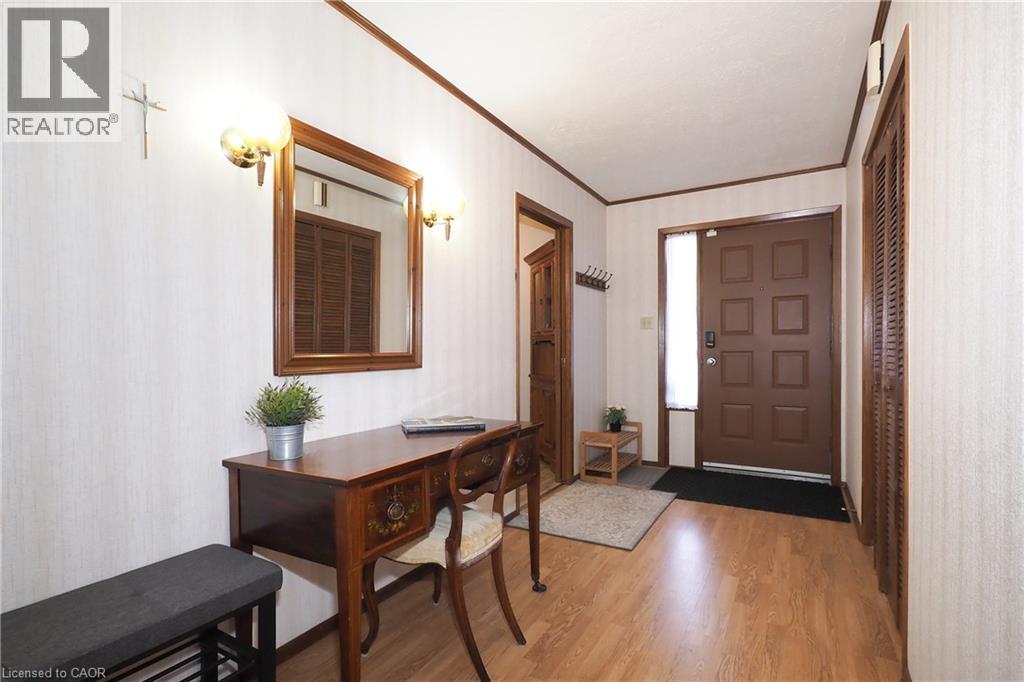
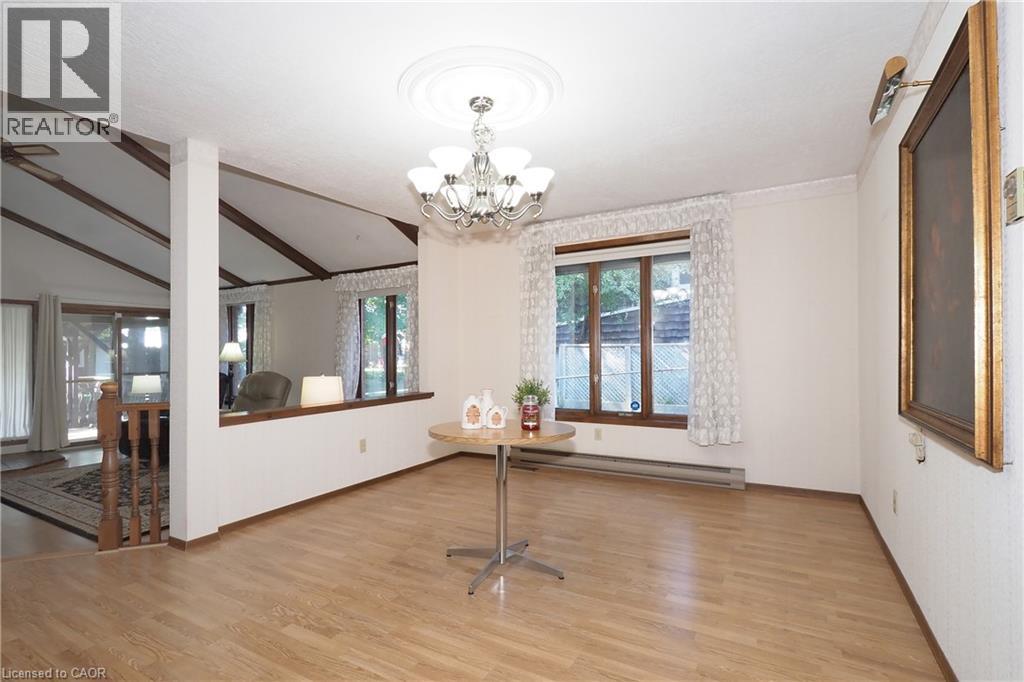
Welcome to 185 Southwood Drive, on a quiet and tree lined street in Kitchener's sought after Country Hills Neighbourhood. One of a kind custom Architecture is found in this Austrian style 2 plus 1 bedroom Bungalow featuring a fully finished walk out basement with loads of future potential. Cozy up to the gas fireplace in the sunken living room with vaulted ceilings and enjoy the view from the patio sliders to a private backyard boasting a beautifully constructed 10x14 shed with a steel roof and concrete floor. Good sized eat in Kitchen with plenty of prep space and Fridge and Stove included. Gorgeous Porcelain tiles in Kitchen and Bathrooms, Laminate throughout the spacious dining area. Two generous bedrooms plus updated bathroom on main floor with walkout to 1 car garage with opener. Downstairs you'll find another bedroom, large storage room, utilities room, laundry area with bathroom, plus open concept family room with patio sliders to the backyard. Don't miss this opportunity. (id:31684)

Save
Ask
Tour
Hide
Share
Listing Snapshot
Price 
$679,900
Days On Site 
1 Day
Bedrooms 
3
Inside Area (SqFt) 
2,933 sqft
Total Baths 
1
Full Baths 
N/A
Partial Baths 
N/A
Lot Size 
N/A
Year Built 
1983
MLS® Number 
40863239
Status 
Active
Property Tax 
$5,030
Maintenance Fees 
N/A
Sq Ft Source 
N/A
Friends & Family
Recent Activity
yesterdayListing updated with changes from the MLS®
yesterdayListing first seen on site
General Features
Attached Garage 
Yes
Garage 
Yes
Number Of Stories 
1
Parking 
Garage Door OpenerAttached
Parking Spaces 
3
Property Sub Type 
Single Family Residence
Sewer 
Public Sewer
SqFt Above 
1500
SqFt Below 
1433
Style 
Bungalow
Water Source 
Public
Zoning 
R2
Interior Features
Appliances 
CooktopWasherRefrigeratorWater SoftenerDryer
Basement 
FinishedFull
Cooling 
Central Air
Fireplace 
Yes
Fireplaces 
1
Heating 
Forced AirNatural Gas
Interior 
Central Vacuum
5pc Bathroom 
Bedroom 
Dimensions - 12'0'' x 14'1''
Dining Room 
Dimensions - 8'9'' x 11'6''
Eat in kitchen 
Dimensions - 16'7'' x 24'6''
Laundry 
Dimensions - 13'7'' x 17'10''Level - Basement
Living Room 
Dimensions - 14'0'' x 19'9''
Recreation room 
Dimensions - 26'7'' x 21'5''Level - Basement
Storage 
Dimensions - 8'4'' x 15'1''Level - Basement
Utility Room 
Dimensions - 9'4'' x 15'0''Level - Basement
Save
Ask
Tour
Hide
Share
Exterior Features
Construction Details 
Brick

Listing courtesy of: Tyler Jensen Nicholson of NICHOLSON REALTY INC.

The trademarks MLS®, Multiple Listing Service® and the associated logos are owned by The Canadian Real Estate Association (CREA) and identify the quality of services provided by real estate professionals who are members of CREA. Used under license.

The trademarks REALTOR®, REALTORS®, and the REALTOR® logo are controlled by The Canadian Real Estate Association (CREA) and identify real estate professionals who are members of CREA. These trademarks are owned or controlled by The Canadian Real Estate Association (CREA) and identify real estate professionals who are members of CREA (REALTOR®) and/or the quality of services they provide (MLS®).

This REALTOR.ca listing content is owned and licensed by REALTOR® members of The Canadian Real Estate Association.

Neighborhood & Commute
Source: Walkscore
Disclosure: Community information and market data powered by Constellation Data Labs. Information is deemed reliable but not guaranteed.
Save
Ask
Tour
Hide
Share