
1089 COPPER LEAF CrescentKitchener, ON N2E 3W4
Mortgage Calculator
Monthly Payment (Est.)
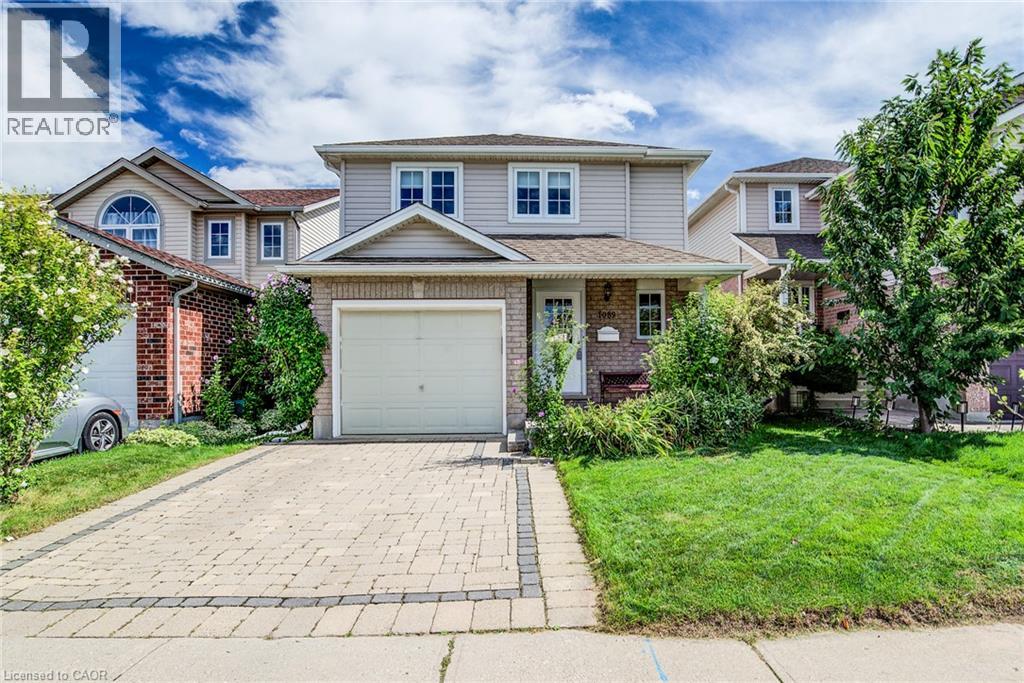
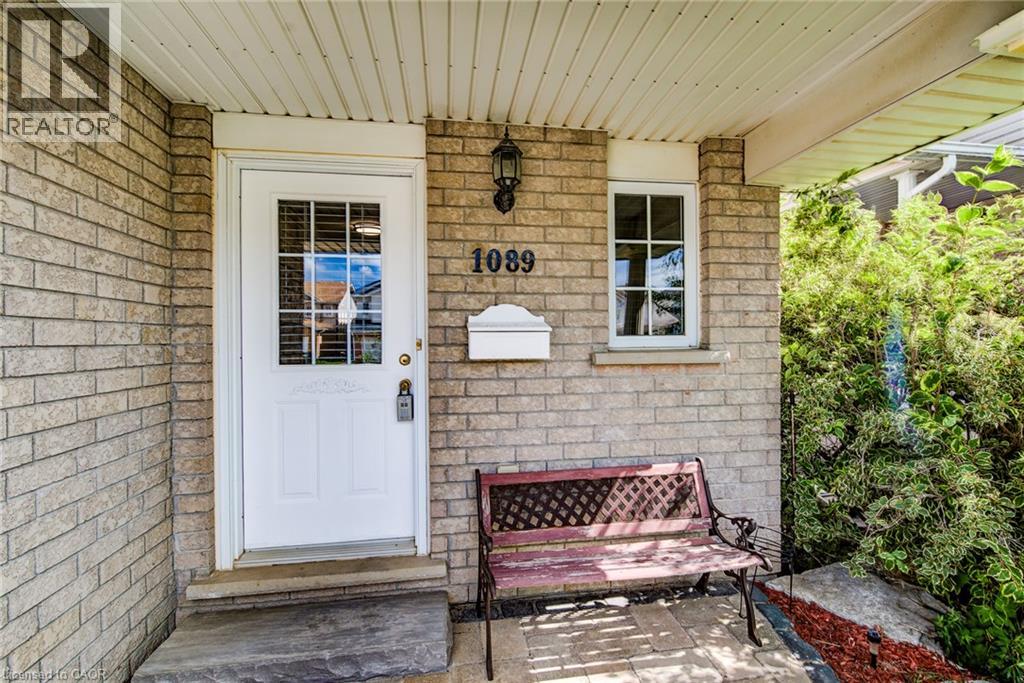
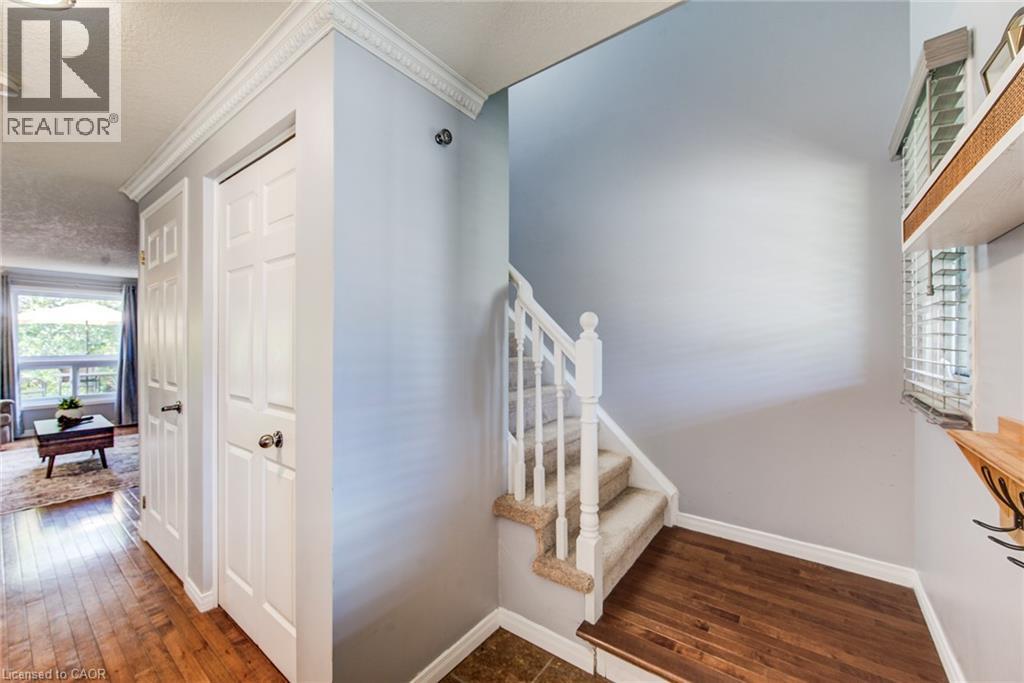
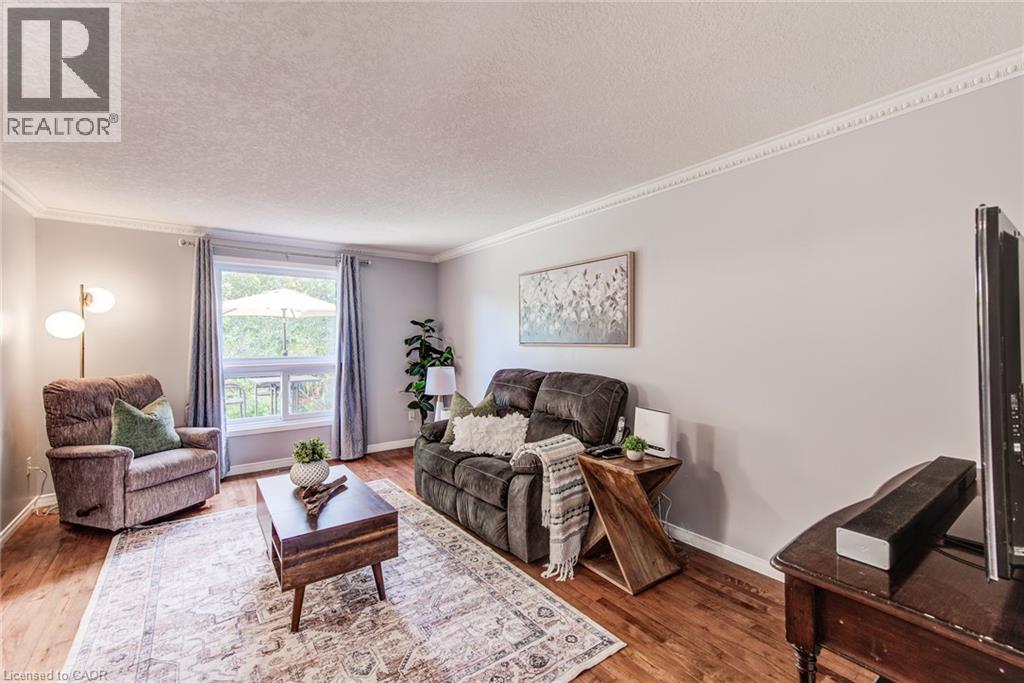
$2,509Welcome to 1089 Copper Leaf Crescent, a charming and move-in-ready 2-storey home nestled in Kitchener’s desirable Laurentian Hills neighbourhood. Offering 2 bedrooms, 2 bathrooms and a fully finished basement, this inviting home features a functional layout with comfortable living spaces across all three levels. The carpet-free main floor welcomes you with a spacious and bright living room, providing the perfect setting for relaxing or entertaining. The kitchen offers plenty of functionality and flows seamlessly into the dining area, where a walkout leads to the backyard interlock patio—ideal for outdoor dining and summer gatherings. Convenient inside entry from the single-car garage adds to the home’s everyday practicality. Upstairs, the spacious primary bedroom features double closets, while a generous second bedroom provides flexibility for family, guests or a home office. A shared 4-piece bathroom completes the upper level and features a relaxing Jacuzzi tub and glass shower. The fully finished basement extends the home’s living space with a versatile recreation room that can easily accommodate a family room, home office, playroom or fitness area. A convenient 2-piece bathroom and separate laundry room complete the lower level. Parking for 3 vehicles. Two parking spaces on the driveway plus a third spot in the single car garage. Outside, enjoy a fully fenced backyard surrounded by mature greenery, creating a private setting to relax, entertain or enjoy time outdoors. Ideally located just minutes from Highway 8, Sunrise Shopping Centre, schools, parks and everyday amenities, 1089 Copper Leaf Crescent offers a wonderful combination of comfort, convenience and location—an excellent opportunity for first-time buyers, young families or those looking to downsize. (id:31684)
| 11 hours ago | Listing updated with changes from the MLS® | |
| 12 hours ago | Status changed to Active | |
| 2 days ago | Listing first seen on site |



The trademarks MLS®, Multiple Listing Service® and the associated logos are owned by The Canadian Real Estate Association (CREA) and identify the quality of services provided by real estate professionals who are members of CREA. Used under license.
The trademarks REALTOR®, REALTORS®, and the REALTOR® logo are controlled by The Canadian Real Estate Association (CREA) and identify real estate professionals who are members of CREA. These trademarks are owned or controlled by The Canadian Real Estate Association (CREA) and identify real estate professionals who are members of CREA (REALTOR®) and/or the quality of services they provide (MLS®).
This REALTOR.ca listing content is owned and licensed by REALTOR® members of The Canadian Real Estate Association.