
87 LANCASTER Street WKitchener, ON N2H 4T3
Mortgage Calculator
Monthly Payment (Est.)
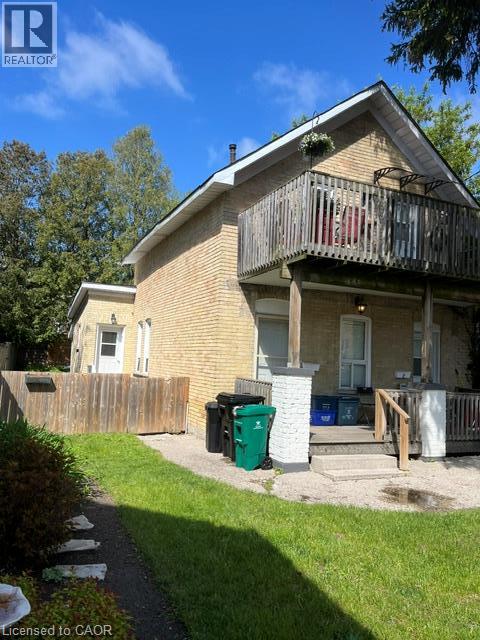
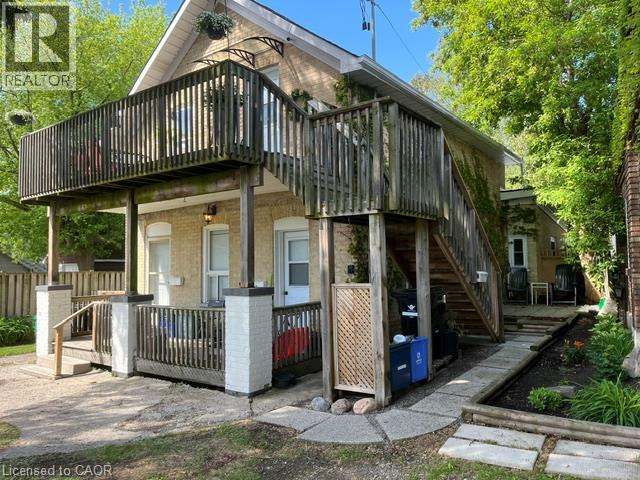
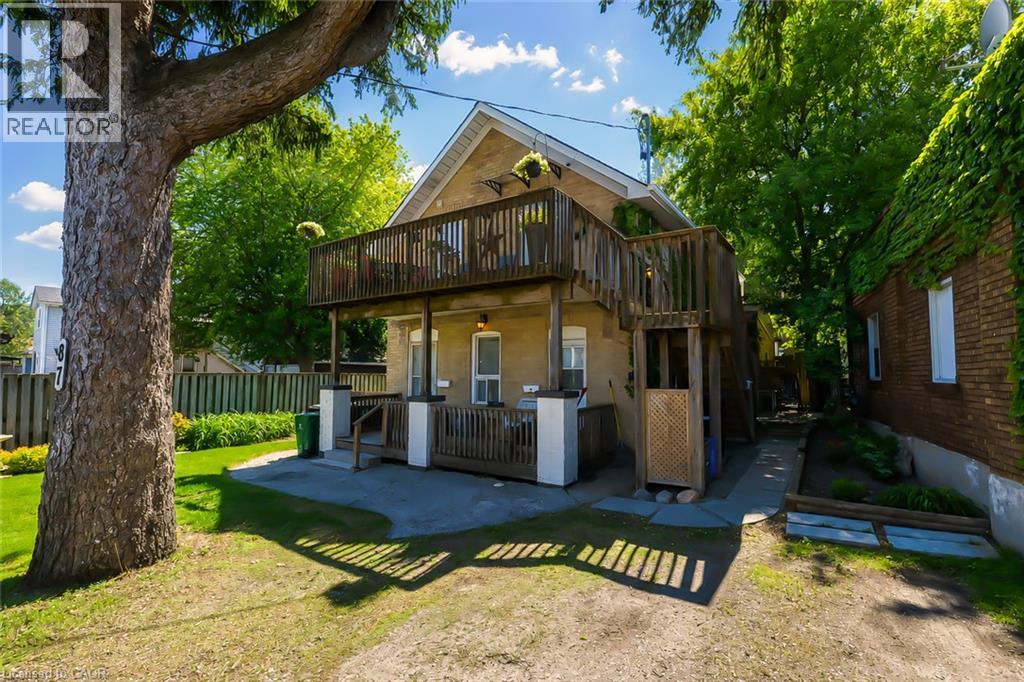
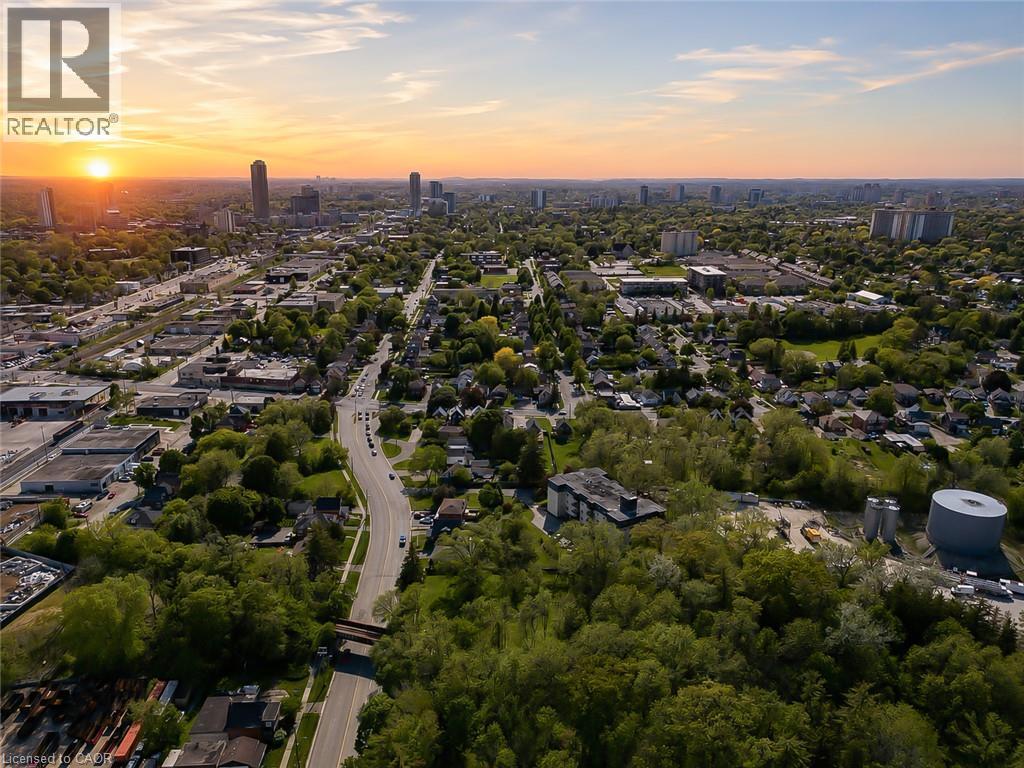
$2,277Desirable East Ward property in a prime location. Perfect for first time buyer to live in one and rent another unit. It is a Legal duplex with extra in-law set up too. As well entry level for investors or adding to existing portfolio. Mail level 2x1 bedroom units. Once unit with access to backyard. Upper lever another nice one bedroom with spacious deck and patio. Main level unit recently renovated and vacant. All unit self contained. Could be used back as single detached residential. Most value here goes to larger lot. Developer, builder opportunity to build multiple units here. With next door for sale (93 Lancaster) it makes a great development project (id:31684)
| yesterday | Listing updated with changes from the MLS® | |
| yesterday | Status changed to Active | |
| yesterday | Listing first seen on site |



The trademarks MLS®, Multiple Listing Service® and the associated logos are owned by The Canadian Real Estate Association (CREA) and identify the quality of services provided by real estate professionals who are members of CREA. Used under license.
The trademarks REALTOR®, REALTORS®, and the REALTOR® logo are controlled by The Canadian Real Estate Association (CREA) and identify real estate professionals who are members of CREA. These trademarks are owned or controlled by The Canadian Real Estate Association (CREA) and identify real estate professionals who are members of CREA (REALTOR®) and/or the quality of services they provide (MLS®).
This REALTOR.ca listing content is owned and licensed by REALTOR® members of The Canadian Real Estate Association.