Save
Ask
Tour
Hide
Share
$475,000
New Listing

93 LANCASTER Street W
Kitchener, ON N2H 4T3

For Sale|Single Family Residence|Active
4
Beds
2
Total Baths
2,200
SqFt
$216
/SqFt
Subdivision:
114 - Uptown Waterloo/North Ward
Call Now: 226-218-6875
Is this the listing for you? We can help make it yours.
226-218-6875
93 LANCASTER Street W93 LANCASTER Street W93 LANCASTER Street W93 LANCASTER Street W
Save
Ask
Tour
Hide
Share

Mortgage Calculator

Monthly Payment (Est.)

$2,167
Calculator powered by Showcase IDX, a Constellation1 Company. Copyright ©2026 Information is deemed reliable but not guaranteed.

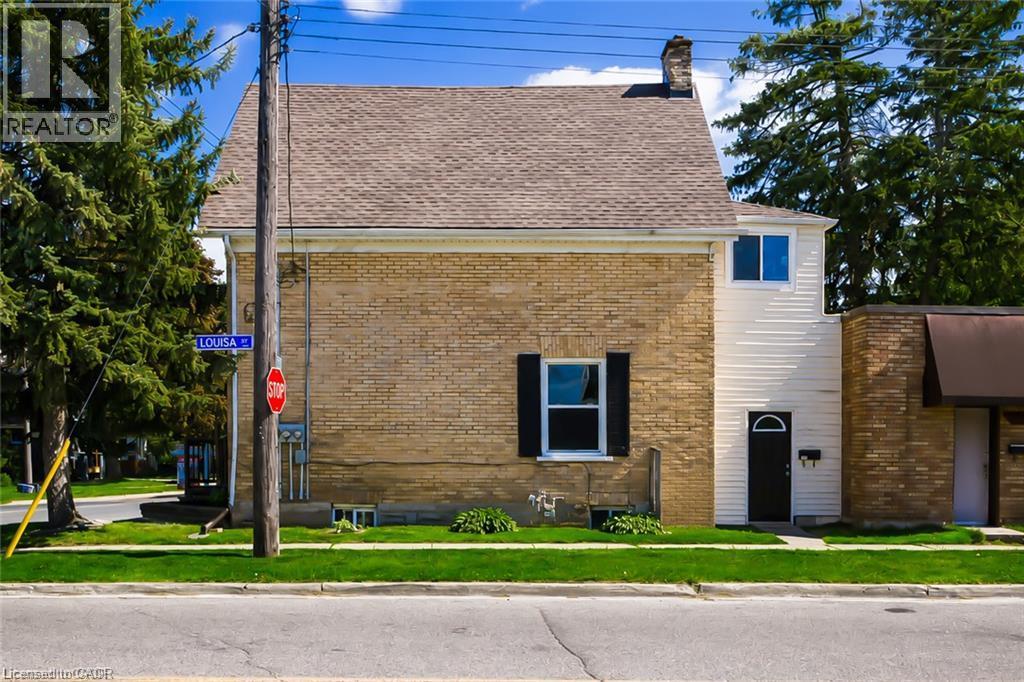
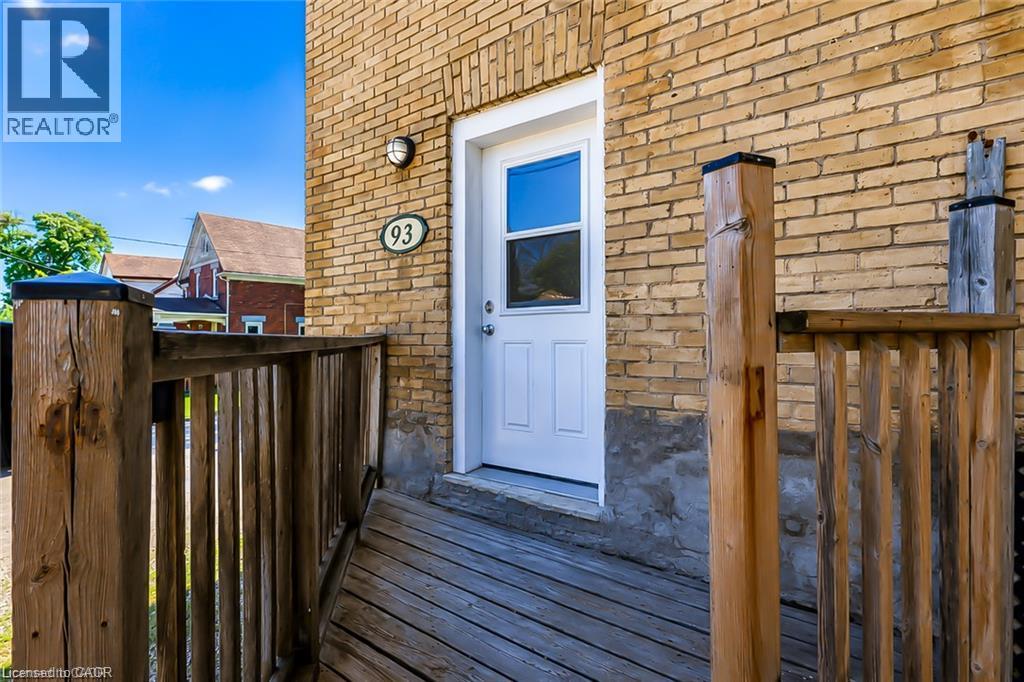
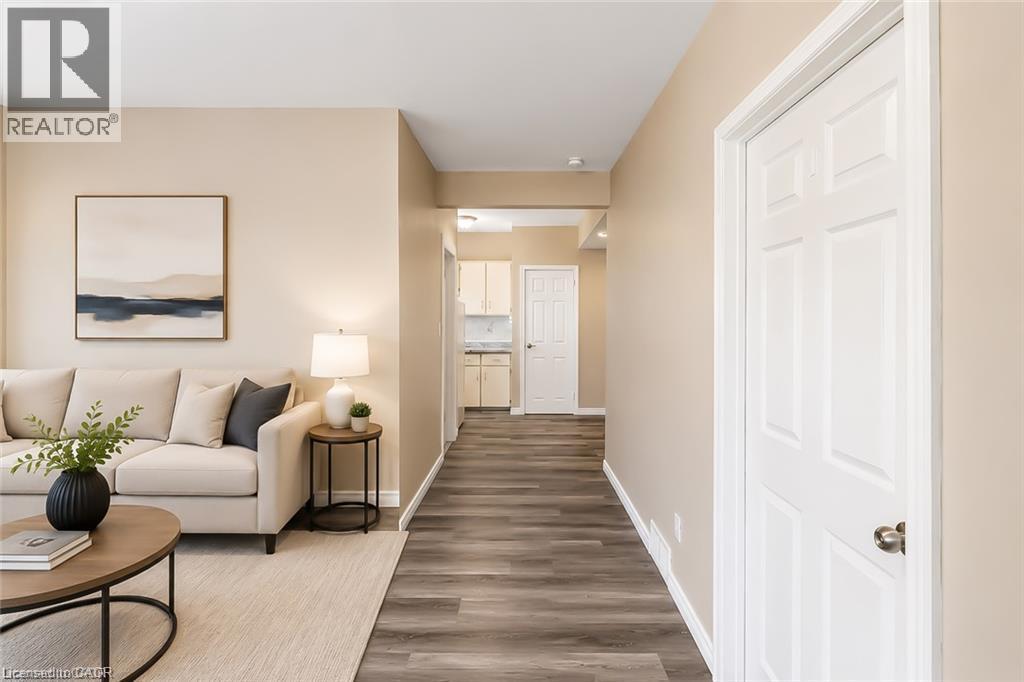
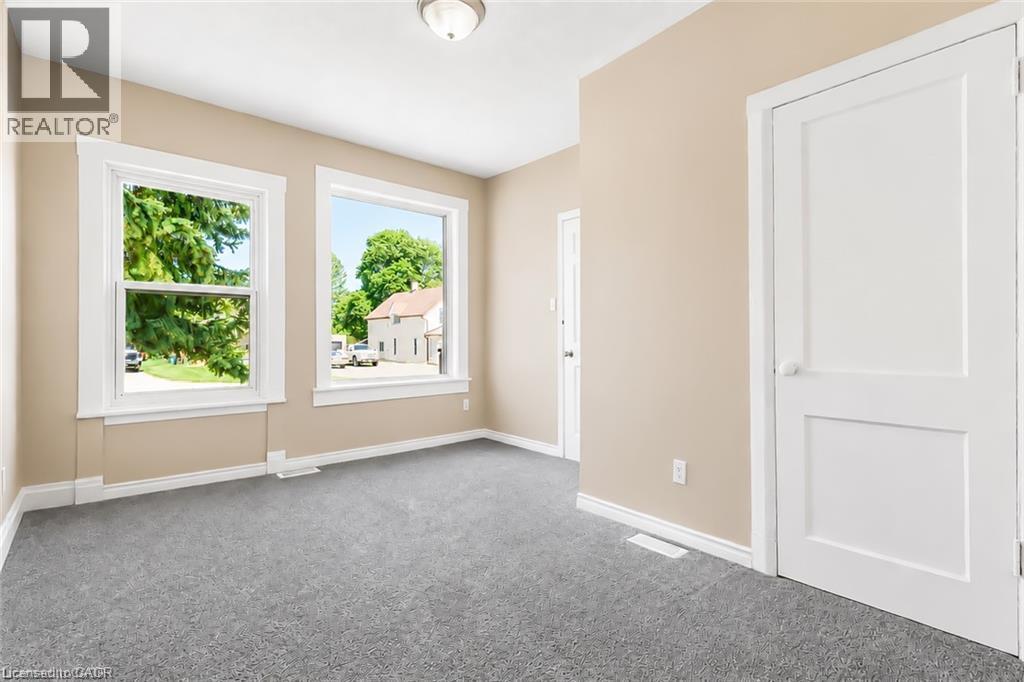
Desirable East Ward property in a prime location. Perfect for first time buyer to live in one and rent another unit. It is a Legal duplex with extra in-law set up too. As well entry level for investors or adding to existing portfolio. Upper level 2 bedroom with spacious living area plus finished and usable attic. Main level recently renovated 2 bedroom unit. Another finished unit in lower level which is self contained. 2 hydro meters. Corner location close to expressway and shopping, transit. Currently upper unit in rent. Developer, builder opportunity to buy next door (87 Lancaster) so it makes a great development project (id:31684)

Save
Ask
Tour
Hide
Share
Listing Snapshot
Price 
$475,000
Days On Site 
0 Days
Bedrooms 
4
Inside Area (SqFt) 
2,200 sqft
Total Baths 
2
Full Baths 
N/A
Partial Baths 
N/A
Lot Size 
N/A
Year Built 
N/A
MLS® Number 
40863097
Status 
Active
Property Tax 
$3,133
Maintenance Fees 
N/A
Sq Ft Source 
N/A
Friends & Family
Recent Activity
21 hours agoListing updated with changes from the MLS®
21 hours agoListing first seen on site
General Features
Foundation 
Stone
Number Of Stories 
2
Parking Spaces 
2
Property Sub Type 
Single Family Residence
SqFt Above 
1600
SqFt Below 
600
Style 
Other
Water Source 
Public
Zoning 
SG-3
Interior Features
Appliances 
CooktopRefrigerator
Basement 
FinishedFull
Heating 
Forced Air
Interior 
In-Law Floorplan
3pc Bathroom 
Attic 
Dimensions - 20'0'' x 25'0''
Bedroom 
Dimensions - 9'0'' x 8'0''
Family Room 
Dimensions - 8'0'' x 20'8''
Kitchen 
Dimensions - 6'0'' x 9'0''
Save
Ask
Tour
Hide
Share
Exterior Features
Construction Details 
Brick

Listing courtesy of: JAFAR KONOODI of Royal LePage Wolle Realty

The trademarks MLS®, Multiple Listing Service® and the associated logos are owned by The Canadian Real Estate Association (CREA) and identify the quality of services provided by real estate professionals who are members of CREA. Used under license.

The trademarks REALTOR®, REALTORS®, and the REALTOR® logo are controlled by The Canadian Real Estate Association (CREA) and identify real estate professionals who are members of CREA. These trademarks are owned or controlled by The Canadian Real Estate Association (CREA) and identify real estate professionals who are members of CREA (REALTOR®) and/or the quality of services they provide (MLS®).

This REALTOR.ca listing content is owned and licensed by REALTOR® members of The Canadian Real Estate Association.

Neighborhood & Commute
Source: Walkscore
Disclosure: Community information and market data powered by Constellation Data Labs. Information is deemed reliable but not guaranteed.
Save
Ask
Tour
Hide
Share