
1558 KING Street E Unit# MAIN LEVELCambridge, ON N3H 3R5
Mortgage Calculator
Monthly Payment (Est.)
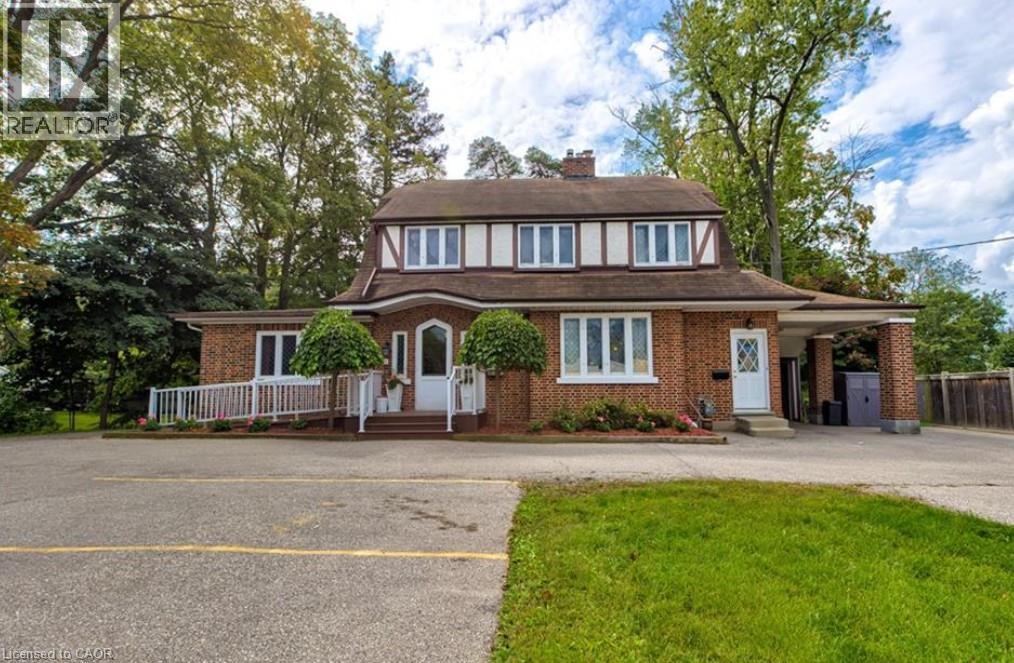
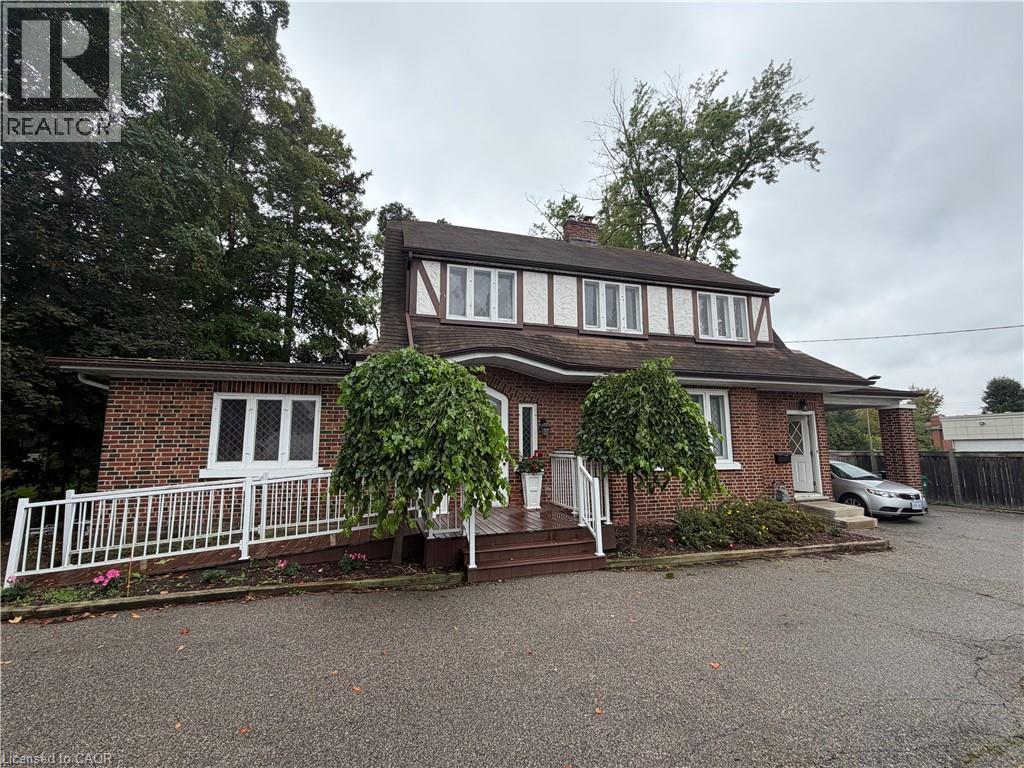
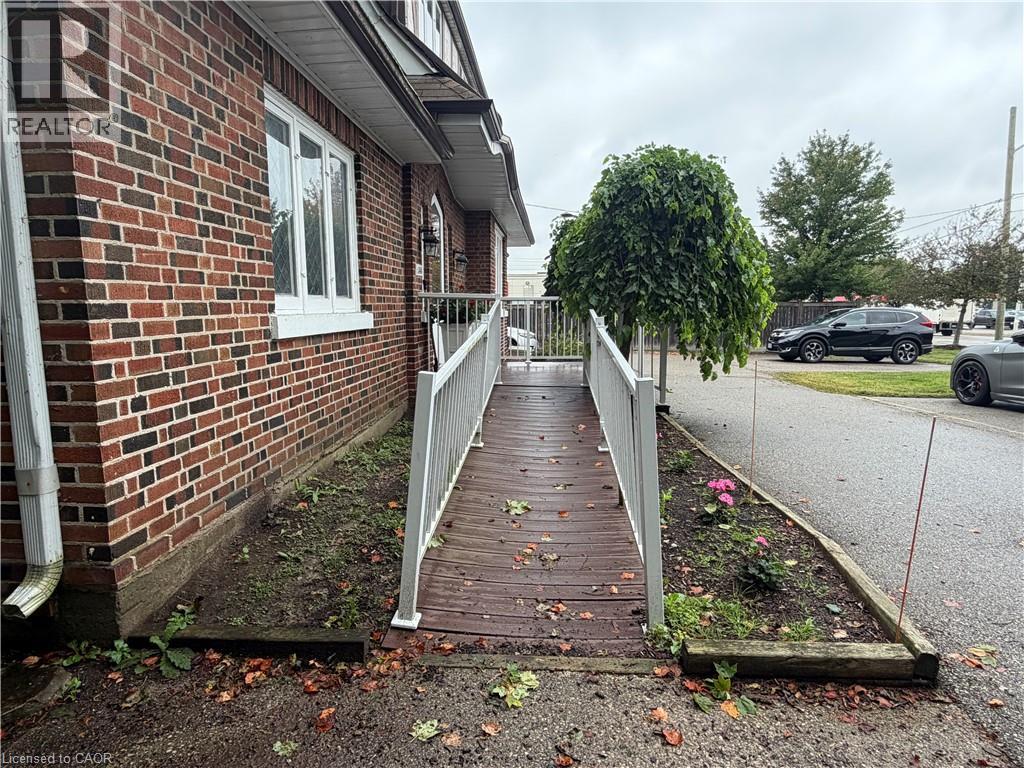
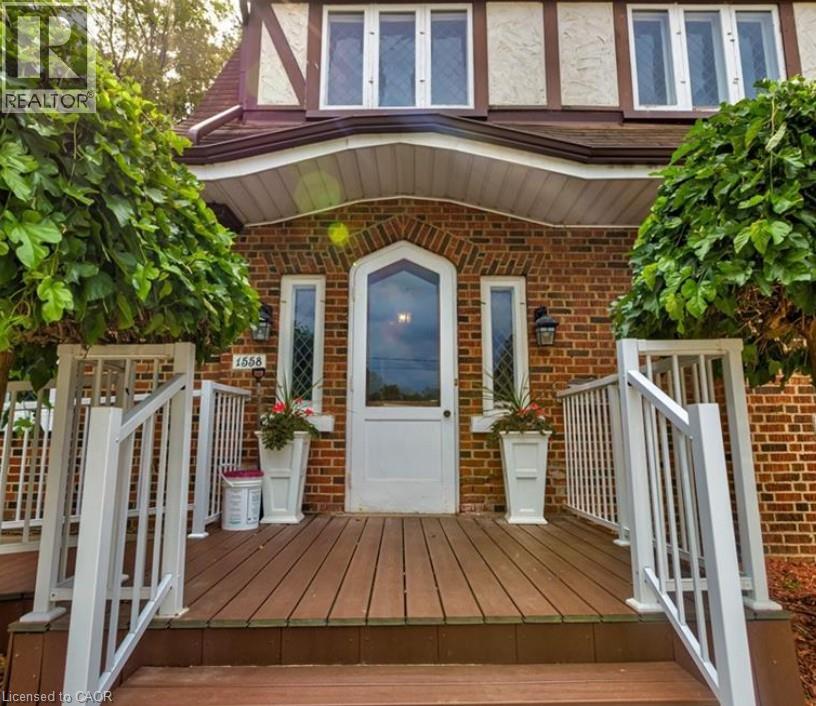
$12CHARMING PRESTON CENTURY HOME — SPACIOUS 2-BEDROOM APARTMENT AVAIL JAN 1ST, 2027. Step into the charm and character of a bygone era at 1558 King Street East, a distinctive century home offering a spacious and beautifully unique 2-bedroom apartment in the heart of Preston. Filled with original character, this wonderful home features natural hardwood floors, original windows, beautiful fireplaces and generously sized principal rooms that showcase the craftsmanship and warmth of an older home. High ceilings and spacious rooms create a sense of openness rarely found in newer apartments. This is a home for someone who appreciates character, history and architectural details rather than the cookie-cutter feel of a modern apartment. The original features have a charm all their own while providing a comfortable and inviting place to call home. Enjoy the convenience of being situated directly on King Street East, close to Preston’s shops, restaurants, services, parks and everyday amenities, with easy access to surrounding Cambridge and major transportation routes. Available January 1, 2027. A rare opportunity to rent a piece of Preston history — spacious, character-filled and truly one-of-a-kind. 1558 King Street East — Where historic charm meets comfortable living. (id:31684)
| 11 hours ago | Listing updated with changes from the MLS® | |
| 12 hours ago | Status changed to Active | |
| 22 hours ago | Listing first seen on site |



The trademarks MLS®, Multiple Listing Service® and the associated logos are owned by The Canadian Real Estate Association (CREA) and identify the quality of services provided by real estate professionals who are members of CREA. Used under license.
The trademarks REALTOR®, REALTORS®, and the REALTOR® logo are controlled by The Canadian Real Estate Association (CREA) and identify real estate professionals who are members of CREA. These trademarks are owned or controlled by The Canadian Real Estate Association (CREA) and identify real estate professionals who are members of CREA (REALTOR®) and/or the quality of services they provide (MLS®).
This REALTOR.ca listing content is owned and licensed by REALTOR® members of The Canadian Real Estate Association.