
97 QUEEN Street SKitchener, ON N2G 1W1
Mortgage Calculator
Monthly Payment (Est.)
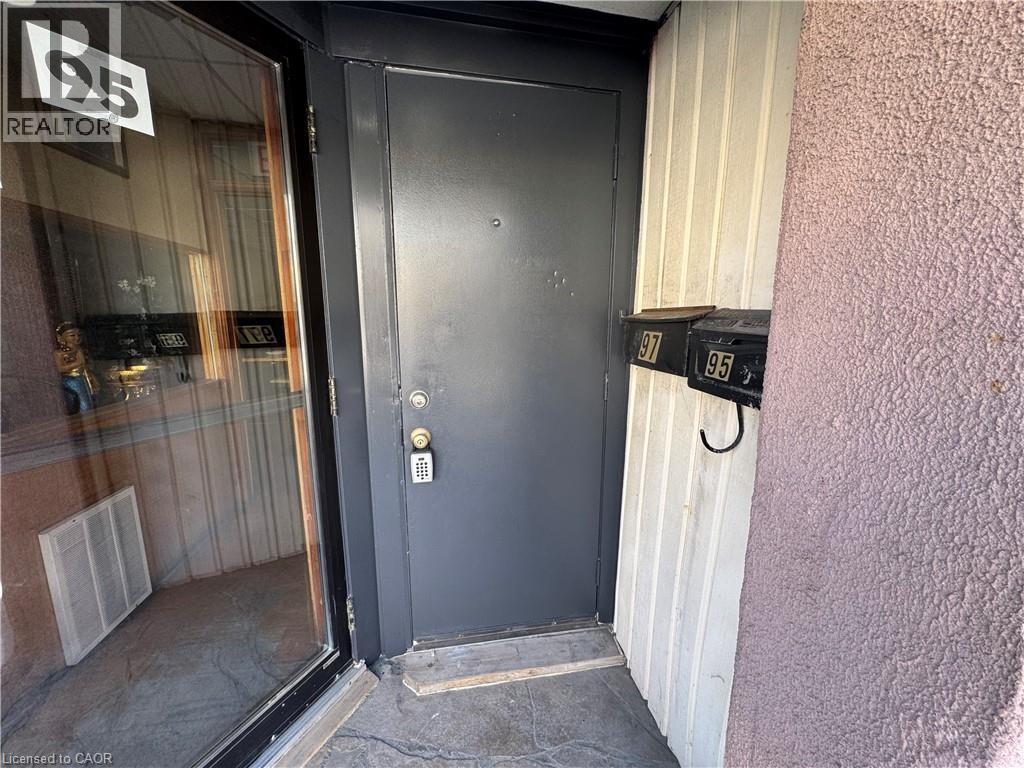
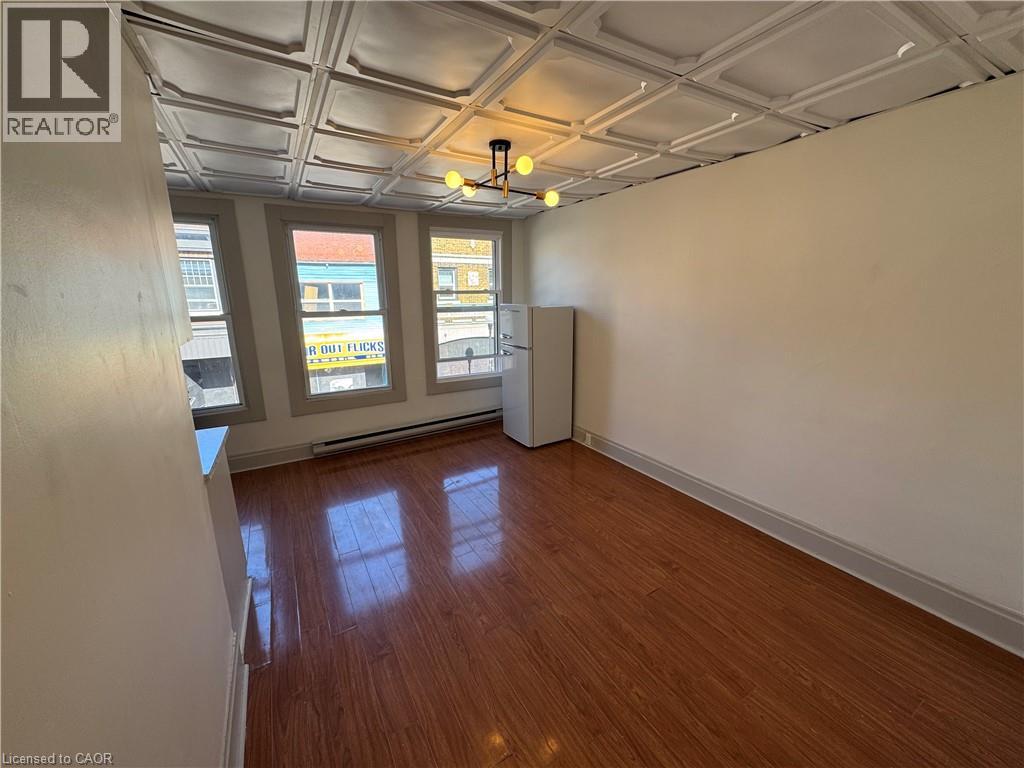
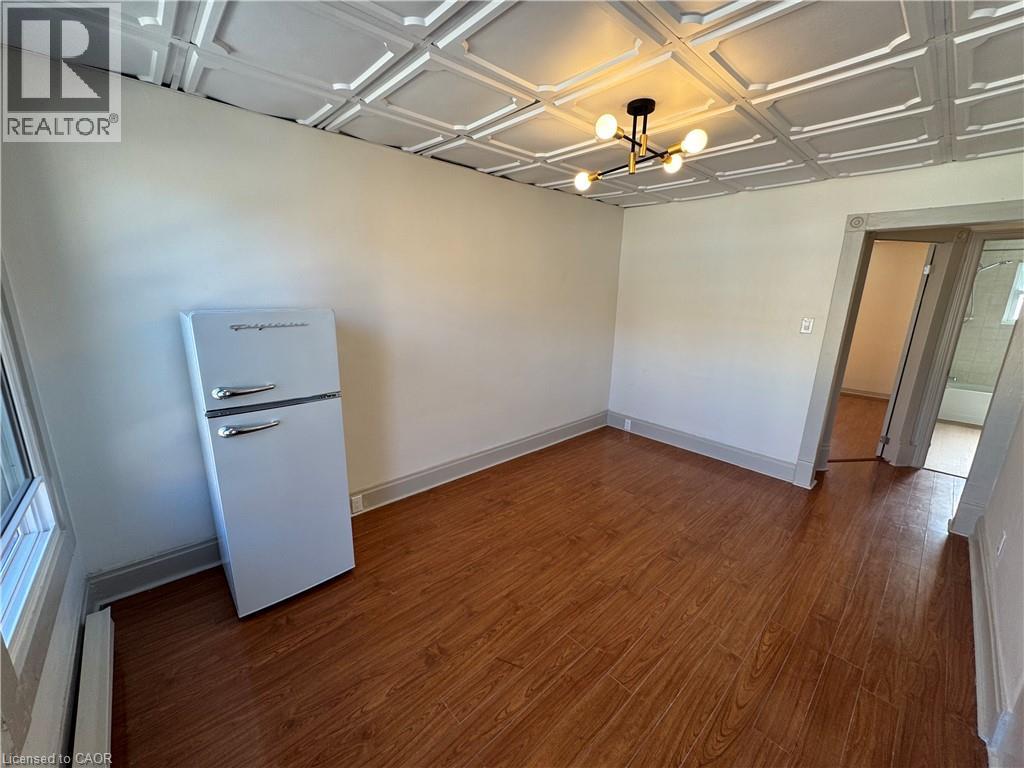
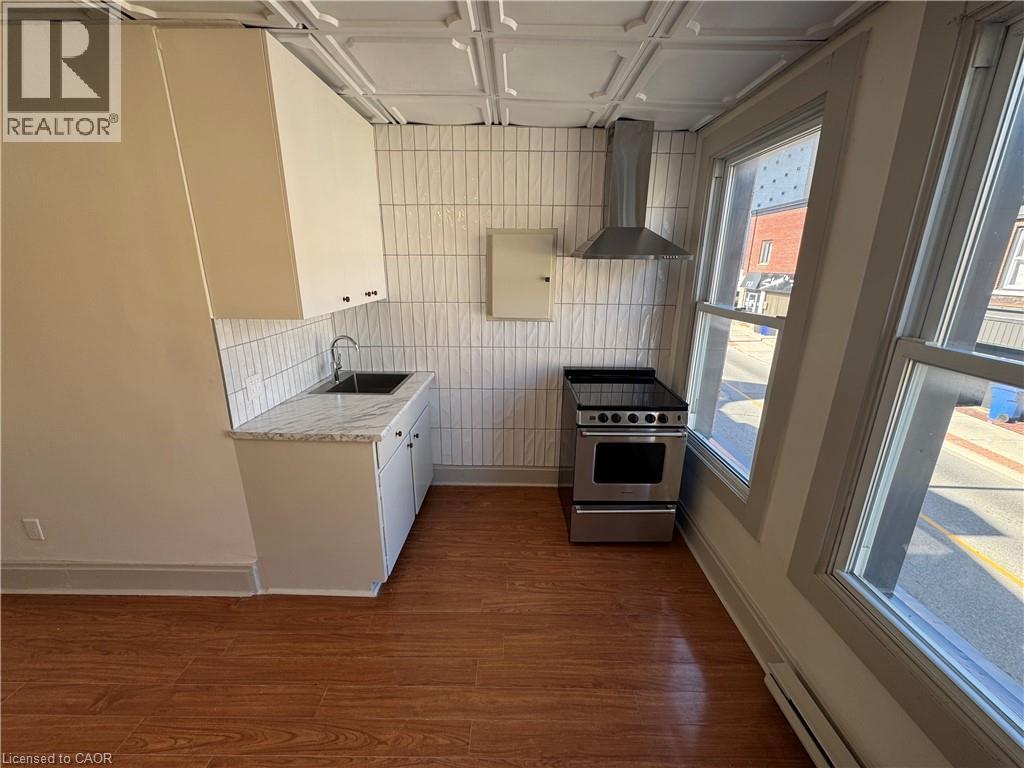
$6Enjoy downtown living in this bright and well-kept one-bedroom apartment, ideally located just steps from the heart of Kitchener. Three large windows fill the living space with natural light, while a private separate entrance gives the unit a little extra privacy and independence. Inside, you’ll find a functional kitchen with stove and refrigerator, a comfortable living area, and the added convenience of in-suite laundry. The location is hard to beat. An ION stop is just a minute away, with Downtown Kitchener, restaurants, cafes, shops, bakeries, bookstores, entertainment, City Hall and community events all within easy walking distance. Victoria Park is approximately five minutes away, Kitchener Market is about a 10-minute walk, and VIA Rail is also nearby for easy connections beyond the city. A comfortable, private space with everything you need—and one of Kitchener’s most convenient locations right outside your door. (id:31684)
| 6 hours ago | Listing updated with changes from the MLS® | |
| 6 hours ago | Status changed to Active | |
| 22 hours ago | Listing first seen on site |



The trademarks MLS®, Multiple Listing Service® and the associated logos are owned by The Canadian Real Estate Association (CREA) and identify the quality of services provided by real estate professionals who are members of CREA. Used under license.
The trademarks REALTOR®, REALTORS®, and the REALTOR® logo are controlled by The Canadian Real Estate Association (CREA) and identify real estate professionals who are members of CREA. These trademarks are owned or controlled by The Canadian Real Estate Association (CREA) and identify real estate professionals who are members of CREA (REALTOR®) and/or the quality of services they provide (MLS®).
This REALTOR.ca listing content is owned and licensed by REALTOR® members of The Canadian Real Estate Association.