Save
Ask
Tour
Hide
Share
$1,098,000
2 Days On Site

360 JOHNSON Road
Brantford, ON N3T 5M1

For Sale|Single Family Residence|Active
4
Beds
2
Total Baths
2,252
SqFt
$488
/SqFt
1964
Built
Subdivision:
2124 - Middleport/Onondaga
Call Now: 226-218-6875
Is this the listing for you? We can help make it yours.
226-218-6875
360 JOHNSON Road360 JOHNSON Road360 JOHNSON Road360 JOHNSON Road
Save
Ask
Tour
Hide
Share

Mortgage Calculator

Monthly Payment (Est.)

$5,010
Calculator powered by Showcase IDX, a Constellation1 Company. Copyright ©2026 Information is deemed reliable but not guaranteed.

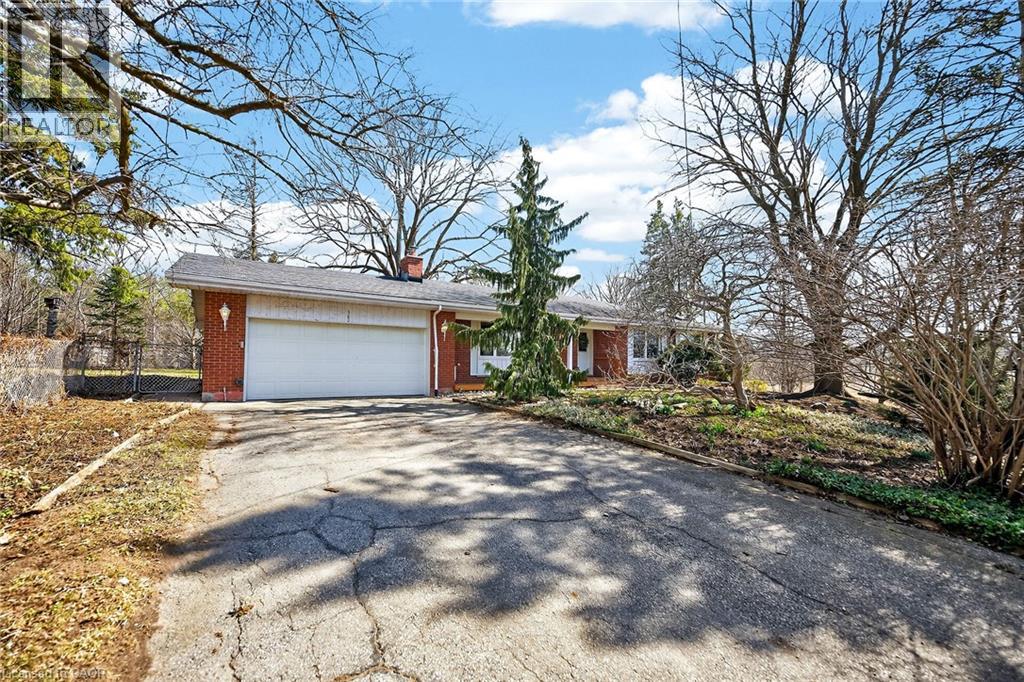
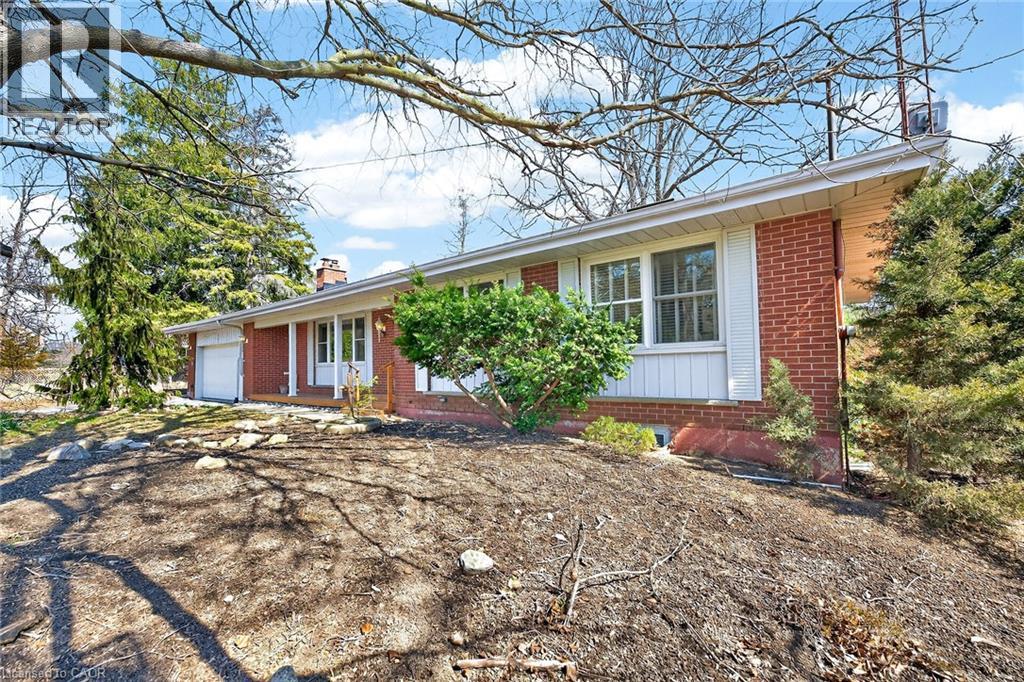
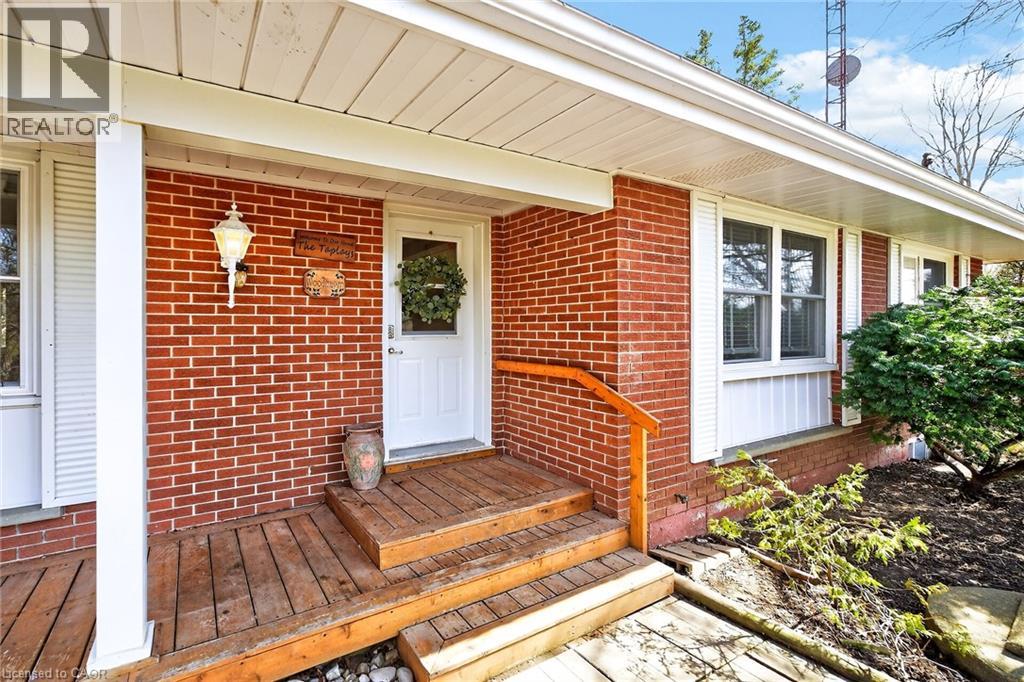
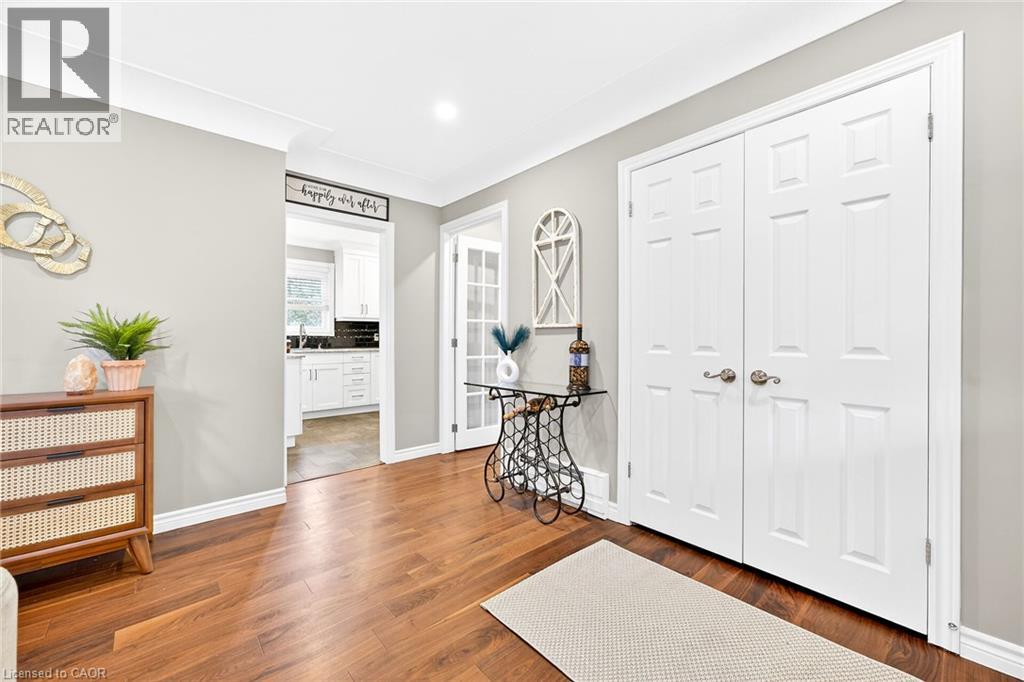
Unique opportunity to purchase a charming move in ready bungalow set in an outstanding private location yet close driving distance to all amenities. The home is set on an incredible lot bordered by open spaces and farmland. The home is very versatile and offers a potential for a lower level apartment with separate entrance. The spacious lot offers a backyard natural oasis and includes a hot tub to enjoy and relax. This is a must see for anyone that appreciates privacy and nature! (id:31684)

Save
Ask
Tour
Hide
Share
Listing Snapshot
Price 
$1,098,000
Days On Site 
2 Days
Bedrooms 
4
Inside Area (SqFt) 
2,252 sqft
Total Baths 
2
Full Baths 
N/A
Partial Baths 
N/A
Lot Size 
0.484 Acres
Year Built 
1964
MLS® Number 
40862862
Status 
Active
Property Tax 
$4,530.62
Maintenance Fees 
N/A
Sq Ft Source 
N/A
Friends & Family
Recent Activity
3 days agoListing updated with changes from the MLS®
3 days agoListing first seen on site
General Features
Acres 
0.484
Attached Garage 
Yes
Garage 
Yes
Number Of Stories 
1
Parking 
Attached
Parking Spaces 
12
Property Sub Type 
Single Family Residence
Sewer 
Septic Tank
SqFt Above 
1252
SqFt Below 
1000
Style 
Bungalow
Water Source 
Well
Zoning 
PA
Interior Features
Appliances 
CooktopWasherRefrigeratorDryer
Basement 
FinishedFull
Heating 
Baseboard
Spa 
Yes
3pc Bathroom 
Dimensions - 4'10'' x 6'0''Level - Basement
4pc Bathroom 
Dimensions - 9'7'' x 7'2''
Bedroom 
Dimensions - 13'8'' x 9'1''
Bonus Room 
Dimensions - 12'8'' x 10'7''Level - Basement
Dining Room 
Dimensions - 10'11'' x 10'9''
Family Room 
Dimensions - 22'0'' x 20'8''Level - Basement
Kitchen 
Dimensions - 10'11'' x 13'11''
Laundry 
Dimensions - 11'0'' x 11'11''Level - Basement
Living Room 
Dimensions - 11'11'' x 24'9''
Primary Bedroom 
Dimensions - 13'8'' x 10'11''
Save
Ask
Tour
Hide
Share
Exterior Features
Construction Details 
Brick
Lot Features 
Cul-De-Sac
Spa 
Yes

Listing courtesy of: John Schlett of RE/MAX Escarpment Realty Inc.

The trademarks MLS®, Multiple Listing Service® and the associated logos are owned by The Canadian Real Estate Association (CREA) and identify the quality of services provided by real estate professionals who are members of CREA. Used under license.

The trademarks REALTOR®, REALTORS®, and the REALTOR® logo are controlled by The Canadian Real Estate Association (CREA) and identify real estate professionals who are members of CREA. These trademarks are owned or controlled by The Canadian Real Estate Association (CREA) and identify real estate professionals who are members of CREA (REALTOR®) and/or the quality of services they provide (MLS®).

This REALTOR.ca listing content is owned and licensed by REALTOR® members of The Canadian Real Estate Association.

Neighborhood & Commute
Source: Walkscore
Disclosure: Community information and market data powered by Constellation Data Labs. Information is deemed reliable but not guaranteed.
Save
Ask
Tour
Hide
Share