
39 CAMERON Street N Unit# 1Kitchener, ON N2H 3A2
Mortgage Calculator
Monthly Payment (Est.)
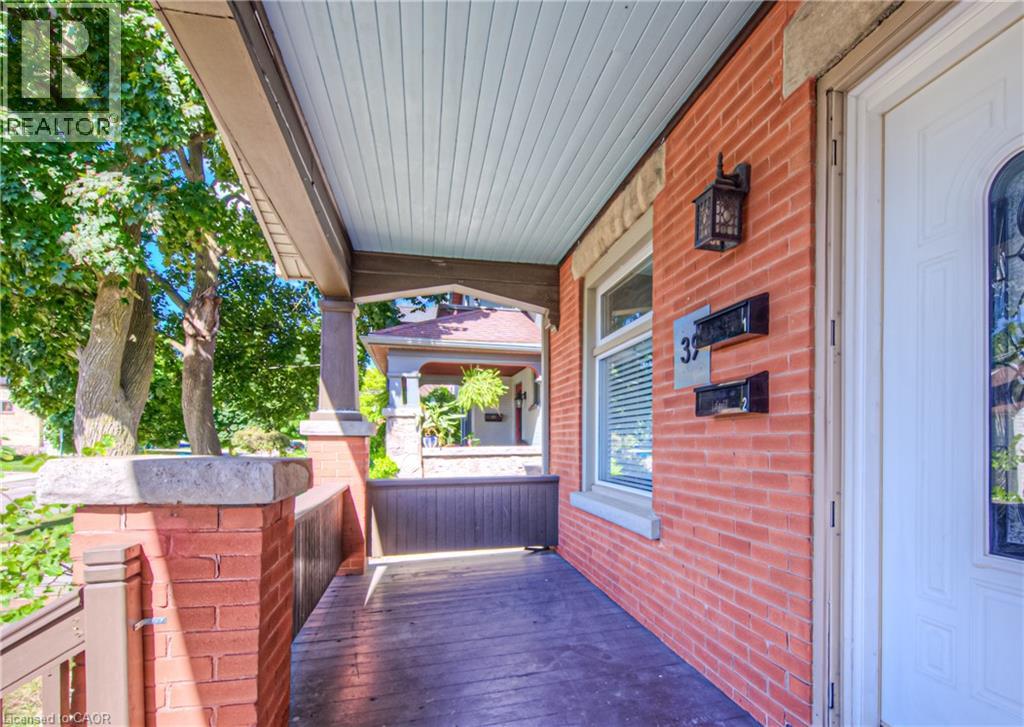
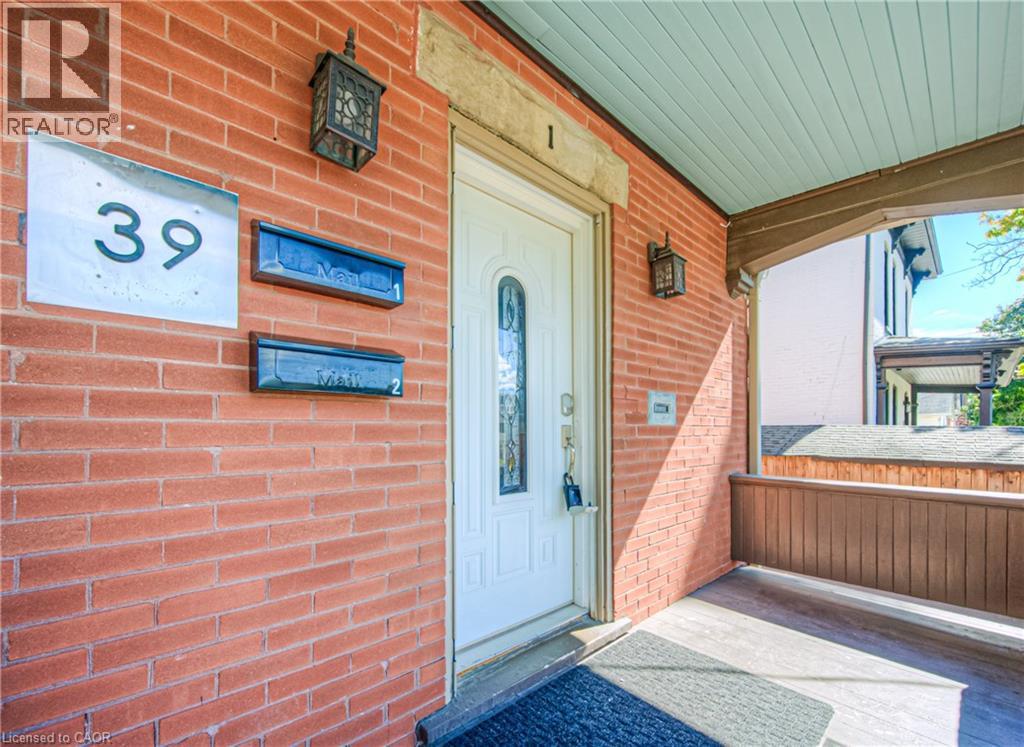
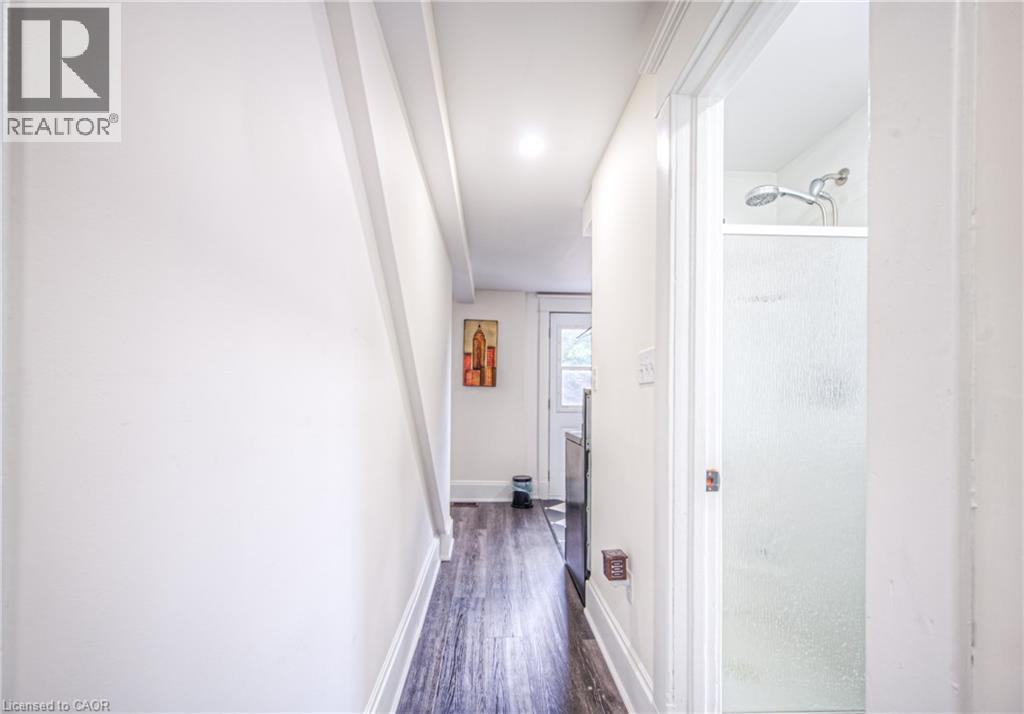
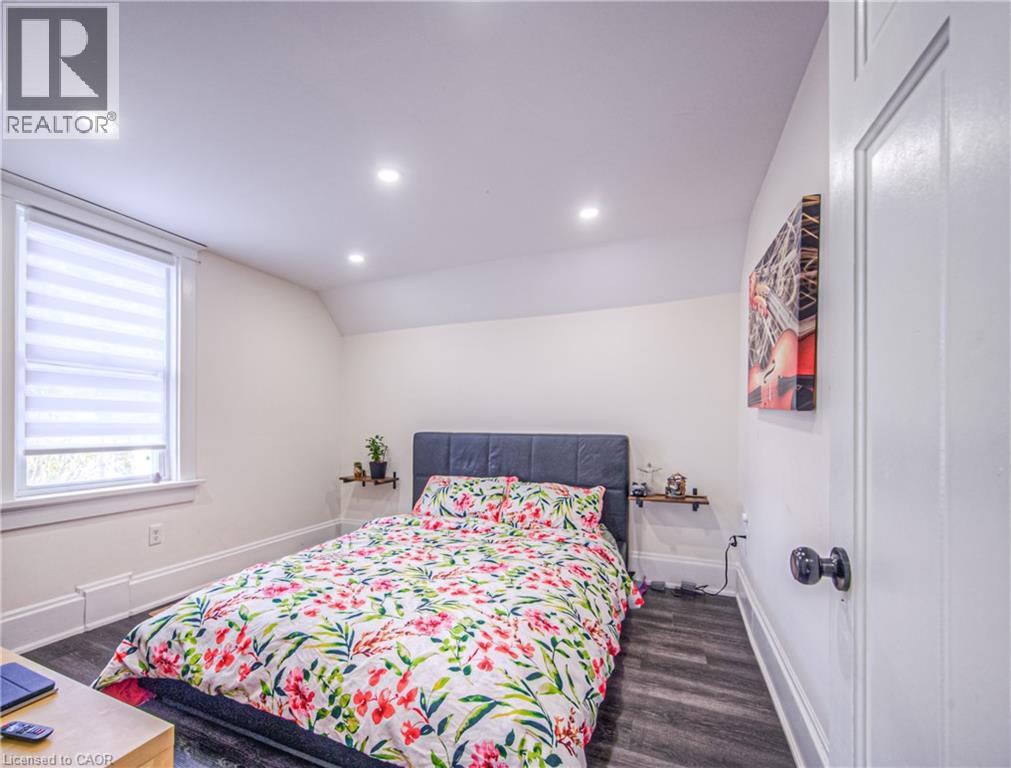
$9Beautifully Renovated Legal Duplex – Minutes from Downtown Kitchener Welcome to this beautifully renovated 2+1-bedroom upper unit a legal duplex, ideally located just minutes from downtown Kitchener! This bright and spacious home offers a great combination of modern finishes, generous living space, and classic charm. The upper unit features 2 large bedrooms, a spacious entertainment/living area that can also be used as a third bedroom or home office, plus a large finished attic providing additional flexible space. Enjoy your own beautiful private deck, perfect for relaxing, BBQs, or entertaining friends and family. The property also offers 2 parking spots at the rear, Located in a convenient residential neighborhood close to downtown Kitchener, you'll be just minutes away from restaurants, shopping, entertainment, public transit, schools, and other amenities. Features: 2+1 spacious bedrooms Large entertainment/living area Flexible space that can be used as a third bedroom or office Large finished attic Beautiful private deck Large private rear parking area Renovated with modern finishes Minutes from downtown Kitchener Legal duplex A great place to call home! (id:31684)
| yesterday | Listing updated with changes from the MLS® | |
| yesterday | Status changed to Active | |
| 2 days ago | Listing first seen on site |



The trademarks MLS®, Multiple Listing Service® and the associated logos are owned by The Canadian Real Estate Association (CREA) and identify the quality of services provided by real estate professionals who are members of CREA. Used under license.
The trademarks REALTOR®, REALTORS®, and the REALTOR® logo are controlled by The Canadian Real Estate Association (CREA) and identify real estate professionals who are members of CREA. These trademarks are owned or controlled by The Canadian Real Estate Association (CREA) and identify real estate professionals who are members of CREA (REALTOR®) and/or the quality of services they provide (MLS®).
This REALTOR.ca listing content is owned and licensed by REALTOR® members of The Canadian Real Estate Association.