Save
Ask
Tour
Hide
Share
$675,000
1 Day On Site

309 TOLL GATE Boulevard
Waterloo, ON N2L 4M5

For Sale|Single Family Residence|Active
3
Beds
2
Total Baths
2,366
SqFt
$285
/SqFt
1976
Built
Subdivision:
421 - Lakeshore/Parkdale
Call Now: 226-218-6875
Is this the listing for you? We can help make it yours.
226-218-6875
Upcoming Open Houses
Sat, Sep 19, 2:00 PM - 4:00 PM
309 TOLL GATE Boulevard309 TOLL GATE Boulevard309 TOLL GATE Boulevard309 TOLL GATE Boulevard
Save
Ask
Tour
Hide
Share

Mortgage Calculator

Monthly Payment (Est.)

$3,080
Calculator powered by Showcase IDX, a Constellation1 Company. Copyright ©2026 Information is deemed reliable but not guaranteed.

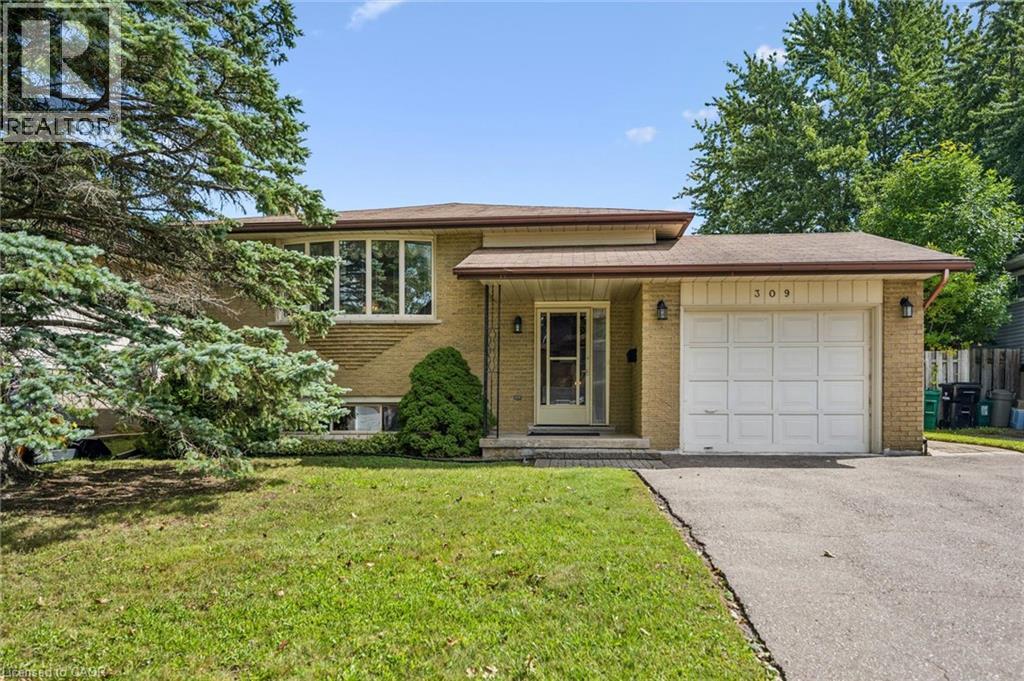
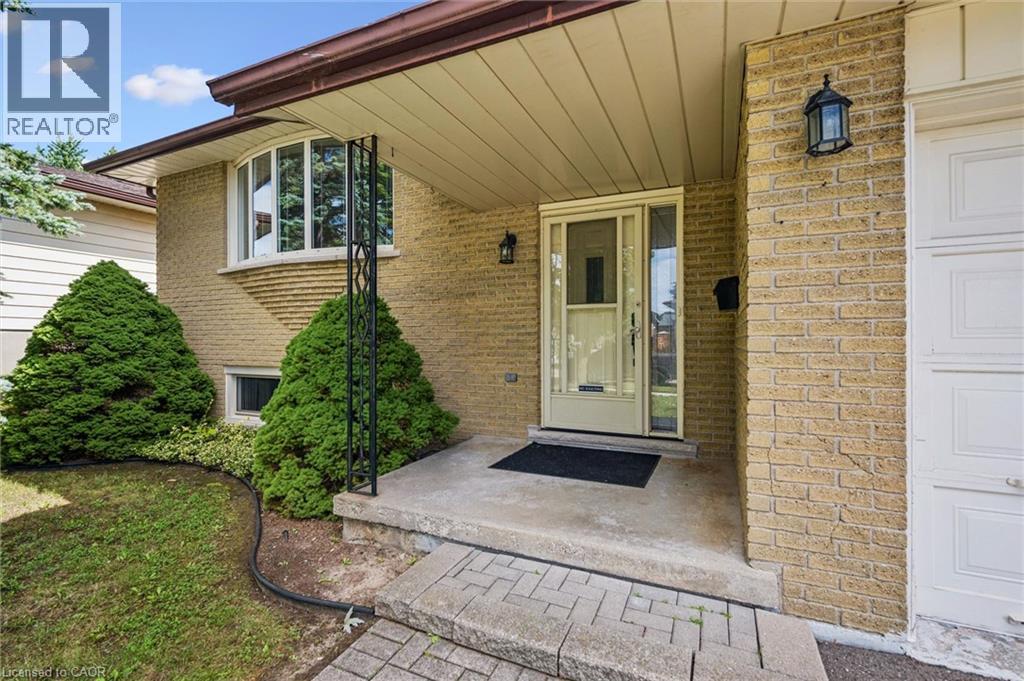
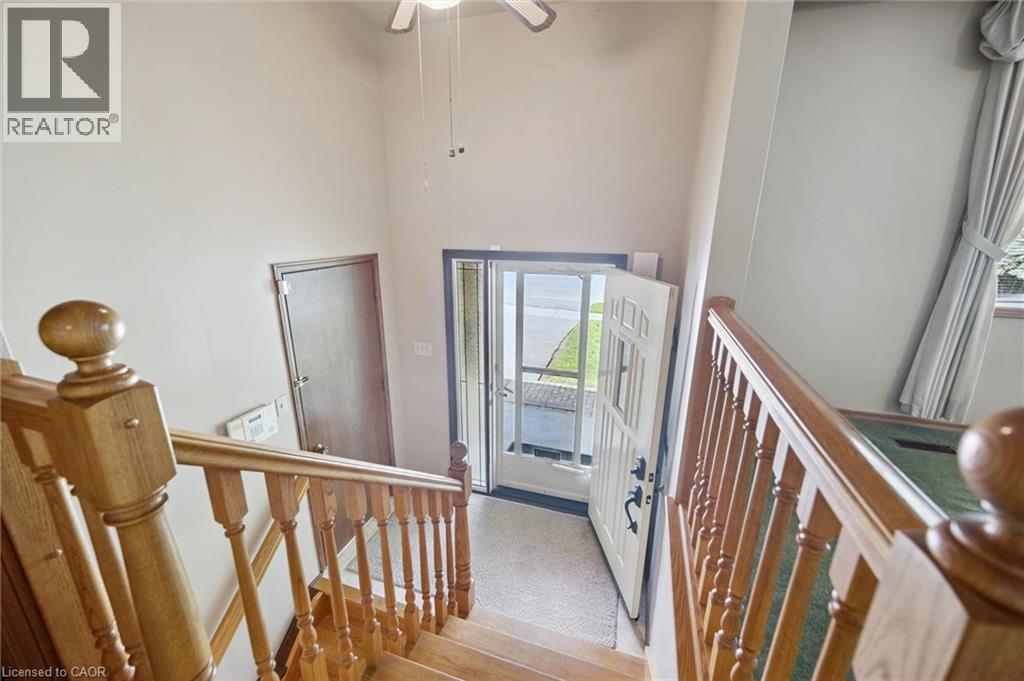
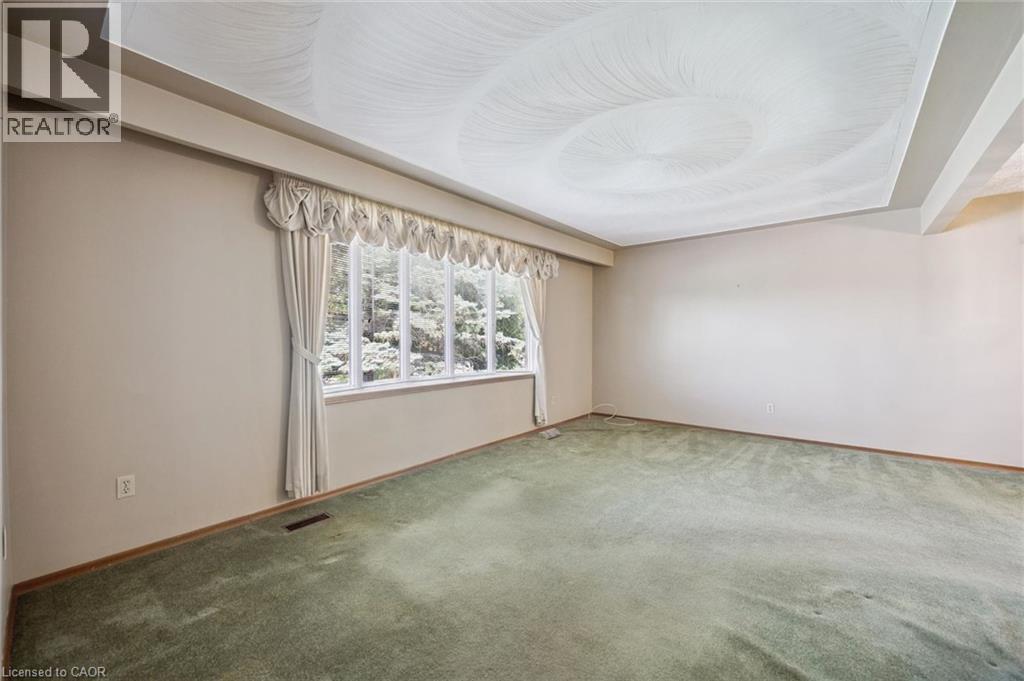
Welcome to this well maintained, one owner raised bungalow in the desirable Lakeshore area of Waterloo! Ideally located just a stone’s throw from the newest future WRHN hospital, on a bus route, and minutes from the University of Waterloo and Ira Needles amenities. Offering 3 bedrooms and 2 bathrooms, this solid home features an updated kitchen, finished basement and major mechanical updates already completed. The versatile raised bungalow layout offers excellent potential for an in-law suite or duplex conversion. Outside, enjoy a large yard, single car garage and driveway parking for two. A fantastic opportunity in an established neighbourhood with an incredibly convenient location. ** Some photos have been virtually staged. (id:31684)

Save
Ask
Tour
Hide
Share
Listing Snapshot
Price 
$675,000
Days On Site 
1 Day
Bedrooms 
3
Inside Area (SqFt) 
2,366 sqft
Total Baths 
2
Full Baths 
N/A
Partial Baths 
N/A
Lot Size 
N/A
Year Built 
1976
MLS® Number 
40862569
Status 
Active
Property Tax 
$4,712.13
Maintenance Fees 
N/A
Sq Ft Source 
N/A
Friends & Family
Recent Activity
yesterdayListing updated with changes from the MLS®
yesterdayStatus changed to Active
yesterdayListing first seen on site
General Features
Attached Garage 
Yes
Garage 
Yes
Number Of Stories 
1
Parking 
Garage Door OpenerAttached
Parking Spaces 
3
Property Sub Type 
Single Family Residence
Sewer 
Public Sewer
SqFt Above 
1221
SqFt Below 
1145
Style 
Raised bungalow
Water Source 
Public
Zoning 
SR1A
Interior Features
Appliances 
CooktopWasherRefrigeratorDryer
Basement 
FinishedFull
Cooling 
Central Air
Heating 
Forced AirNatural Gas
Interior 
Central Vacuum
3pc Bathroom 
Level - Basement
4pc Bathroom 
Bedroom 
Dimensions - 8'8'' x 10'5''
Dining Room 
Dimensions - 10'0'' x 9'6''
Family Room 
Dimensions - 17'7'' x 13'5''Level - Basement
Kitchen 
Dimensions - 14'9'' x 10'2''
Living Room 
Dimensions - 18'3'' x 11'7''
Primary Bedroom 
Dimensions - 11'2'' x 12'2''
Recreation room 
Dimensions - 13'0'' x 21'10''Level - Basement
Storage 
Dimensions - 5'9'' x 13'6''Level - Basement
Utility Room 
Dimensions - 11'4'' x 13'11''Level - Basement
Save
Ask
Tour
Hide
Share
Exterior Features
Construction Details 
BrickVinyl Siding

Listing courtesy of: Gary Minke of Royal LePage Wolle Realty

The trademarks MLS®, Multiple Listing Service® and the associated logos are owned by The Canadian Real Estate Association (CREA) and identify the quality of services provided by real estate professionals who are members of CREA. Used under license.

The trademarks REALTOR®, REALTORS®, and the REALTOR® logo are controlled by The Canadian Real Estate Association (CREA) and identify real estate professionals who are members of CREA. These trademarks are owned or controlled by The Canadian Real Estate Association (CREA) and identify real estate professionals who are members of CREA (REALTOR®) and/or the quality of services they provide (MLS®).

This REALTOR.ca listing content is owned and licensed by REALTOR® members of The Canadian Real Estate Association.

Neighborhood & Commute
Source: Walkscore
Disclosure: Community information and market data powered by Constellation Data Labs. Information is deemed reliable but not guaranteed.
Save
Ask
Tour
Hide
Share