Save
Ask
Tour
Hide
Share
$1,149,900
New Listing

9 ROLLINGWOOD Crescent
Brantford, ON N3R 5Z7

For Sale|Single Family Residence|Active
6
Beds
4
Total Baths
1
Partial Bath
3,947
SqFt
$291
/SqFt
1974
Built
Subdivision:
2011 - Cedarland
Call Now: 226-218-6875
Is this the listing for you? We can help make it yours.
226-218-6875
Upcoming Open Houses
Thu, Sep 17, 5:00 PM - 7:00 PM
Sat, Sep 19, 2:00 PM - 4:00 PM
Sun, Sep 20, 2:00 PM - 4:00 PM
9 ROLLINGWOOD Crescent9 ROLLINGWOOD Crescent9 ROLLINGWOOD Crescent9 ROLLINGWOOD Crescent
Save
Ask
Tour
Hide
Share

Mortgage Calculator

Monthly Payment (Est.)

$5,246
Calculator powered by Showcase IDX, a Constellation1 Company. Copyright ©2026 Information is deemed reliable but not guaranteed.

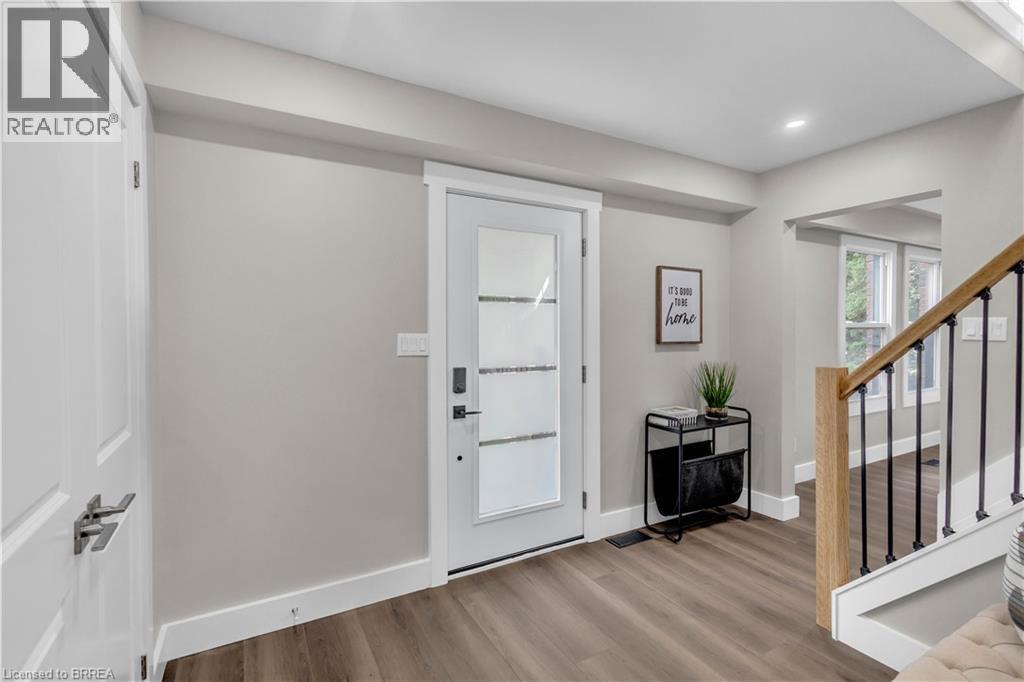
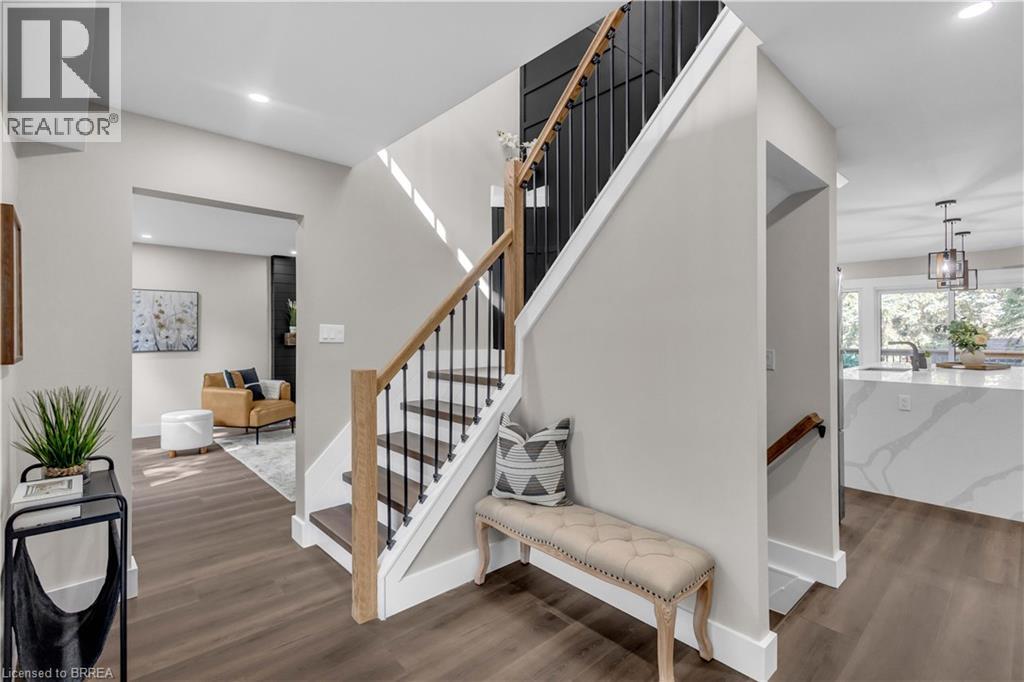
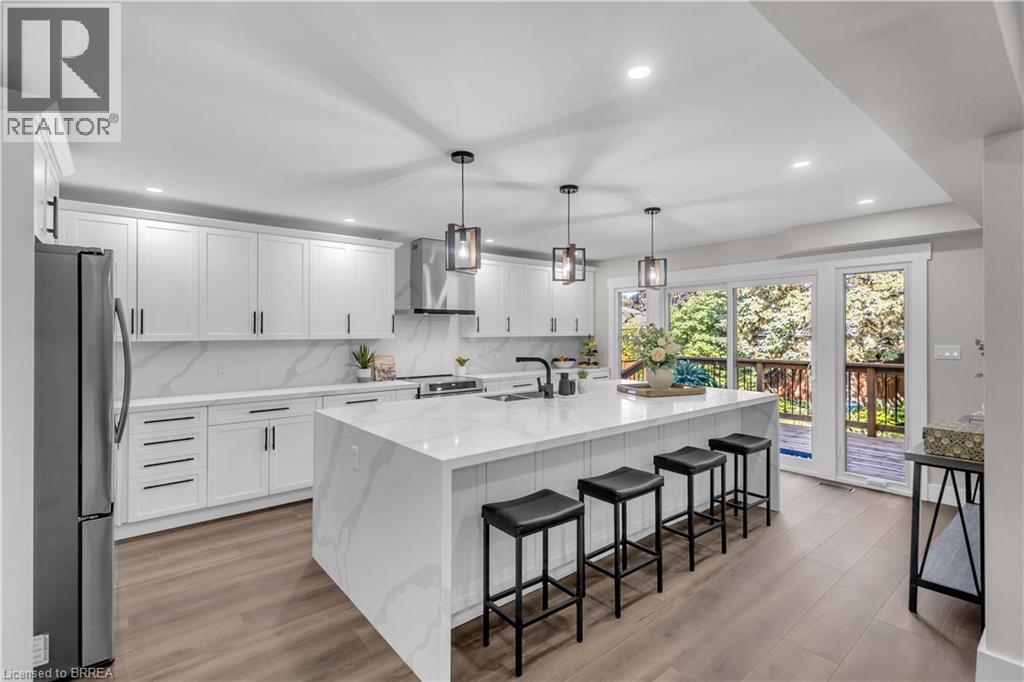
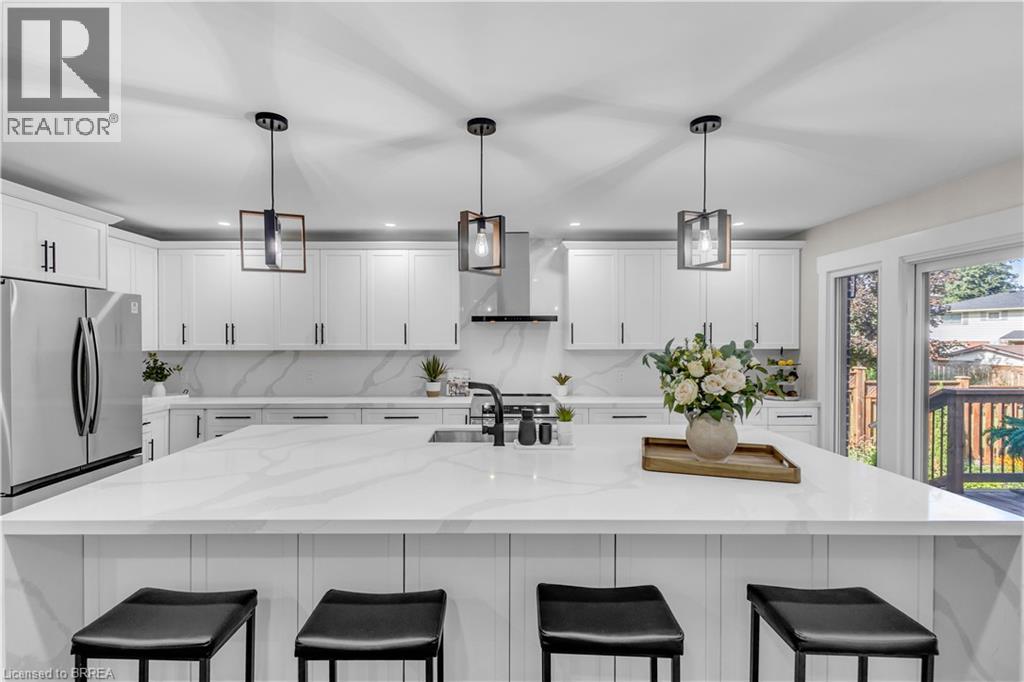
Welcome to 9 Rollingwood Crescent, an impressive executive home with almost 4000 sqft of living space nestled in a fantastic North End Brantford neighbourhood. Completely renovated from top to bottom, this spacious two-storey residence offers an exceptional combination of modern design, generous living space, and beautifully finished outdoor areas. Featuring 6 bedrooms, an office, 4 bathrooms and a fully finished lower level, this home is perfectly suited for growing families and those who love to entertain. The designer kitchen is a true centrepiece, featuring an oversized quartz island offering a stylish and functional space that flows seamlessly into the dining room — an ideal setting for family gatherings and entertaining guests. The extensive updates include a new furnace and air conditioning, windows, doors, roof, garage door, appliances, and an updated electrical panel. Outside, enjoy a large, beautifully landscaped yard designed for both relaxation and entertaining. The covered deck provides a comfortable outdoor living space, while the hot tub offers the perfect place to unwind. Located close to schools, parks, shopping, amenities, and convenient transportation routes. (id:31684)

Save
Ask
Tour
Hide
Share
Listing Snapshot
Price 
$1,149,900
Days On Site 
0 Days
Bedrooms 
6
Inside Area (SqFt) 
3,947 sqft
Total Baths 
4
Full Baths 
N/A
Partial Baths 
1
Lot Size 
0.2 Acres
Year Built 
1974
MLS® Number 
40862043
Status 
Active
Property Tax 
$6,380.43
Maintenance Fees 
N/A
Sq Ft Source 
N/A
Friends & Family
Recent Activity
7 hours agoListing updated with changes from the MLS®
9 hours agoListing first seen on site
General Features
Acres 
0.2
Attached Garage 
Yes
Garage 
Yes
Number Of Stories 
2
Parking 
Garage Door OpenerAttached
Parking Spaces 
3
Property Sub Type 
Single Family Residence
Sewer 
Public Sewer
SqFt Above 
2544
SqFt Below 
1403
Style 
Other
Water Source 
Public
Zoning 
R1A
Interior Features
Appliances 
CooktopWasherRefrigeratorDishwasherDryerMicrowaveWine RefrigeratorRange Hood
Basement 
FinishedFull
Cooling 
Central Air
Fireplace 
Yes
Fireplaces 
3
Heating 
Forced AirNatural Gas
2pc Bathroom 
4pc Bathroom 
4pc Ensuite bath 
Bedroom 
Dimensions - 15'4'' x 9'2''
Dining Room 
Dimensions - 20'3'' x 10'9''
Family Room 
Dimensions - 14'4'' x 22'4''
Kitchen 
Dimensions - 14'11'' x 19'4''
Laundry 
Dimensions - 7'10'' x 5'6''
Mud room 
Dimensions - 7'4'' x 10'1''
Office 
Dimensions - 9'9'' x 11'1''
Primary Bedroom 
Dimensions - 14'10'' x 14'11''
Recreation room 
Dimensions - 13'9'' x 21'6''Level - Basement
Save
Ask
Tour
Hide
Share
Exterior Features
Construction Details 
Brick

Listing courtesy of: Peter Ligori of Re/Max Twin City Realty Inc

The trademarks MLS®, Multiple Listing Service® and the associated logos are owned by The Canadian Real Estate Association (CREA) and identify the quality of services provided by real estate professionals who are members of CREA. Used under license.

The trademarks REALTOR®, REALTORS®, and the REALTOR® logo are controlled by The Canadian Real Estate Association (CREA) and identify real estate professionals who are members of CREA. These trademarks are owned or controlled by The Canadian Real Estate Association (CREA) and identify real estate professionals who are members of CREA (REALTOR®) and/or the quality of services they provide (MLS®).

This REALTOR.ca listing content is owned and licensed by REALTOR® members of The Canadian Real Estate Association.

Neighborhood & Commute
Source: Walkscore
Disclosure: Community information and market data powered by Constellation Data Labs. Information is deemed reliable but not guaranteed.
Save
Ask
Tour
Hide
Share