Save
Ask
Tour
Hide
Share
$640,000
New Listing

253 NEWPORT Place
Waterloo, ON N2T 1T9

For Sale|Single Family Residence|Active
3
Beds
2
Total Baths
1,450
SqFt
$441
/SqFt
1988
Built
Subdivision:
439 - Westvale
Call Now: 226-218-6875
Is this the listing for you? We can help make it yours.
226-218-6875
253 NEWPORT Place253 NEWPORT Place253 NEWPORT Place253 NEWPORT Place
Save
Ask
Tour
Hide
Share

Mortgage Calculator

Monthly Payment (Est.)

$2,920
Calculator powered by Showcase IDX, a Constellation1 Company. Copyright ©2026 Information is deemed reliable but not guaranteed.

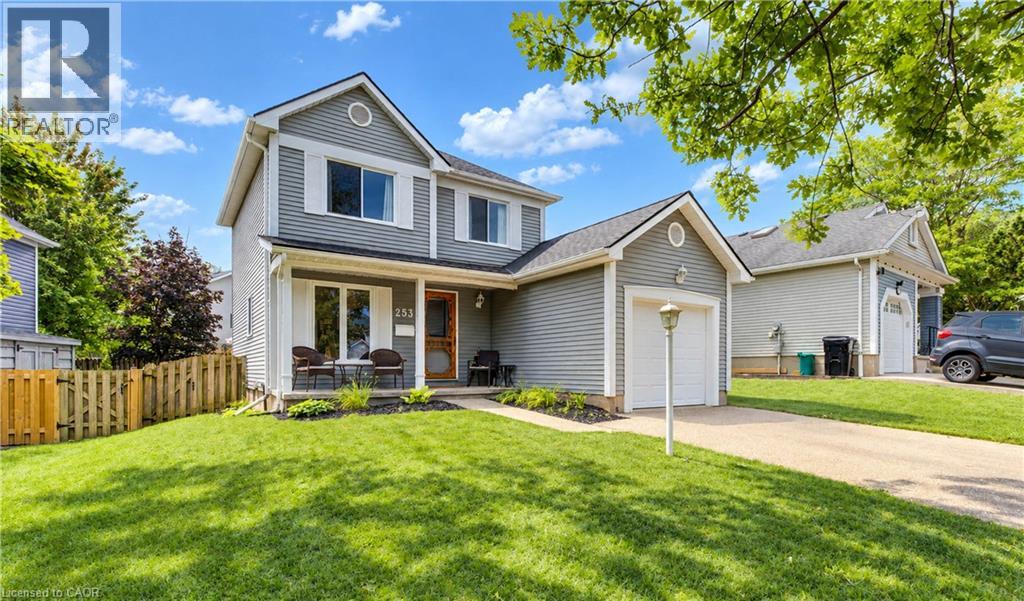
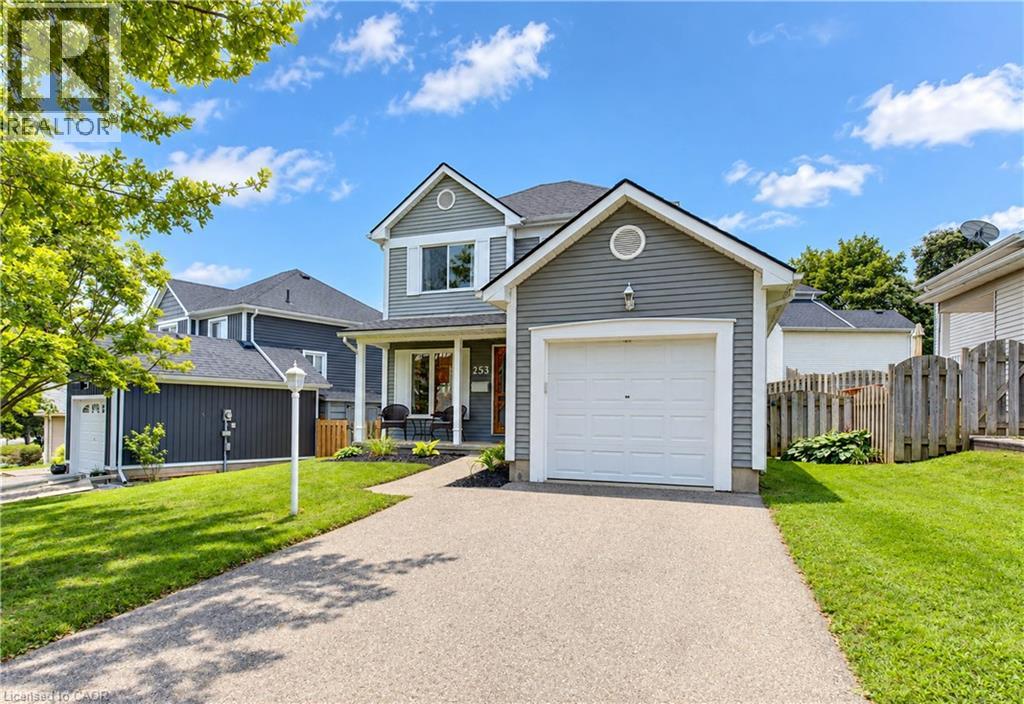
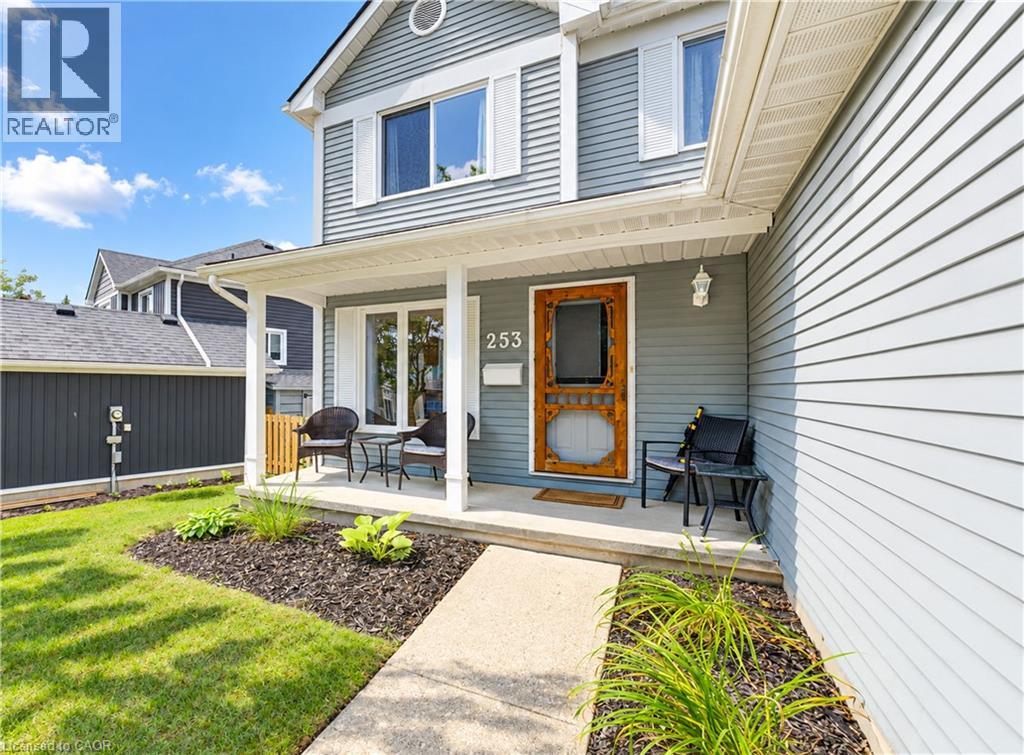
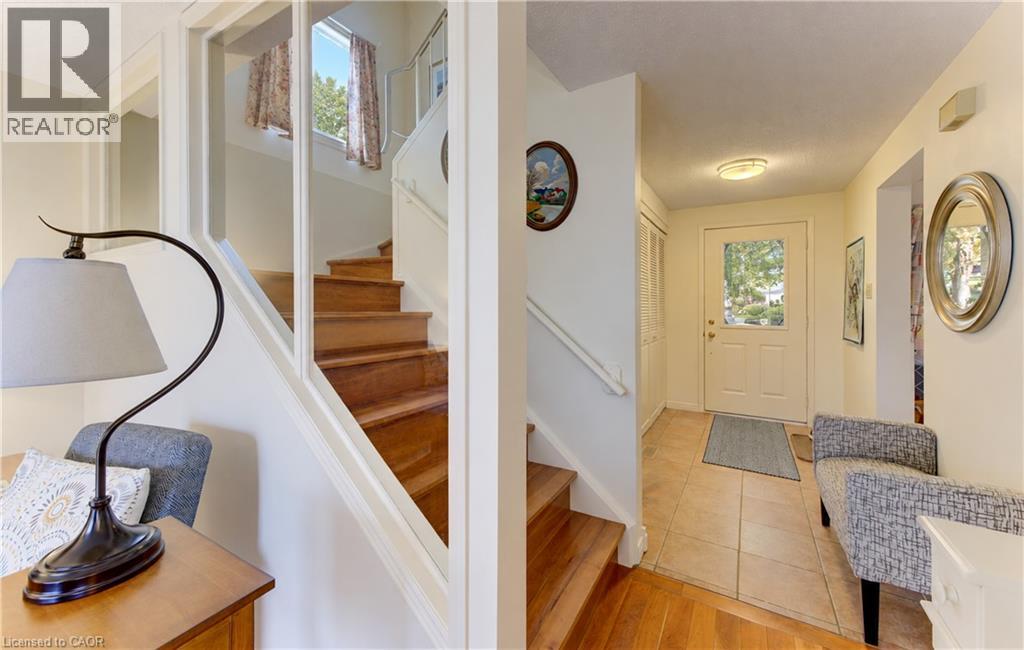
Location, Location, Location! Welcome to this beautiful 3-bedroom, 2-bathroom home, ideally situated on a quiet court in the desirable Westvale community. Lovingly cared for by the original owners, this immaculate home offers exceptional value and comfortable family living. The main floor features a bright eat-in kitchen, separate dining room, and inviting living room with a walkout to a spacious 15' x 12' deck, perfect for entertaining or enjoying the outdoors. Upstairs, you’ll find three well-appointed bedrooms and a 4-piece bathroom. The primary bedroom offers the added convenience of built-in cabinetry for excellent storage. The lower level provides even more living space with a cozy recreation room featuring an electric fireplace, a 3-piece bathroom, utility room, laundry room and sauna—ideal for relaxing at the end of the day. Additional features include hardwood flooring, ceramic tile, and a fully fenced backyard along with 7 appliances, all window coverings, natural gas BBQ and water softener. Located in a sought-after neighbourhood close to schools, parks, shopping, and other amenities. This home represents excellent value in today’s market. Don’t miss your opportunity—call today to schedule your private showing! (id:31684)

Save
Ask
Tour
Hide
Share
Listing Snapshot
Price 
$640,000
Days On Site 
0 Days
Bedrooms 
3
Inside Area (SqFt) 
1,450 sqft
Total Baths 
2
Full Baths 
N/A
Partial Baths 
N/A
Lot Size 
0.095 Acres
Year Built 
1988
MLS® Number 
40861960
Status 
Active
Property Tax 
$4,042
Maintenance Fees 
N/A
Sq Ft Source 
N/A
Friends & Family
Recent Activity
9 hours agoListing updated with changes from the MLS®
9 hours agoListing first seen on site
General Features
Acres 
0.095
Attached Garage 
Yes
Garage 
Yes
Number Of Stories 
2
Parking 
Garage Door OpenerPavedAttached
Parking Spaces 
3
Property Sub Type 
Single Family Residence
Sewer 
Public Sewer
SqFt Above 
1085
SqFt Below 
365
Style 
Other
Utilities 
Phone Available
Water Source 
Public
Zoning 
SR1-10
Interior Features
Appliances 
WasherRefrigeratorWater SoftenerDishwasherDryerFreezerRange Hood
Basement 
Sump PumpFinishedFull
Cooling 
Central Air
Fireplace 
Yes
Fireplace Features 
Electric
Fireplaces 
1
Heating 
Forced AirNatural Gas
Window Features 
Window Coverings
3pc Bathroom 
Dimensions - 6'4'' x 8'5''Level - Basement
4pc Bathroom 
Dimensions - 4'11'' x 10'7''
Bedroom 
Dimensions - 9'6'' x 12'0''
Dining Room 
Dimensions - 7'11'' x 9'0''
Eat in kitchen 
Dimensions - 7'11'' x 15'9''
Living Room 
Dimensions - 12'5'' x 15'4''
Primary Bedroom 
Dimensions - 10'1'' x 12'8''
Recreation room 
Dimensions - 10'10'' x 13'2''Level - Basement
Sauna 
Level - Basement
Storage 
Dimensions - 7'3'' x 7'4''Level - Basement
Utility Room 
Dimensions - 5'11'' x 10'10''Level - Basement
Save
Ask
Tour
Hide
Share
Exterior Features
Construction Details 
Aluminum Siding
Lot Features 
Cul-De-Sac
Windows/Doors 
Window Coverings

Listing courtesy of: of PEAK REALTY LTD.

The trademarks MLS®, Multiple Listing Service® and the associated logos are owned by The Canadian Real Estate Association (CREA) and identify the quality of services provided by real estate professionals who are members of CREA. Used under license.

The trademarks REALTOR®, REALTORS®, and the REALTOR® logo are controlled by The Canadian Real Estate Association (CREA) and identify real estate professionals who are members of CREA. These trademarks are owned or controlled by The Canadian Real Estate Association (CREA) and identify real estate professionals who are members of CREA (REALTOR®) and/or the quality of services they provide (MLS®).

This REALTOR.ca listing content is owned and licensed by REALTOR® members of The Canadian Real Estate Association.

Neighborhood & Commute
Source: Walkscore
Disclosure: Community information and market data powered by Constellation Data Labs. Information is deemed reliable but not guaranteed.
Save
Ask
Tour
Hide
Share