Save
Ask
Tour
Hide
Share
$589,000
3 Days On Site

175 DAVID BERGEY Drive Unit# P89
Kitchener, ON N2E 4H8

For Sale|Townhouse|Active
3
Beds
2
Total Baths
1
Partial Bath
1,467
SqFt
$401
/SqFt
2006
Built
Subdivision:
333 - Laurentian Hills/Country Hills W
Call Now: 226-218-6875
Is this the listing for you? We can help make it yours.
226-218-6875
Upcoming Open Houses
Sat, Sep 19, 2:00 PM - 4:00 PM
175 DAVID BERGEY Drive Unit# P89175 DAVID BERGEY Drive Unit# P89175 DAVID BERGEY Drive Unit# P89175 DAVID BERGEY Drive Unit# P89
Save
Ask
Tour
Hide
Share

Mortgage Calculator

Monthly Payment (Est.)

$2,687
Calculator powered by Showcase IDX, a Constellation1 Company. Copyright ©2026 Information is deemed reliable but not guaranteed.

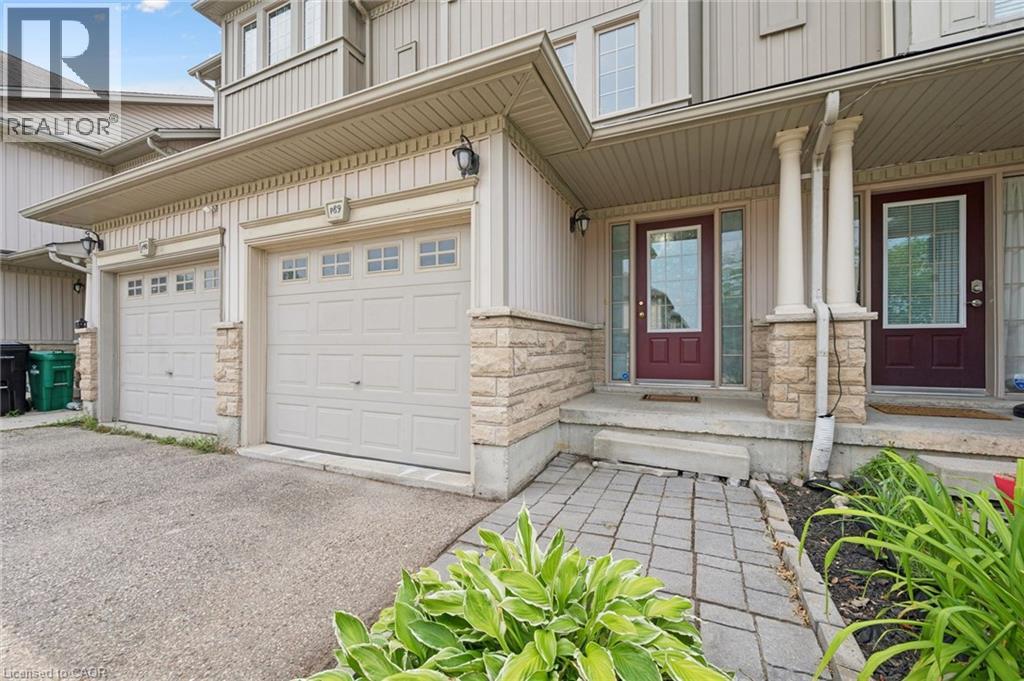
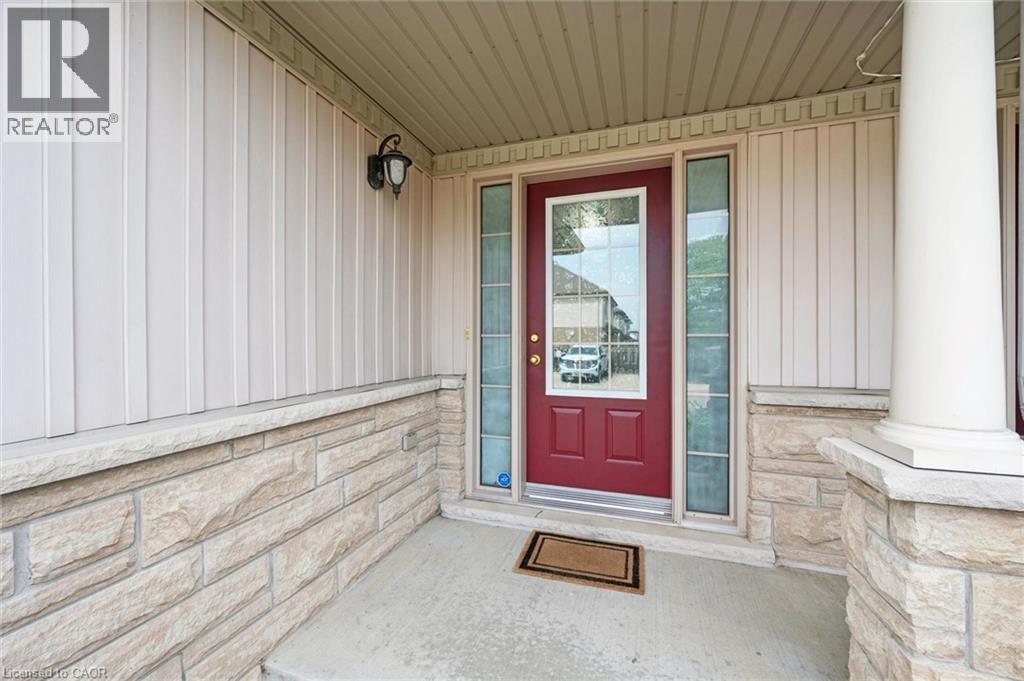
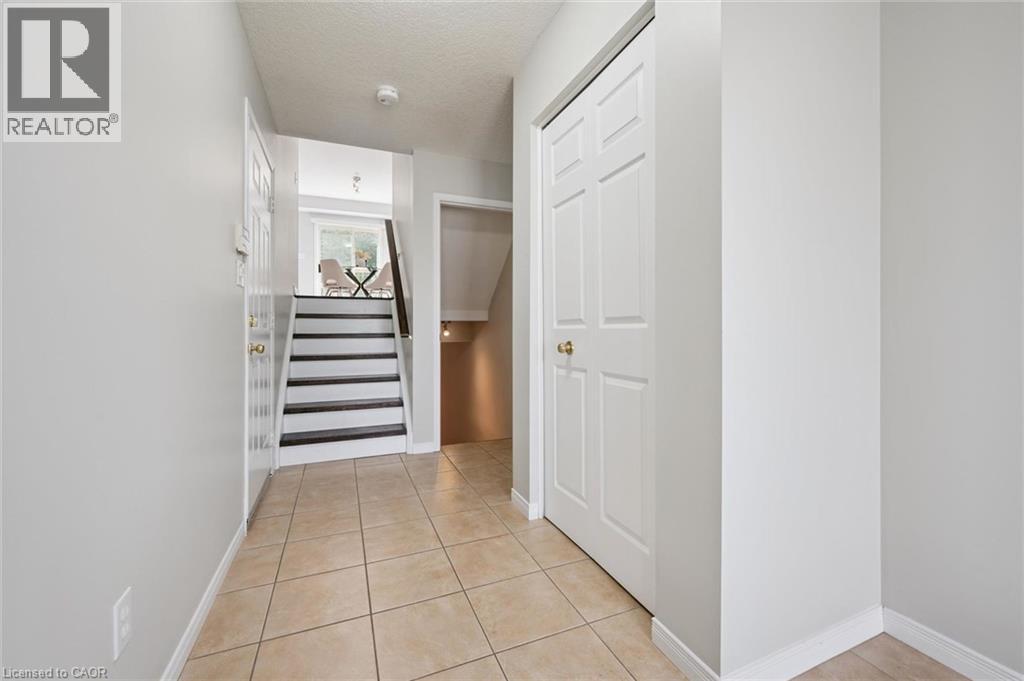
Welcome to this beautifully maintained 3-bedroom, 2-bathroom townhouse nestled in one of Kitchener's most peaceful settings. Backing onto a picturesque forest, this home offers the perfect blend of privacy, nature, and everyday convenience. Step inside to discover a bright and functional layout designed for comfortable living, with spacious principal rooms and plenty of room for families, first-time buyers, or those looking to downsize without compromise. Whether you're enjoying your morning coffee or unwinding after a long day, the serene forest backdrop creates a tranquil escape right in your own backyard. Conveniently located close to schools, parks, shopping, public transit, and major highways, this home offers the best of both worlds—peaceful surroundings with easy access to all of Kitchener's amenities. If you've been searching for a home that combines comfort, convenience, and a beautiful natural setting, this townhouse is one you won't want to miss. (id:31684)

Save
Ask
Tour
Hide
Share
Listing Snapshot
Price 
$589,000
Days On Site 
3 Days
Bedrooms 
3
Inside Area (SqFt) 
1,467 sqft
Total Baths 
2
Full Baths 
N/A
Partial Baths 
1
Lot Size 
N/A
Year Built 
2006
MLS® Number 
40861764
Status 
Active
Property Tax 
$3,627.47
Maintenance Fees 
$167.58 monthly
Sq Ft Source 
N/A
Friends & Family
Recent Activity
2 days agoListing updated with changes from the MLS®
2 days agoStatus changed to Active
4 days agoListing first seen on site
General Features
Attached Garage 
Yes
Garage 
Yes
Number Of Stories 
4
Parking 
PavedAttached
Parking Spaces 
2
Property Sub Type 
Townhouse
Sewer 
Public Sewer
SqFt Above 
1467
Water Source 
Public
Zoning 
RES-5
Interior Features
Appliances 
CooktopWasherRefrigeratorWater SoftenerDishwasherDryer
Basement 
Partially FinishedFull
Cooling 
Central Air
Fireplace 
Yes
Fireplaces 
1
Heating 
Forced AirNatural Gas
Window Features 
Window Coverings
2pc Bathroom 
4pc Bathroom 
Bedroom 
Dimensions - 8'6'' x 11'11''
Bonus Room 
Level - Basement
Dining Room 
Dimensions - 7'11'' x 11'11''
Kitchen 
Dimensions - 9'4'' x 11'9''
Laundry 
Living Room 
Dimensions - 13'9'' x 17'4''
Primary Bedroom 
Dimensions - 13'7'' x 13'8''
Recreation room 
Dimensions - 11'0'' x 16'8''Level - Basement
Save
Ask
Tour
Hide
Share
Exterior Features
Construction Details 
StoneVinyl Siding
Exterior 
Balcony
Windows/Doors 
Window Coverings
Community Features
Maintenance Fee 
$167.58
Maintenance Fee Frequency 
Monthly

Listing courtesy of: Matt Bowlby of Royal LePage Wolle Realty

The trademarks MLS®, Multiple Listing Service® and the associated logos are owned by The Canadian Real Estate Association (CREA) and identify the quality of services provided by real estate professionals who are members of CREA. Used under license.

The trademarks REALTOR®, REALTORS®, and the REALTOR® logo are controlled by The Canadian Real Estate Association (CREA) and identify real estate professionals who are members of CREA. These trademarks are owned or controlled by The Canadian Real Estate Association (CREA) and identify real estate professionals who are members of CREA (REALTOR®) and/or the quality of services they provide (MLS®).

This REALTOR.ca listing content is owned and licensed by REALTOR® members of The Canadian Real Estate Association.

Neighborhood & Commute
Source: Walkscore
Disclosure: Community information and market data powered by Constellation Data Labs. Information is deemed reliable but not guaranteed.
Save
Ask
Tour
Hide
Share