Save
Ask
Tour
Hide
Share
$599,900
1 Day On Site

53 NORTHVIEW HEIGHTS Drive
Cambridge, ON N1R 7A7

For Sale|Single Family Residence|Active
4
Beds
2
Total Baths
1,328
SqFt
$452
/SqFt
1978
Built
Subdivision:
31 - Northview
Call Now: 226-218-6875
Is this the listing for you? We can help make it yours.
226-218-6875
Upcoming Open Houses
Sun, Sep 20, 2:00 PM - 4:00 PM
53 NORTHVIEW HEIGHTS Drive53 NORTHVIEW HEIGHTS Drive53 NORTHVIEW HEIGHTS Drive53 NORTHVIEW HEIGHTS Drive
Save
Ask
Tour
Hide
Share

Mortgage Calculator

Monthly Payment (Est.)

$2,737
Calculator powered by Showcase IDX, a Constellation1 Company. Copyright ©2026 Information is deemed reliable but not guaranteed.

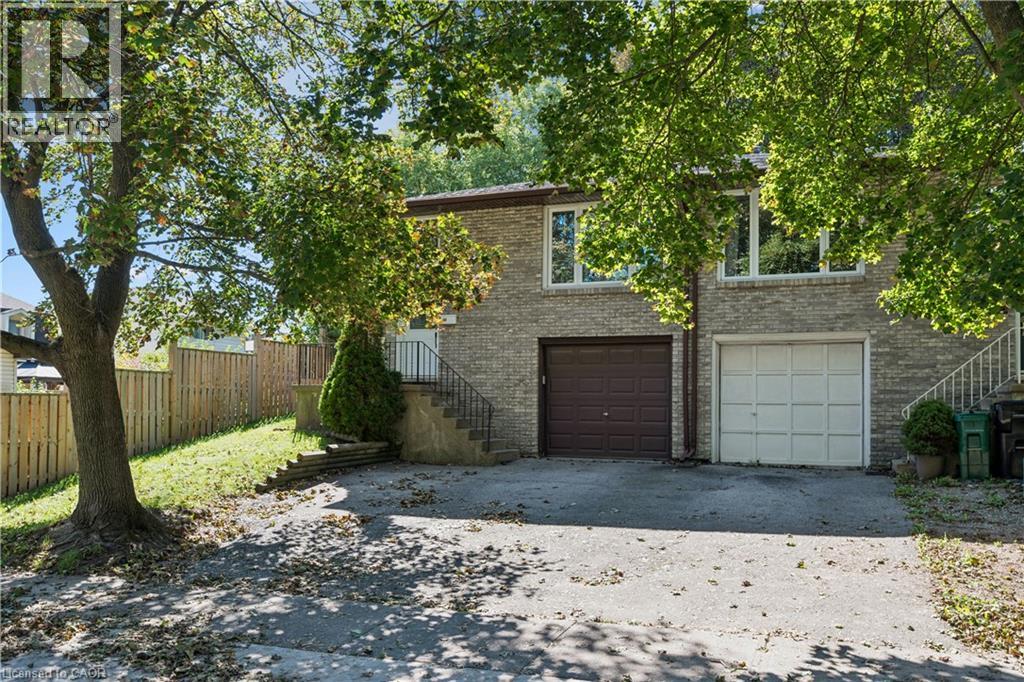
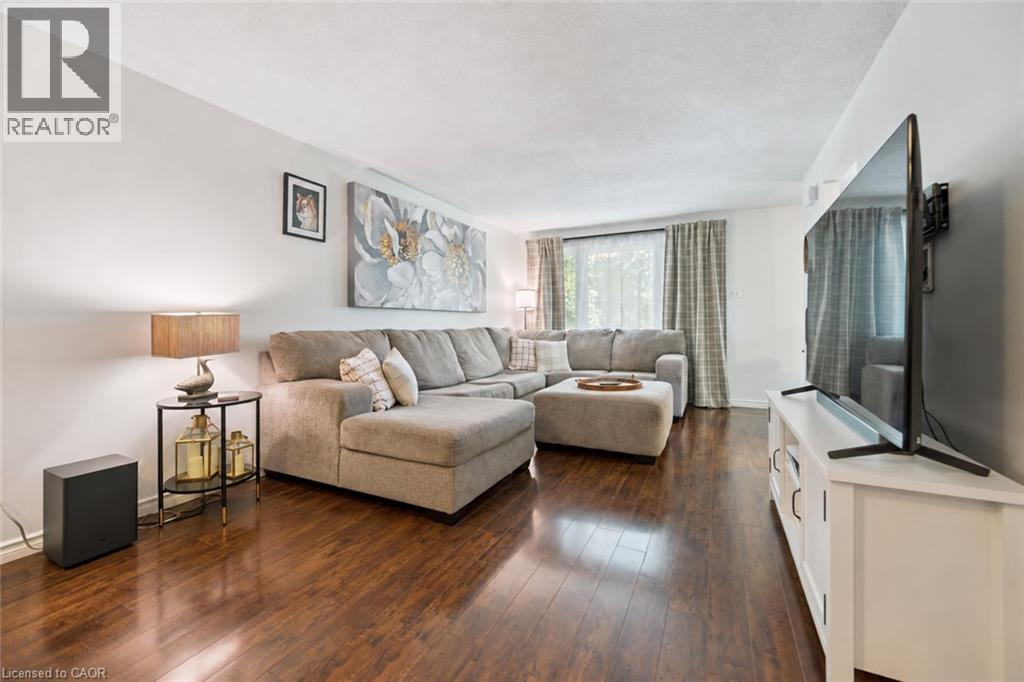
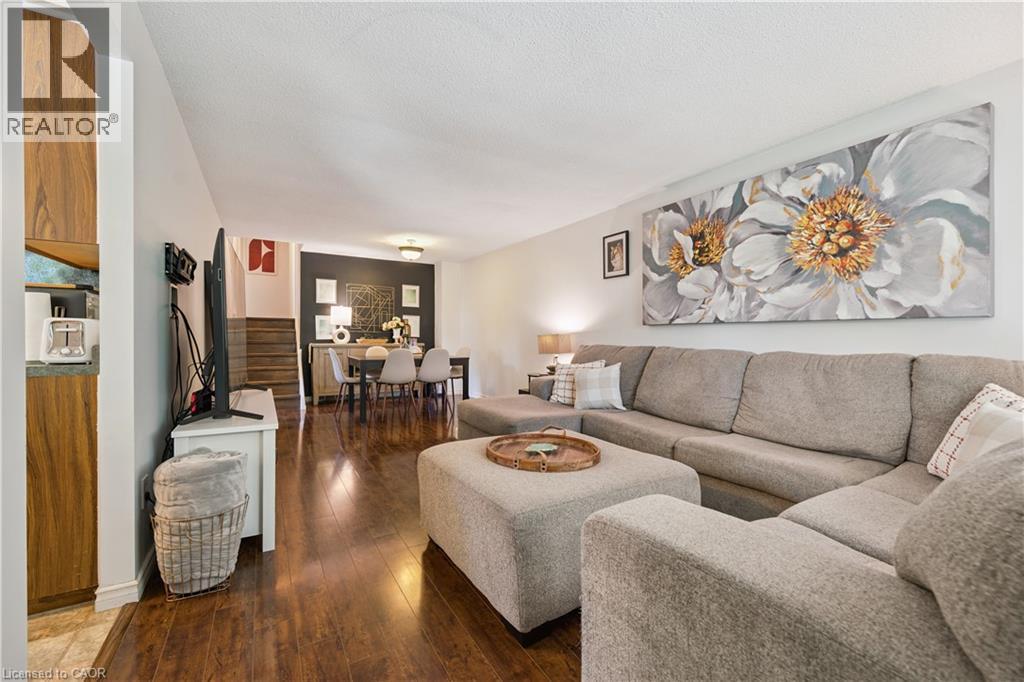
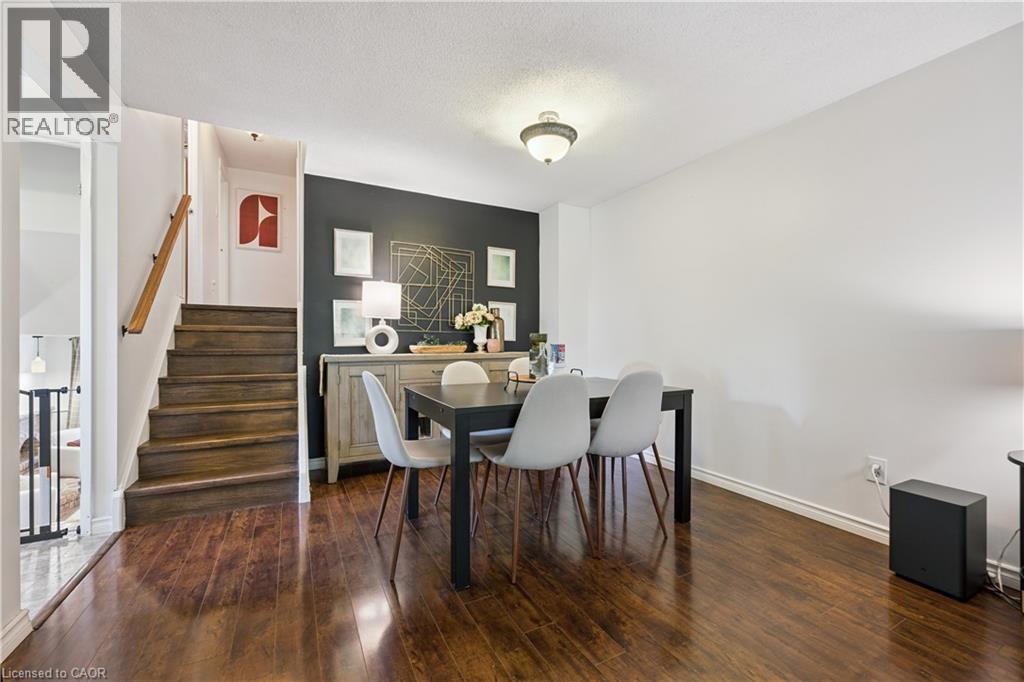
There is a natural ease to life at 53 Northview Heights Drive. This four bedroom, two bathroom backsplit offers a thoughtful layout with room to gather, unwind and create spaces that suit the way you live. The carpet free interior carries a clean, open feeling throughout, while the updated bathrooms, new furnace bring comfort and peace of mind. The flexible lower level offers exciting in law possibilities, or could become a private space for older children, overnight guests, a home office or a quiet family retreat. Parking for three vehicles makes coming and going simple. Set within an established family neighbourhood close to schools, parks, shopping, restaurants, public transit, Highway 401 and everyday amenities, the location keeps everything within easy reach. Whether you are purchasing your first home, planning for a growing family or looking for a home with room to adapt, this is a place where you can settle in, make it your own and feel at home from the moment you arrive. (id:31684)

Save
Ask
Tour
Hide
Share
Listing Snapshot
Price 
$599,900
Days On Site 
1 Day
Bedrooms 
4
Inside Area (SqFt) 
1,328 sqft
Total Baths 
2
Full Baths 
N/A
Partial Baths 
N/A
Lot Size 
N/A
Year Built 
1978
MLS® Number 
40861725
Status 
Active
Property Tax 
$4,052
Maintenance Fees 
N/A
Sq Ft Source 
N/A
Friends & Family
Recent Activity
yesterdayListing updated with changes from the MLS®
yesterdayListing first seen on site
General Features
Attached Garage 
Yes
Garage 
Yes
Number Of Stories 
2
Parking 
PavedAttached
Parking Spaces 
3
Property Sub Type 
Single Family Residence
Sewer 
Public Sewer
SqFt Above 
1328
Style 
Other
Utilities 
Cable AvailablePhone Available
Water Source 
Public
Zoning 
RS1
Interior Features
Appliances 
CooktopWasherRefrigeratorWater SoftenerDishwasherDryerRange Hood
Basement 
Partially FinishedFull
Cooling 
Central Air
Heating 
Forced AirNatural Gas
3pc Bathroom 
Dimensions - 7'10'' x 7'7''
4pc Bathroom 
Dimensions - 5'0'' x 7'11''
Bedroom 
Dimensions - 12'6'' x 7'11''
Breakfast 
Dimensions - 8'2'' x 8'4''
Den 
Dimensions - 13'10'' x 9'0''
Dining Room 
Dimensions - 11'9'' x 11'3''
Kitchen 
Dimensions - 11'3'' x 7'11''
Laundry 
Dimensions - 8'5'' x 7'9''Level - Basement
Living Room 
Dimensions - 13'6'' x 11'3''
Primary Bedroom 
Dimensions - 11'0'' x 11'8''
Recreation room 
Dimensions - 20'0'' x 13'4''
Utility Room 
Dimensions - 4'11'' x 8'0''Level - Basement
Save
Ask
Tour
Hide
Share
Exterior Features
Construction Details 
Aluminum SidingBrick

Listing courtesy of: Ambur Litschgy of Exit Integrity Realty

The trademarks MLS®, Multiple Listing Service® and the associated logos are owned by The Canadian Real Estate Association (CREA) and identify the quality of services provided by real estate professionals who are members of CREA. Used under license.

The trademarks REALTOR®, REALTORS®, and the REALTOR® logo are controlled by The Canadian Real Estate Association (CREA) and identify real estate professionals who are members of CREA. These trademarks are owned or controlled by The Canadian Real Estate Association (CREA) and identify real estate professionals who are members of CREA (REALTOR®) and/or the quality of services they provide (MLS®).

This REALTOR.ca listing content is owned and licensed by REALTOR® members of The Canadian Real Estate Association.

Neighborhood & Commute
Source: Walkscore
Disclosure: Community information and market data powered by Constellation Data Labs. Information is deemed reliable but not guaranteed.
Save
Ask
Tour
Hide
Share