
2 HILLIER CrescentBrantford, ON N3R 1X3
Mortgage Calculator
Monthly Payment (Est.)
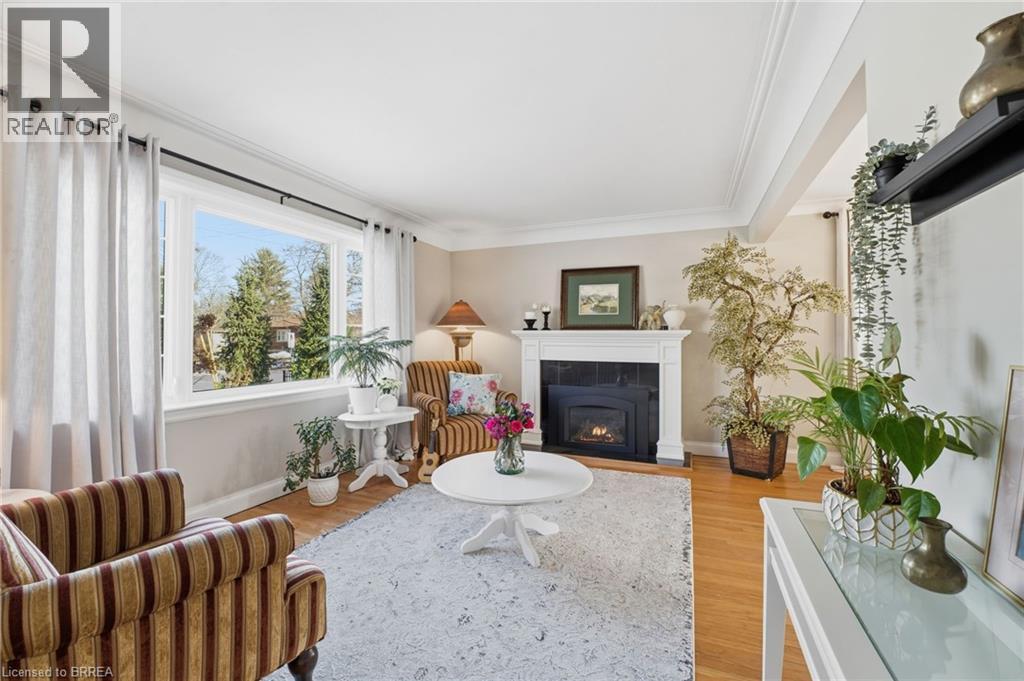
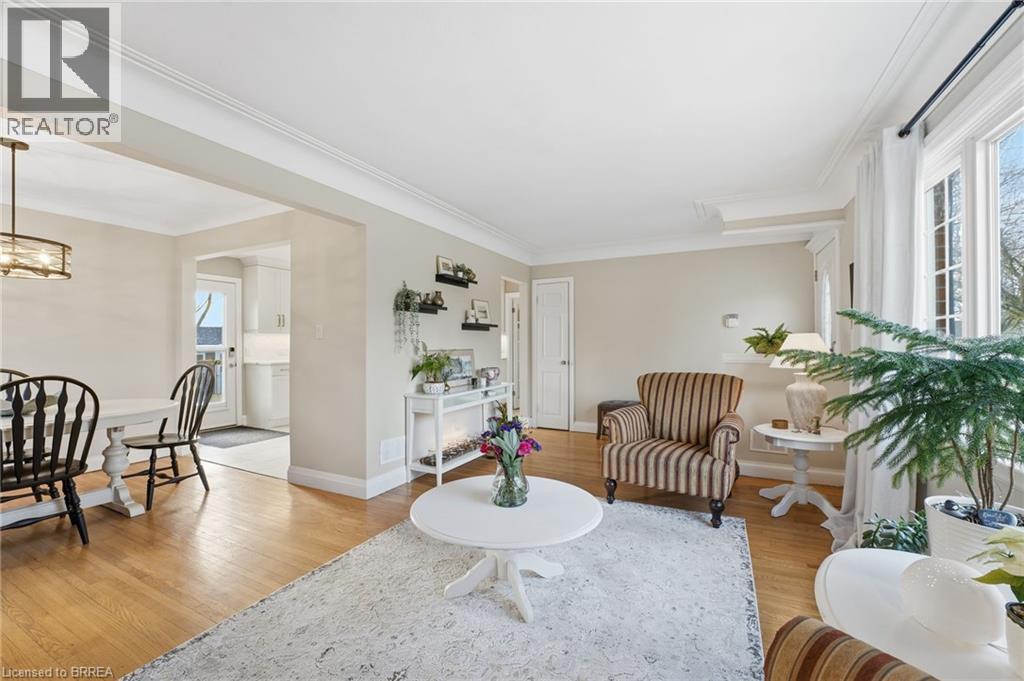
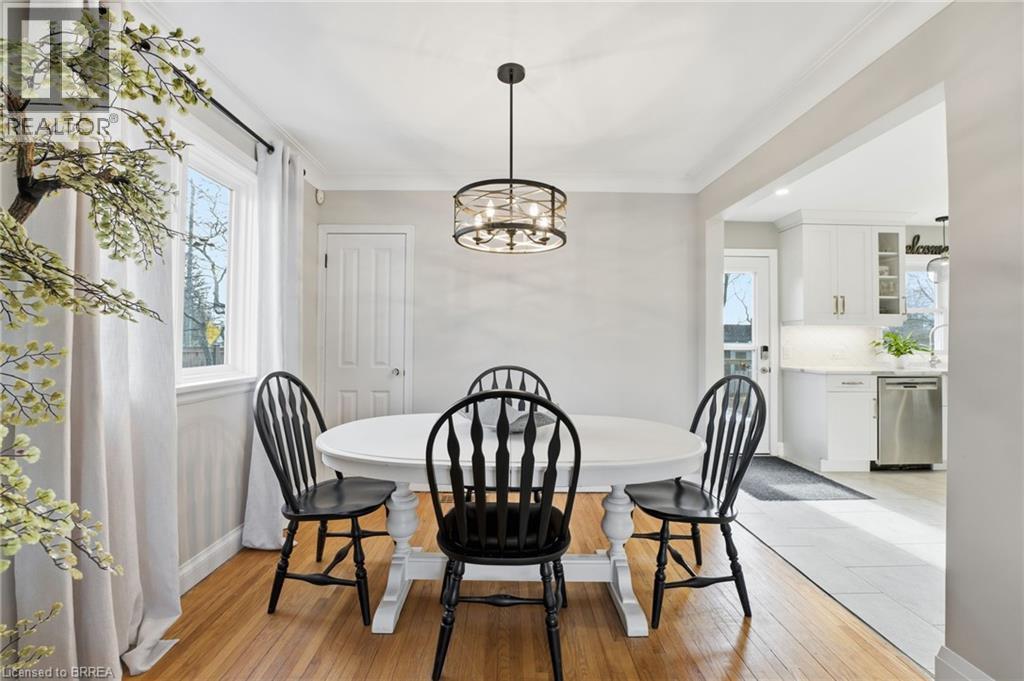
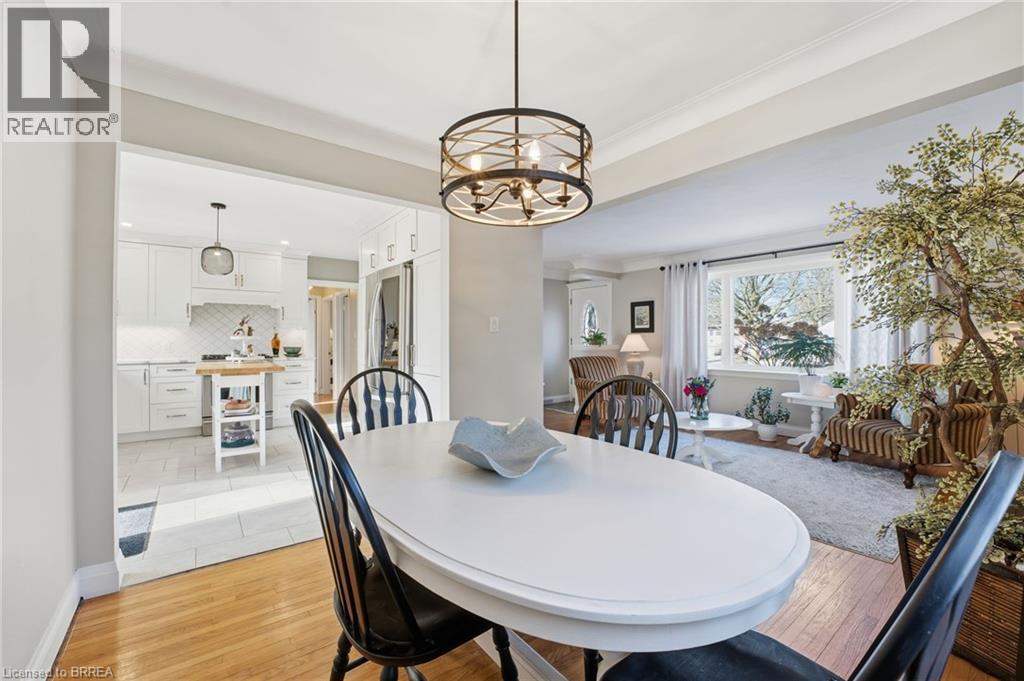
$13Welcome to this inviting detached bungalow located on a quiet crescent in the desirable Henderson area of Brantford. Surrounded by mature trees and established homes, this neighbourhood is known for its peaceful setting while offering convenient access to parks, schools, playgrounds, public transit, and everyday amenities. The main level offers a bright and functional layout with three comfortable bedrooms, a full bathroom, and welcoming living and dining spaces that make daily living easy. Much of the home has been renovated, creating a fresh, updated feel while maintaining the warmth and character of a well-cared-for property. The fully finished basement provides excellent additional living space, including a spacious recreation room, a fourth bedroom, and a second full bathroom, offering flexibility for families, guests, or those working from home. Outside, enjoy a private yard ideal for relaxing or spending time outdoors. A private driveway provides convenient parking, and in-suite laundry along with included appliances adds to the overall comfort and ease of living here. Located close to green spaces and Brantford’s trail system, this home offers a great balance of quiet residential living and city convenience. A wonderful rental opportunity for tenants seeking a comfortable home in an established, family-friendly neighbourhood. (id:31684)
| 6 days ago | Listing updated with changes from the MLS® | |
| 6 days ago | Listing first seen on site |



The trademarks MLS®, Multiple Listing Service® and the associated logos are owned by The Canadian Real Estate Association (CREA) and identify the quality of services provided by real estate professionals who are members of CREA. Used under license.
The trademarks REALTOR®, REALTORS®, and the REALTOR® logo are controlled by The Canadian Real Estate Association (CREA) and identify real estate professionals who are members of CREA. These trademarks are owned or controlled by The Canadian Real Estate Association (CREA) and identify real estate professionals who are members of CREA (REALTOR®) and/or the quality of services they provide (MLS®).
This REALTOR.ca listing content is owned and licensed by REALTOR® members of The Canadian Real Estate Association.