
277 DEWDROP Crescent Unit# LowerWaterloo, ON N2V 0B1
Mortgage Calculator
Monthly Payment (Est.)
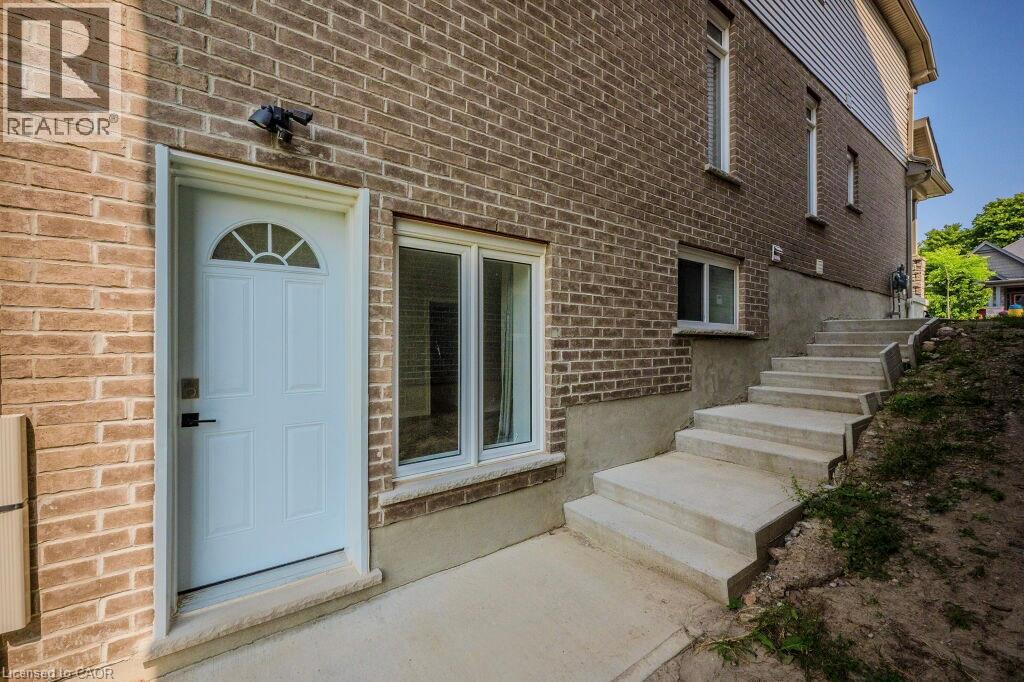
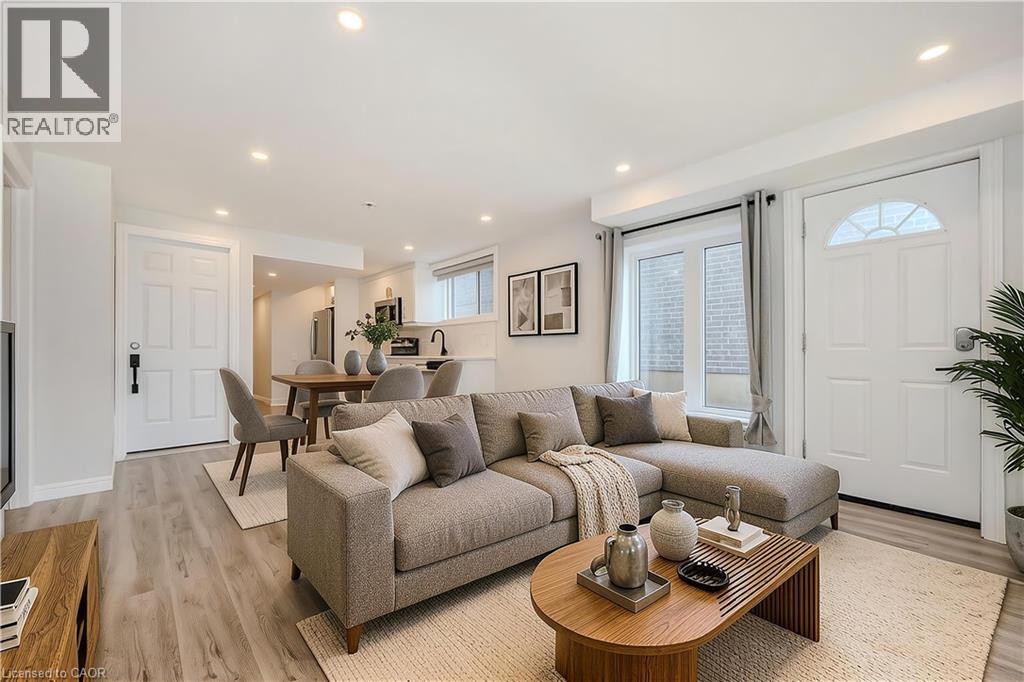
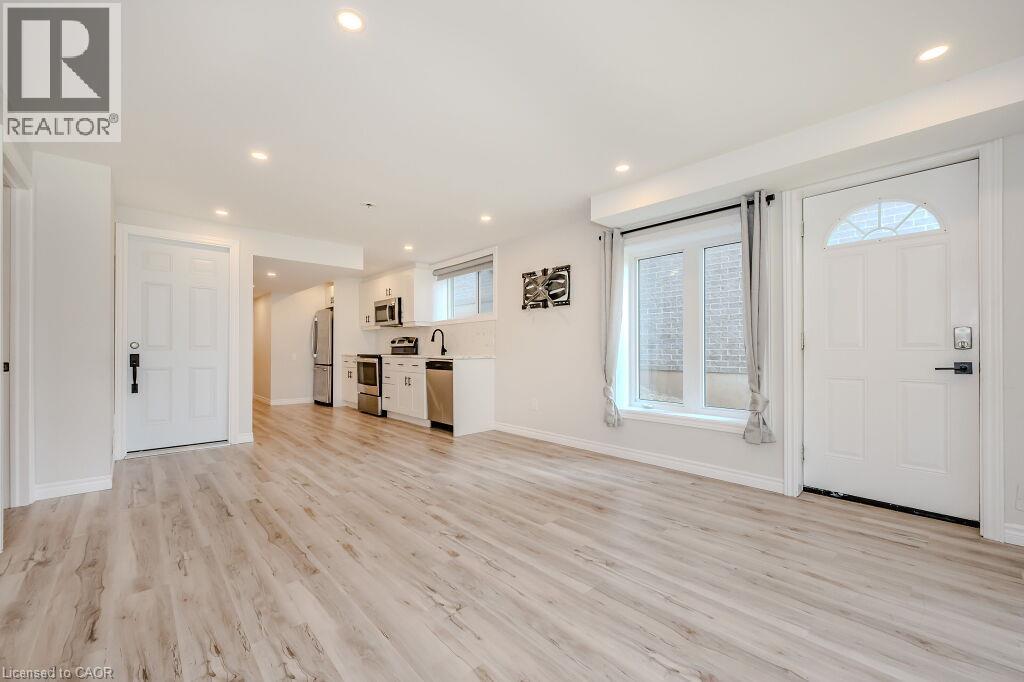
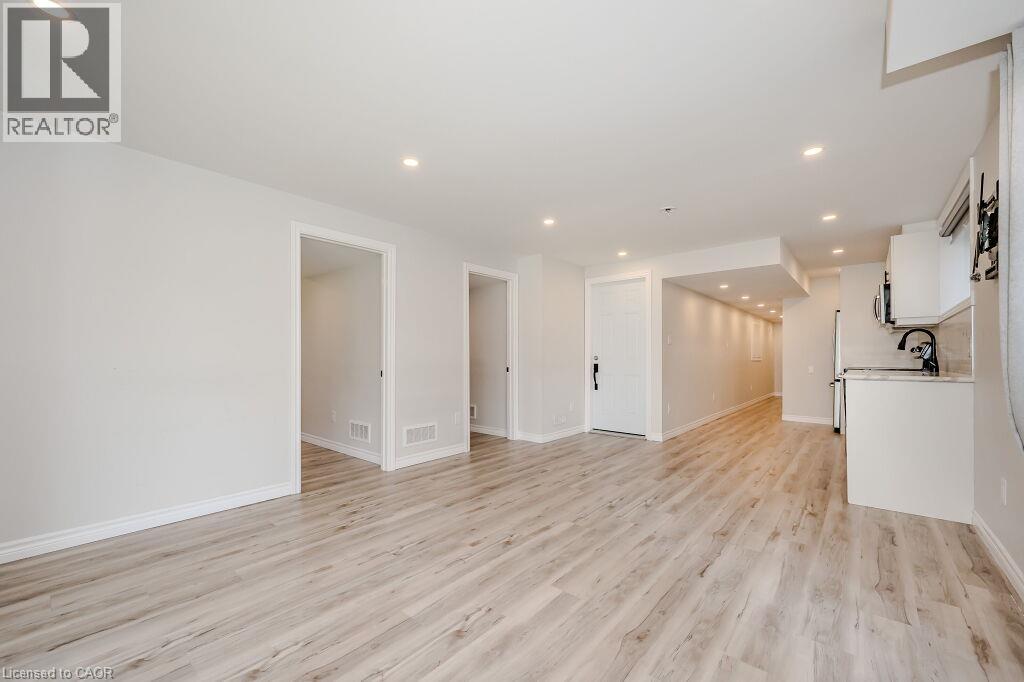
$9AVAILABLE NOVEMBER 1ST! Discover your new home in this charming 2-bedroom, 1-bathroom walkout basement apartment, situated in a prime residential neighbourhood! Enjoy the convenience of in-suite laundry, 1 dedicated parking space, private entrance, and private outdoor space. The principal living spaces are bright and airy with large windows and sliding doors to the grassy backyard space. The modern kitchen offers stainless steel appliances, crisp white cabinetry with modern black hardware, and great natural light from the window over the sink. Down the hall is a 4-pc bath, laundry, and cold room for added storage. Located just steps from Vista Hills Public School, this suite combines comfort and convenience with a fantastic location. Get in touch to schedule your private viewing! *Photos shown are prior to the current tenant taking occupancy - some photos are virtually staged. (id:31684)
| a week ago | Listing updated with changes from the MLS® | |
| a week ago | Listing first seen on site |



The trademarks MLS®, Multiple Listing Service® and the associated logos are owned by The Canadian Real Estate Association (CREA) and identify the quality of services provided by real estate professionals who are members of CREA. Used under license.
The trademarks REALTOR®, REALTORS®, and the REALTOR® logo are controlled by The Canadian Real Estate Association (CREA) and identify real estate professionals who are members of CREA. These trademarks are owned or controlled by The Canadian Real Estate Association (CREA) and identify real estate professionals who are members of CREA (REALTOR®) and/or the quality of services they provide (MLS®).
This REALTOR.ca listing content is owned and licensed by REALTOR® members of The Canadian Real Estate Association.