
287 WESTMEADOW Drive Unit# UPPERKitchener, ON N2N 3P9
Mortgage Calculator
Monthly Payment (Est.)
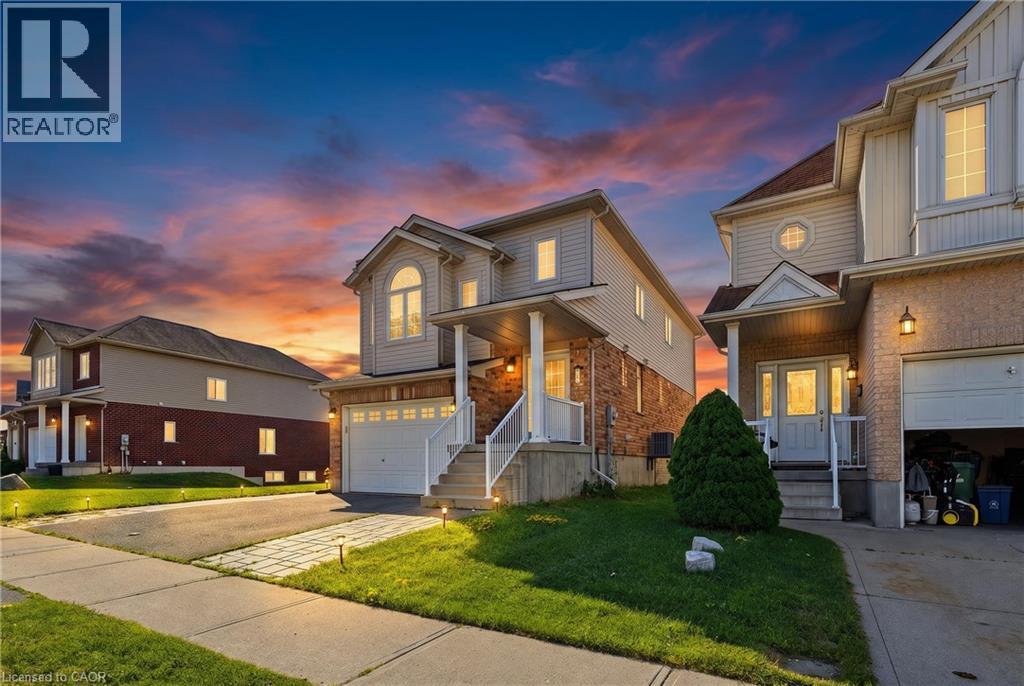
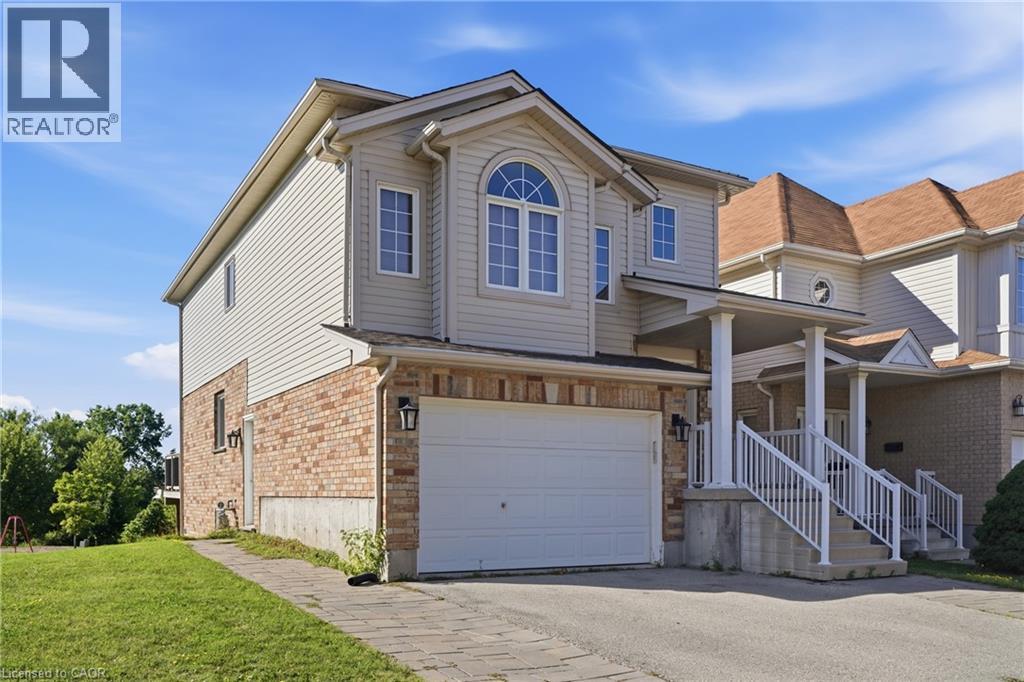
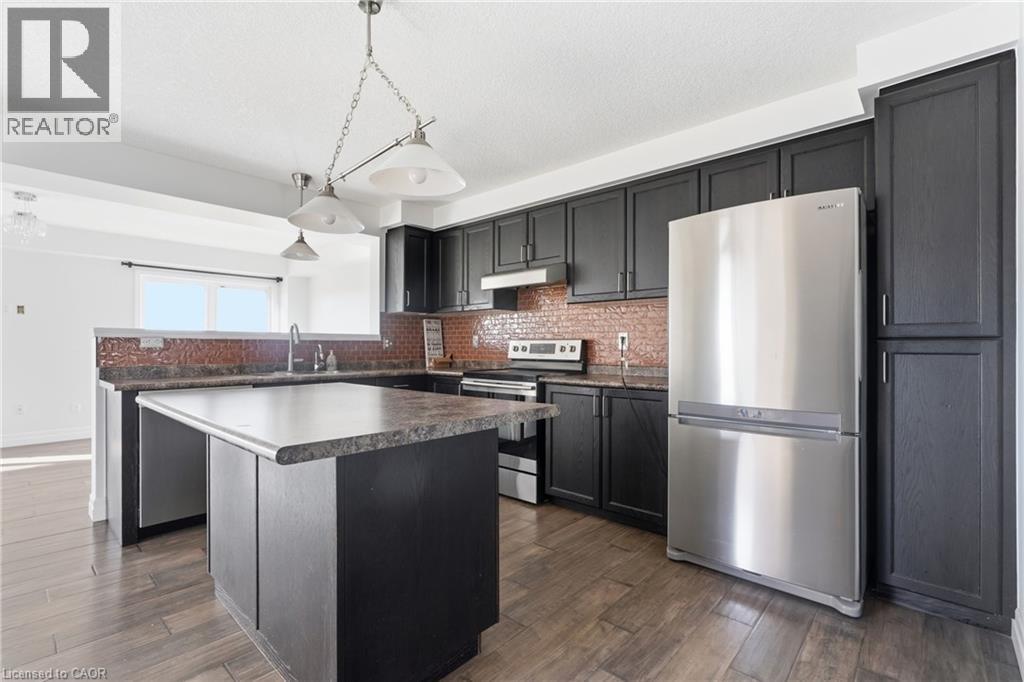
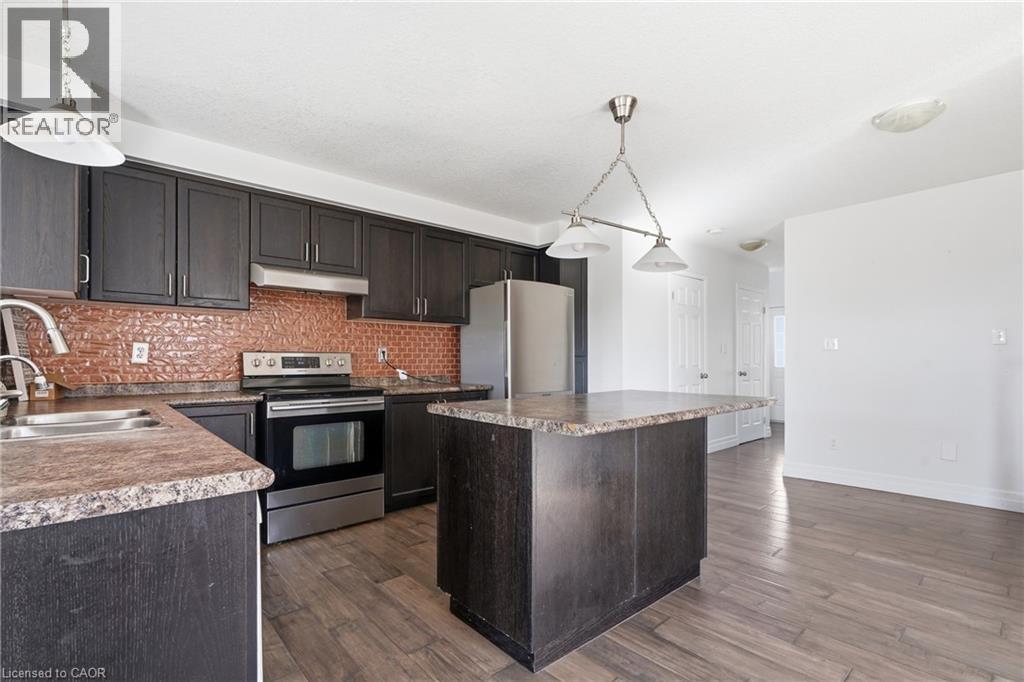
Enter an interest rate to see your estimated monthly payment.Backing onto a park! Welcome to this beautifully maintained 3-bedroom, 3-bathroom home located in the highly desirable Beechwood neighbourhood. The bright, open-concept main floor features a spacious living room, dining area, and a well-appointed kitchen with a large island and an abundance of counter space. Upstairs, the primary bedroom offers a private ensuite and walk-in closet, along with two additional bedrooms and a versatile family room that provides extra space for relaxing, working, or entertaining. Step outside to the private rear deck with no rear neighbours. The property backs onto a park, offering added privacy, green space, and convenient access to outdoor recreation. Amazing location close to Costco, Walmart, The Boardwalk, shopping, restaurants, and everyday amenities, this move-in-ready home offers a functional layout in a fantastic neighbourhood. (id:31684)
| 12 hours ago | Listing updated with changes from the MLS® | |
| 12 hours ago | Listing first seen on site |



The trademarks MLS®, Multiple Listing Service® and the associated logos are owned by The Canadian Real Estate Association (CREA) and identify the quality of services provided by real estate professionals who are members of CREA. Used under license.
The trademarks REALTOR®, REALTORS®, and the REALTOR® logo are controlled by The Canadian Real Estate Association (CREA) and identify real estate professionals who are members of CREA. These trademarks are owned or controlled by The Canadian Real Estate Association (CREA) and identify real estate professionals who are members of CREA (REALTOR®) and/or the quality of services they provide (MLS®).
This REALTOR.ca listing content is owned and licensed by REALTOR® members of The Canadian Real Estate Association.