Save
Ask
Tour
Hide
Share
$999,900
4 Days On Site

37 LAMBERT Crescent
Brantford, ON N3T 0E8

For Sale|Single Family Residence|Active
4
Beds
3
Total Baths
1
Partial Bath
2,800
SqFt
$357
/SqFt
2011
Built
Subdivision:
2074 - Empire South
Call Now: 226-218-6875
Is this the listing for you? We can help make it yours.
226-218-6875
37 LAMBERT Crescent37 LAMBERT Crescent37 LAMBERT Crescent37 LAMBERT Crescent
Save
Ask
Tour
Hide
Share

Mortgage Calculator

Monthly Payment (Est.)

$4,562
Calculator powered by Showcase IDX, a Constellation1 Company. Copyright ©2026 Information is deemed reliable but not guaranteed.

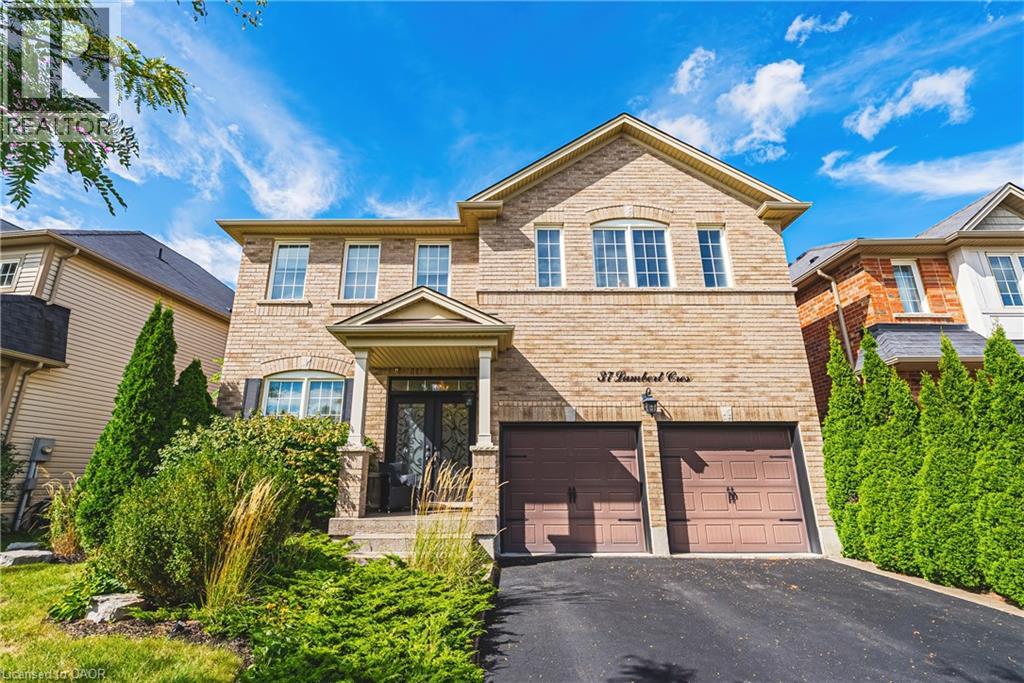
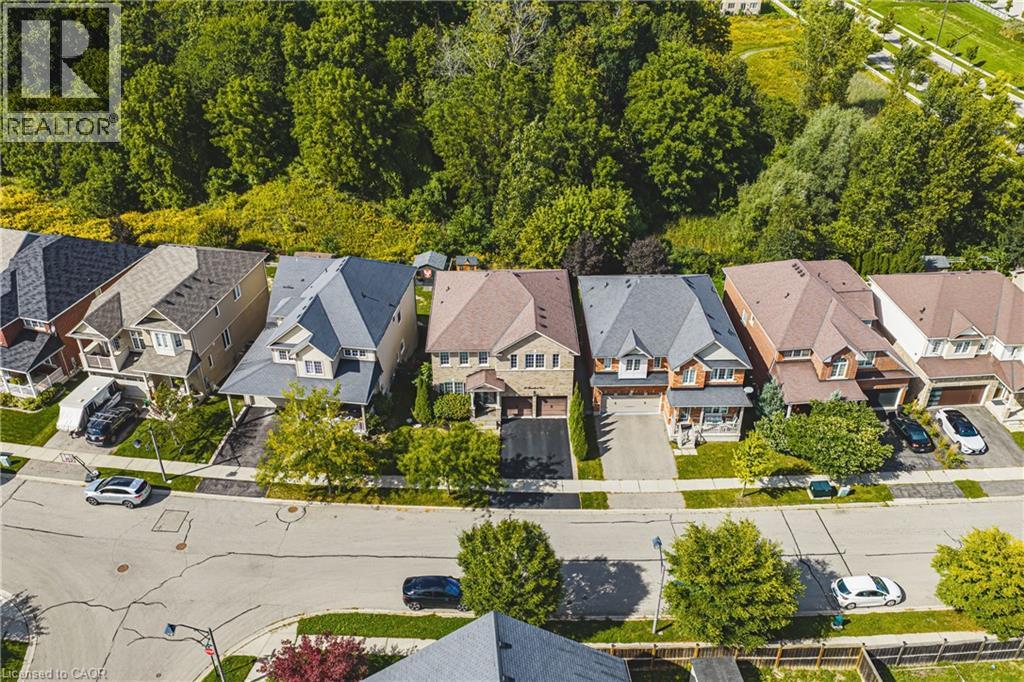
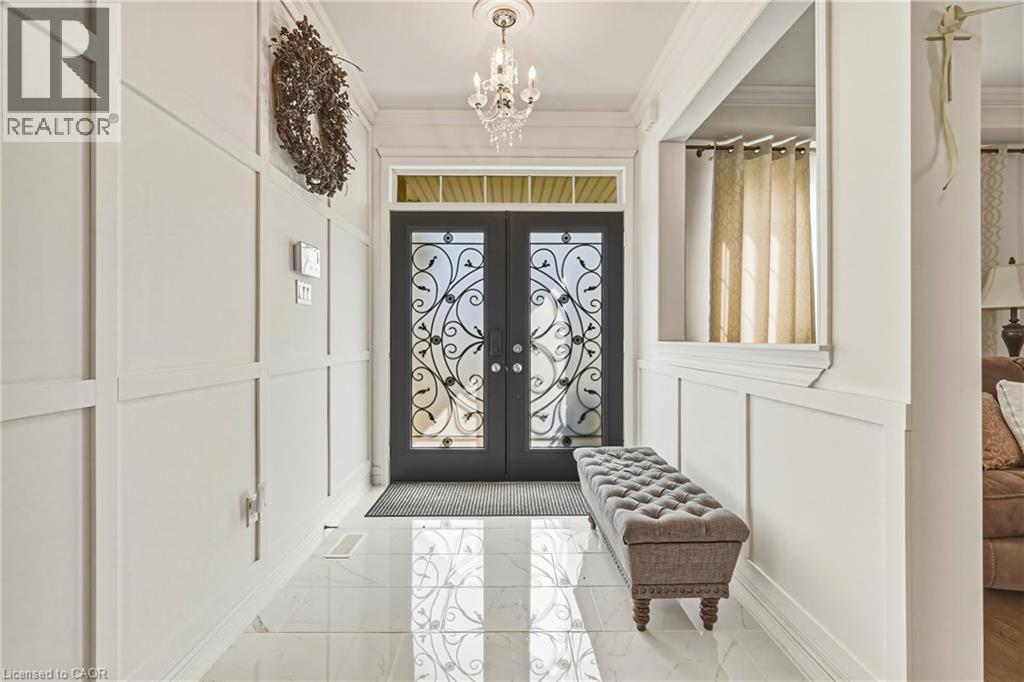
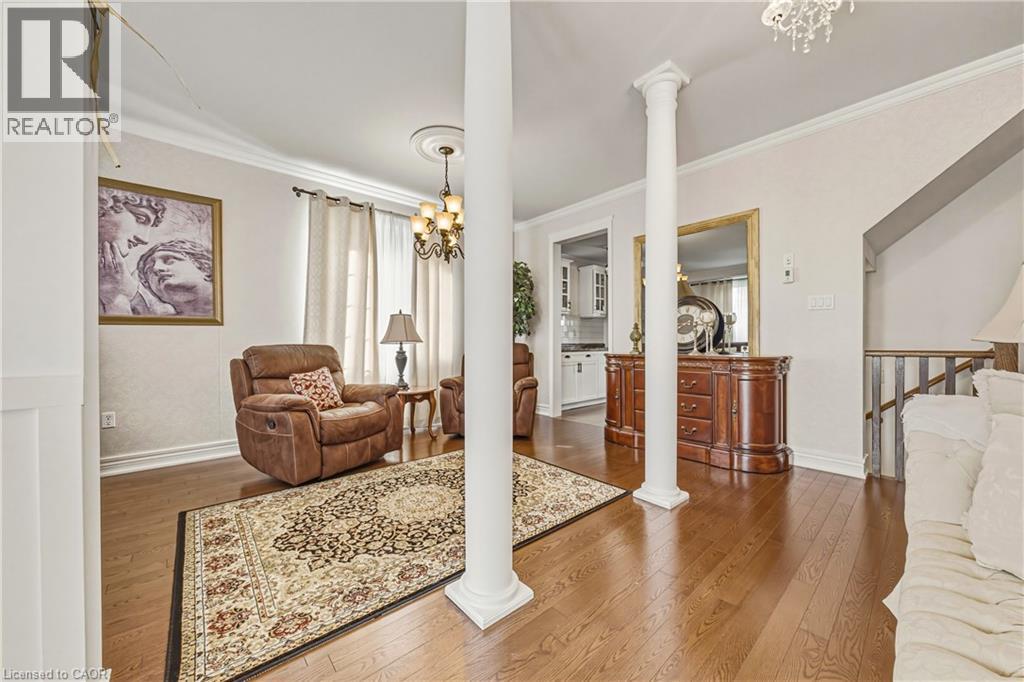
Impressive 2-storey, all-brick home situated on a premium lot in Brantford’s desirable Empire South neighbourhood. Offering approximately 2,788 sq. ft. above grade, this spacious 4-bedroom, 2.5-bathroom home is loaded with builder upgrades and custom finishes throughout. One of the standout features is the walk-out basement backing onto protected green space, offering excellent potential for a future in-law suite or additional living space. The basement features oversized windows, a 9-ft. sliding patio door and bathroom rough-ins already in place. The bright, spacious main level features 9-ft. ceilings, hardwood flooring throughout with no carpet, premium tile, upgraded baseboards, crown moulding, coffered ceilings, accent walls and custom stone veneer. The family room showcases a beautiful stone feature wall with pine mantle, while the upgraded kitchen and living areas benefit from oversized windows and a 9-ft. sliding door overlooking the backyard and green space. A custom built-in mudroom provides additional storage and functionality. Upstairs you'll find four generous bedrooms, including a spacious primary retreat featuring two walk-in closets, custom stone veneer and an updated ensuite. All bathrooms have been renovated with new sinks and toilets, along with a freestanding tub. (id:31684)

Save
Ask
Tour
Hide
Share
Listing Snapshot
Price 
$999,900
Days On Site 
4 Days
Bedrooms 
4
Inside Area (SqFt) 
2,800 sqft
Total Baths 
3
Full Baths 
N/A
Partial Baths 
1
Lot Size 
N/A
Year Built 
2011
MLS® Number 
40861518
Status 
Active
Property Tax 
$6,229
Maintenance Fees 
N/A
Sq Ft Source 
N/A
Friends & Family
Recent Activity
5 days agoListing updated with changes from the MLS®
5 days agoListing first seen on site
General Features
Attached Garage 
Yes
Garage 
Yes
Number Of Stories 
2
Parking 
Garage Door OpenerAttached
Parking Spaces 
4
Property Sub Type 
Single Family Residence
Sewer 
Public Sewer
SqFt Above 
2800
Style 
Contemporary
Utilities 
Cable AvailablePhone Available
Water Source 
Public
Zoning 
R1C-18
Interior Features
Appliances 
CooktopWasherRefrigeratorDishwasherDryer
Basement 
UnfinishedFull
Cooling 
Central Air
Fireplace 
Yes
Fireplace Features 
Electric
Fireplaces 
1
Heating 
Forced AirNatural Gas
Interior 
Wet Bar
Spa 
Yes
Window Features 
Window Coverings
2pc Bathroom 
Dimensions - 6'9'' x 2'7''
4pc Bathroom 
Dimensions - 12'0'' x 5'0''
5pc Ensuite bath 
Dimensions - 12'6'' x 8'11''
Bedroom 
Dimensions - 11'11'' x 18'5''
Dining Room 
Dimensions - 12'6'' x 9'8''
Family Room 
Dimensions - 15'8'' x 16'0''
Foyer 
Dimensions - 20'9'' x 7'10''
Kitchen 
Dimensions - 12'5'' x 9'1''
Living Room 
Dimensions - 20'10'' x 9'4''
Mud room 
Dimensions - 6'2'' x 10'9''
Other 
Dimensions - 6'9'' x 5'10''
Primary Bedroom 
Dimensions - 21'11'' x 12'6''
Save
Ask
Tour
Hide
Share
Exterior Features
Construction Details 
Brick
Fencing 
Fenced
Lot Features 
Greenbelt
Pool Features 
Above Ground
Spa 
Yes
Windows/Doors 
Window Coverings

Listing courtesy of: ROBERT WOLLZIEFER of RE/MAX REAL ESTATE CENTRE INC.

The trademarks MLS®, Multiple Listing Service® and the associated logos are owned by The Canadian Real Estate Association (CREA) and identify the quality of services provided by real estate professionals who are members of CREA. Used under license.

The trademarks REALTOR®, REALTORS®, and the REALTOR® logo are controlled by The Canadian Real Estate Association (CREA) and identify real estate professionals who are members of CREA. These trademarks are owned or controlled by The Canadian Real Estate Association (CREA) and identify real estate professionals who are members of CREA (REALTOR®) and/or the quality of services they provide (MLS®).

This REALTOR.ca listing content is owned and licensed by REALTOR® members of The Canadian Real Estate Association.

Neighborhood & Commute
Source: Walkscore
Disclosure: Community information and market data powered by Constellation Data Labs. Information is deemed reliable but not guaranteed.
Save
Ask
Tour
Hide
Share