
440 MANCHESTER RoadKitchener, ON N2B 1A5
Mortgage Calculator
Monthly Payment (Est.)
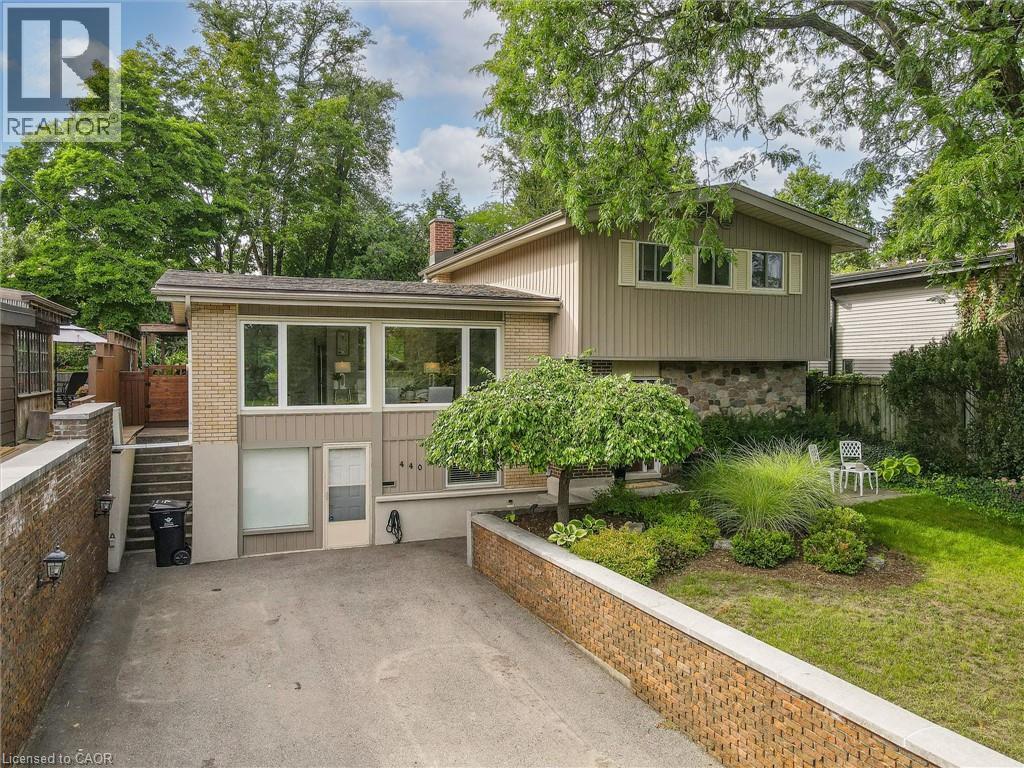
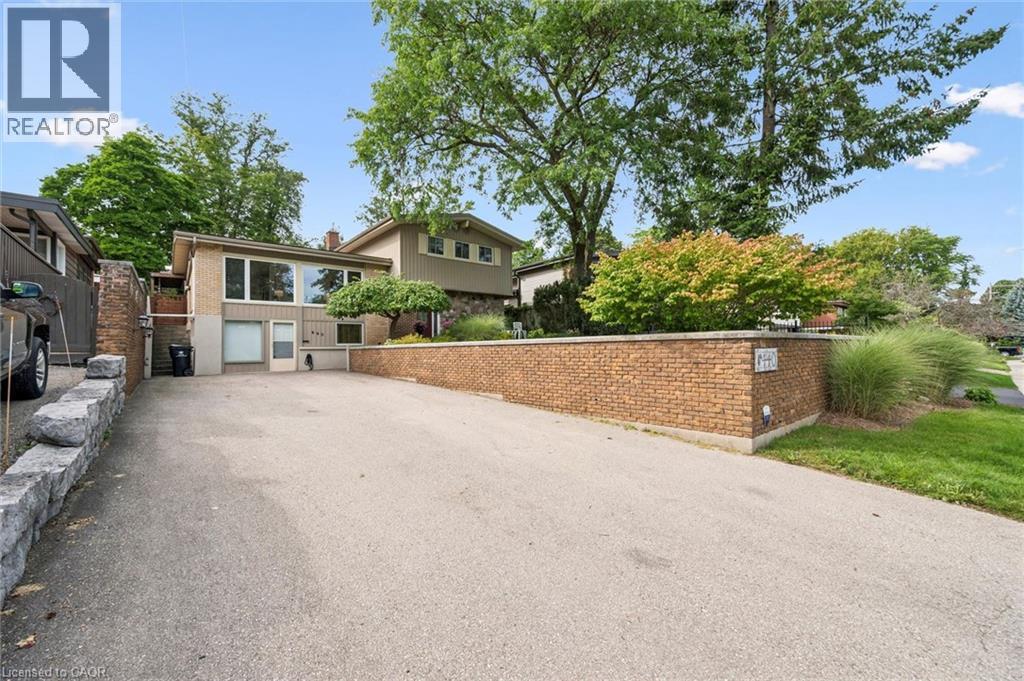
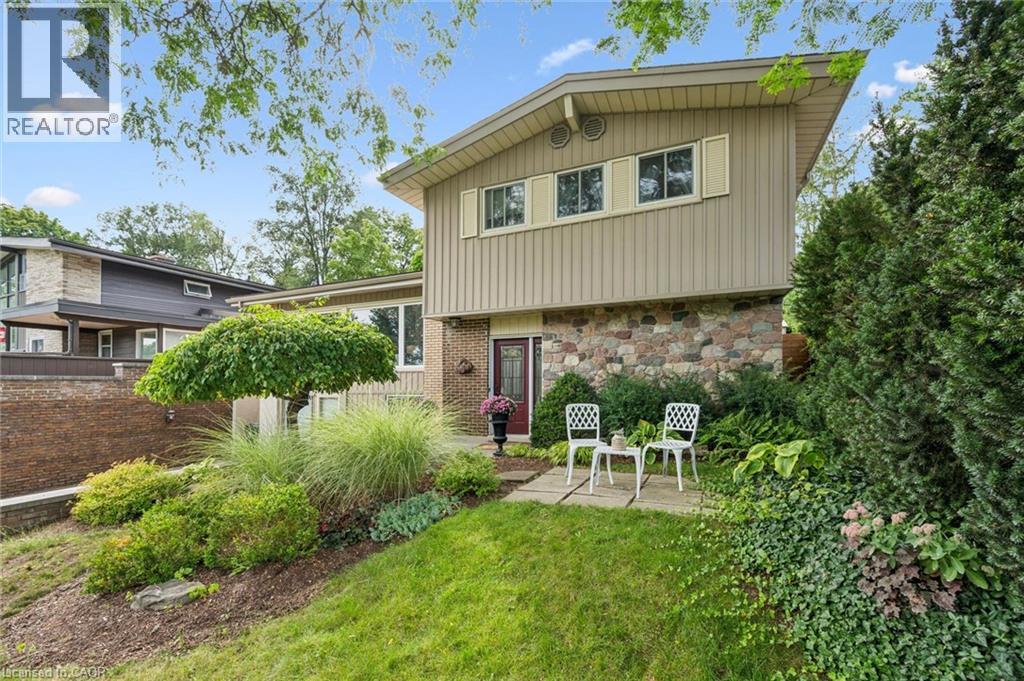
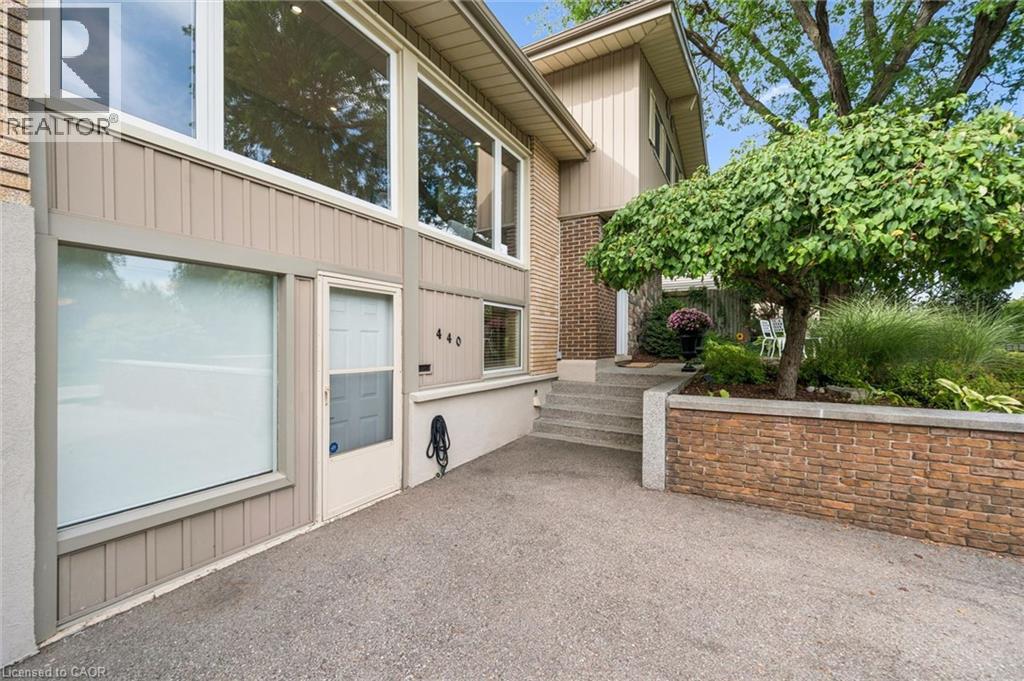
$3,604Welcome home to 440 Manchester Road, a beautifully updated detached sidesplit tucked into Kitchener’s established Heritage Park/Rosemount area. From the moment you arrive, the home feels warm and inviting, with great curb appeal, a private driveway, mature surroundings, and a backyard that offers space to relax, entertain, garden, or simply enjoy being outdoors. Inside, the layout is bright, comfortable, and functional, with a spacious living room, dedicated dining area, and an updated kitchen that works well for everyday living and hosting. The upper level features three comfortable bedrooms and a refreshed main bathroom, while the finished lower level adds a large family room, 2-piece bathroom, laundry area, and separate walk-out entrance, creating extra flexibility for families, guests, work-from-home space, or future possibilities. This space currently set up as an office but has mainly been used as a bedroom and has many, many potential options With thoughtful updates throughout, including newer windows, updated flooring, all new doors, and kitchen and bathroom improvements, this is a well-cared-for home in a convenient location close to schools, parks, shopping, public transit, highway access, downtown Kitchener, and greenbelt/conservation areas. A wonderful opportunity in a mature neighbourhood where comfort, space, and location come together. (id:31684)
| 9 hours ago | Listing updated with changes from the MLS® | |
| 9 hours ago | Status changed to Active | |
| a week ago | Listing first seen on site |



The trademarks MLS®, Multiple Listing Service® and the associated logos are owned by The Canadian Real Estate Association (CREA) and identify the quality of services provided by real estate professionals who are members of CREA. Used under license.
The trademarks REALTOR®, REALTORS®, and the REALTOR® logo are controlled by The Canadian Real Estate Association (CREA) and identify real estate professionals who are members of CREA. These trademarks are owned or controlled by The Canadian Real Estate Association (CREA) and identify real estate professionals who are members of CREA (REALTOR®) and/or the quality of services they provide (MLS®).
This REALTOR.ca listing content is owned and licensed by REALTOR® members of The Canadian Real Estate Association.