
197 NINTH AvenueKitchener, ON N2C 1S9
Mortgage Calculator
Monthly Payment (Est.)
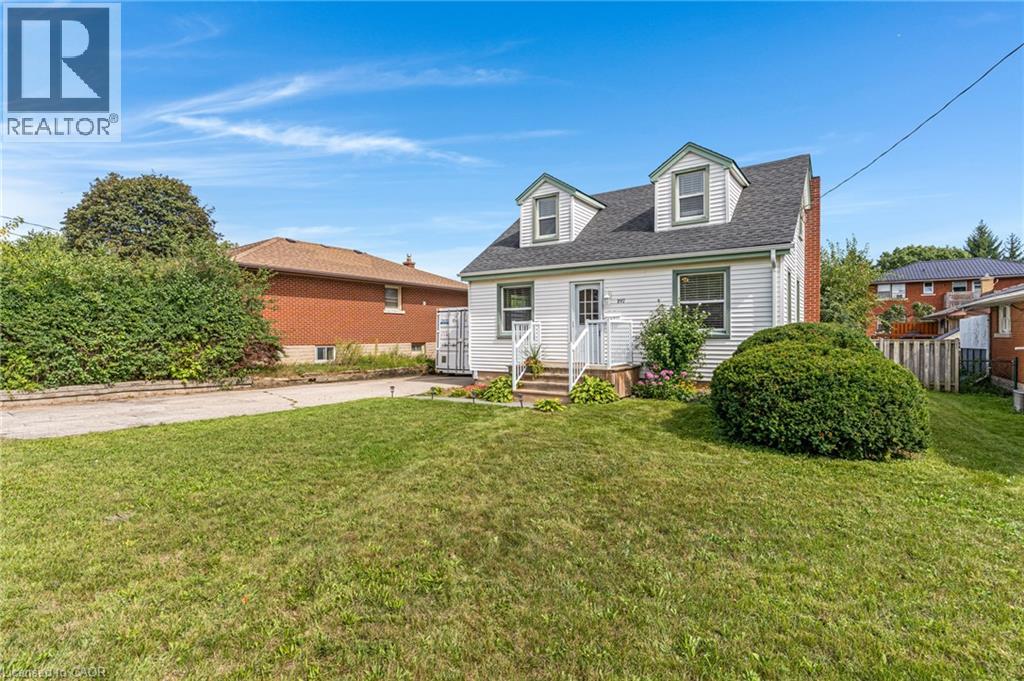
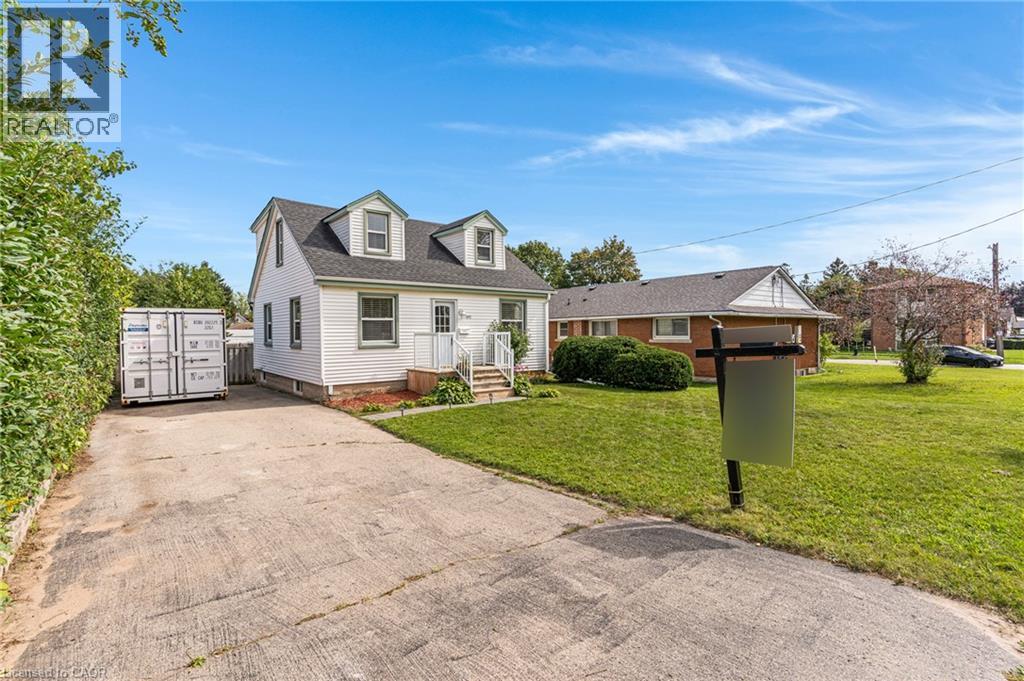
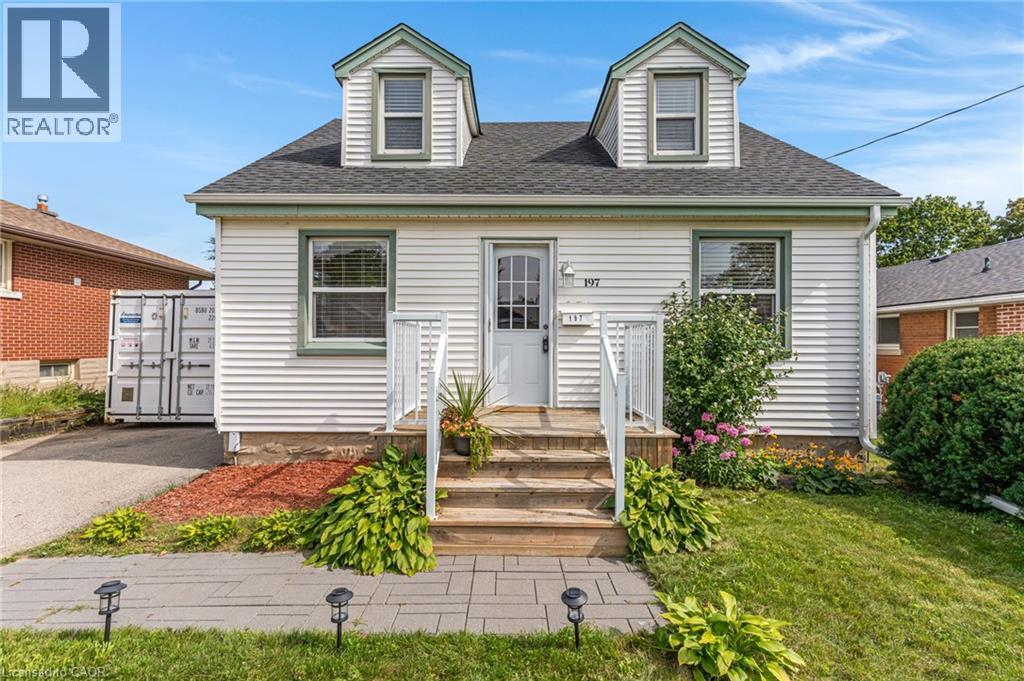
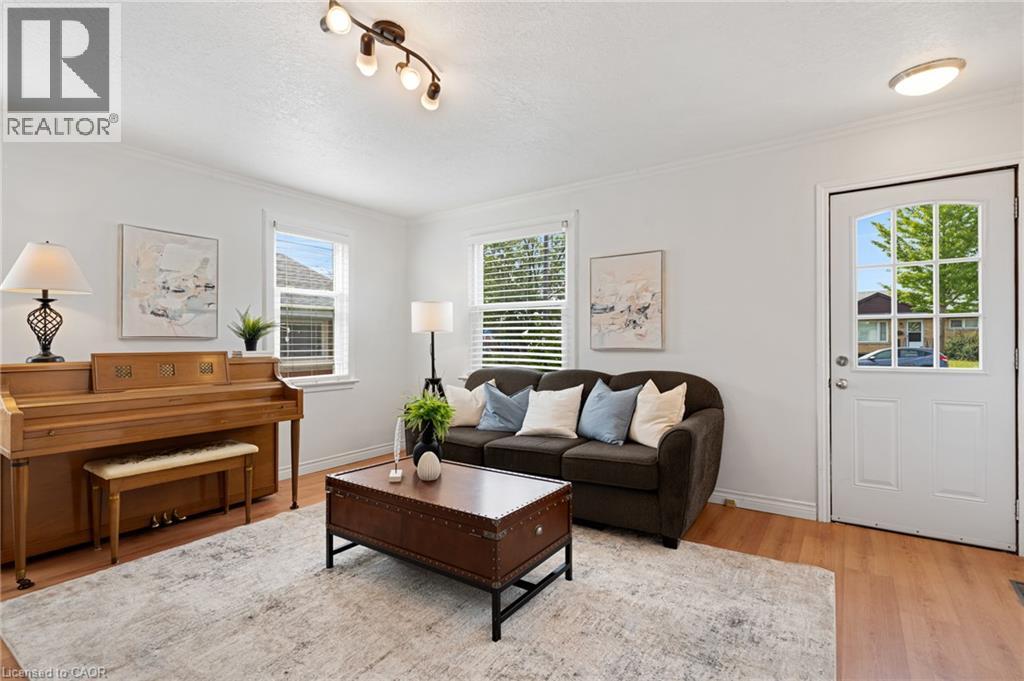
$2,277Welcome home! Situated on a quiet street in a mature and highly sought-after neighborhood, this clean, well-maintained 3-bedroom residence offers 1,267 sq. ft. of bright living space. PROPERTY HIGHLIGHTS: • Move-In Ready Interior: New bathroom vanity and updated fixtures, alongside refreshed carpet and fresh paint throughout. Major Mechanicals: – Brand new furnace and air conditioning system (2026) – Brand new hot water heater (2025) – Roof replacement and updated kitchen hood fan (2014) - Update basement windows (2014) – Upgraded electrical system and panel (2012) • Outdoor Living Space: Features a fully fenced, private backyard with a spacious 20' x 16' deck designed for summer gatherings, along with a large storage shed (2014). PRIME LOCATION & CONVENIENCE: Benefit from immediate access to schools, parks, local shopping centers, public transit, and major highways for efficient daily commuting. For outdoor enthusiasts, nearby nature trails and local ski hills offer year-round recreation close to home. (id:31684)
| 2 days ago | Listing updated with changes from the MLS® | |
| 2 days ago | Status changed to Active | |
| 7 days ago | Listing first seen on site |



The trademarks MLS®, Multiple Listing Service® and the associated logos are owned by The Canadian Real Estate Association (CREA) and identify the quality of services provided by real estate professionals who are members of CREA. Used under license.
The trademarks REALTOR®, REALTORS®, and the REALTOR® logo are controlled by The Canadian Real Estate Association (CREA) and identify real estate professionals who are members of CREA. These trademarks are owned or controlled by The Canadian Real Estate Association (CREA) and identify real estate professionals who are members of CREA (REALTOR®) and/or the quality of services they provide (MLS®).
This REALTOR.ca listing content is owned and licensed by REALTOR® members of The Canadian Real Estate Association.