
177 NORTH PARK StreetBrantford, ON N3R 4K7
Mortgage Calculator
Monthly Payment (Est.)
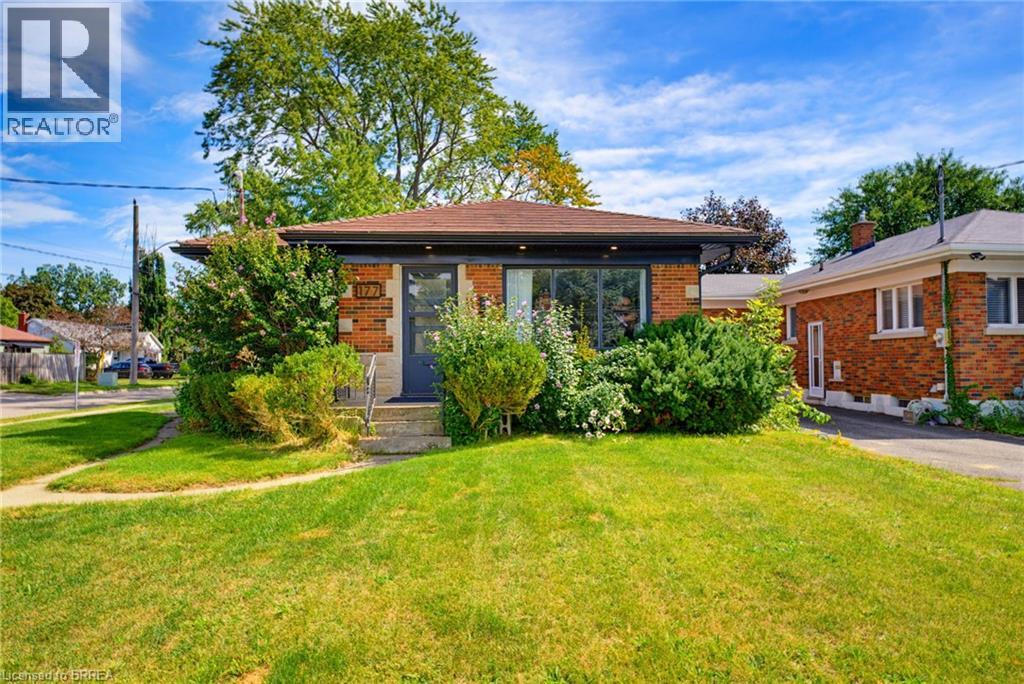
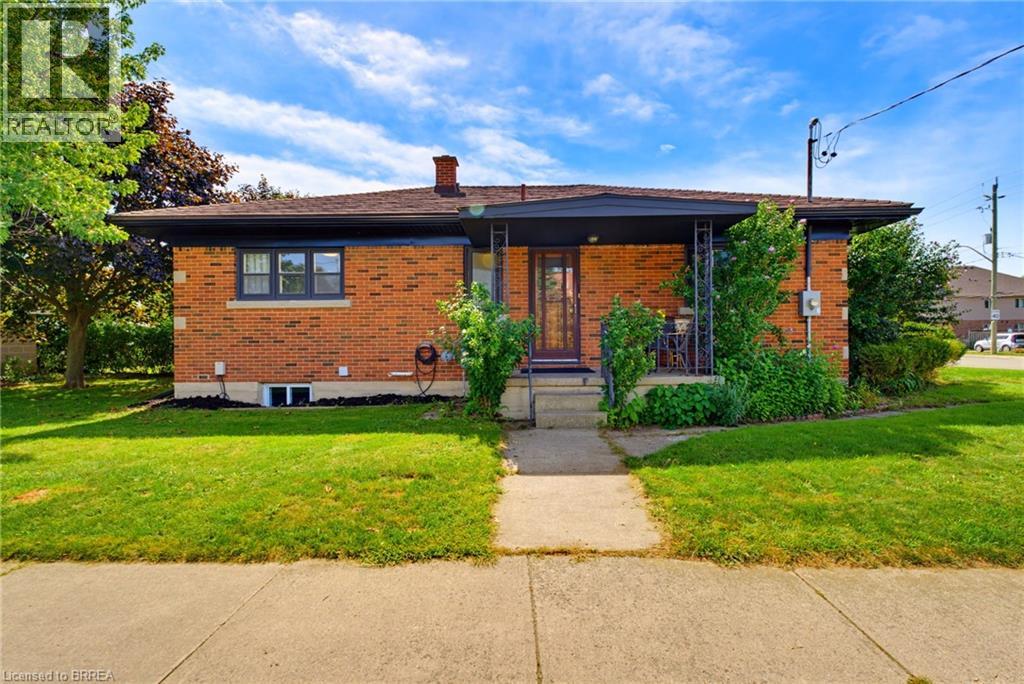
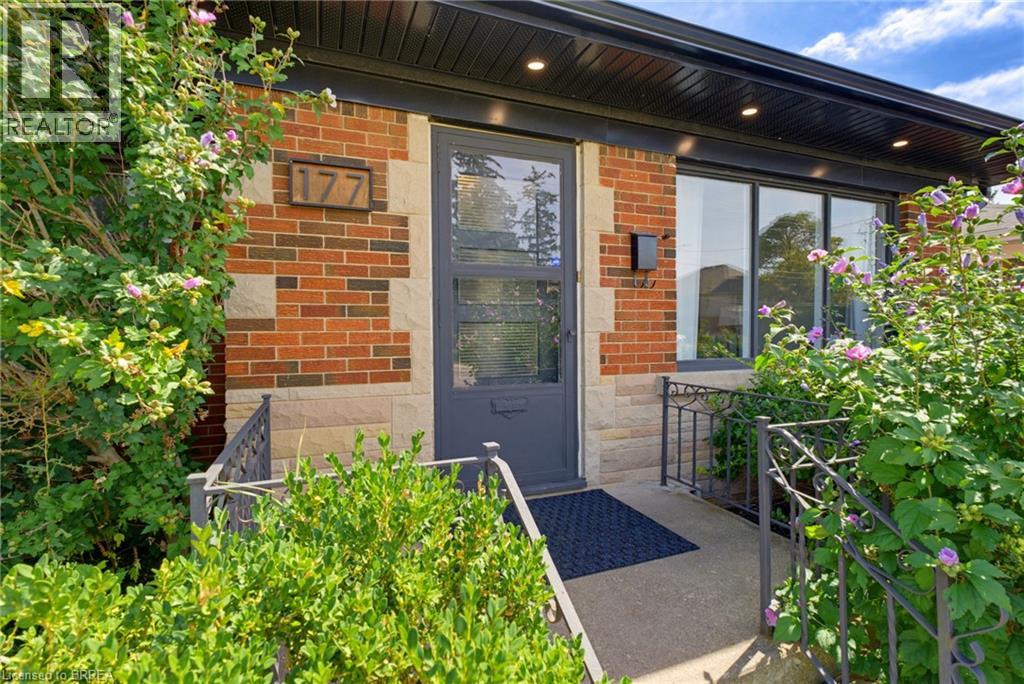
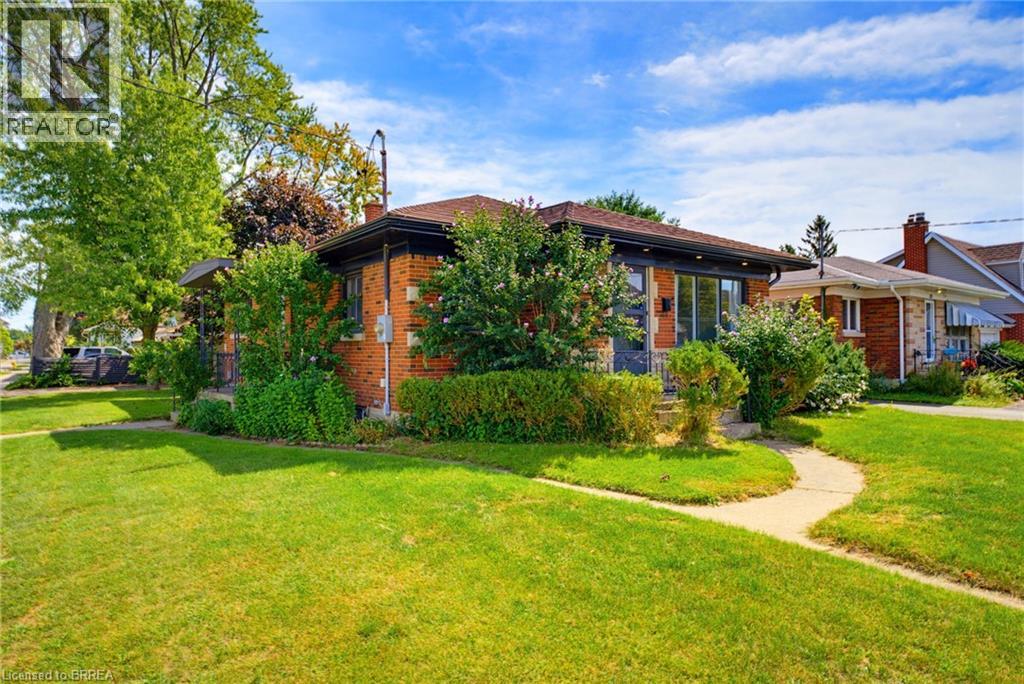
$2,737Welcome home to 177 North Park St., Brantford. Situated conveniently in the heart of Brantford near highway 403 access, walk just steps to North Park Collegiate Highschool, Wayne Gretzky Sports Centre and many other nearby amenities. This brick bungalow has seen many upgrades in recent years. Perfect for a single family with teenage or adult children or use the second suite in the basement with separate entrance for additional income! The upper level is bright and spacious with eat in kitchen, large living room and 3 sizeable bedrooms and full bath. The lower level has an additional kitchen, full bath, large rec room space and 2 more spacious bedrooms and has separate laundry if used as a 2 unit home. Featuring a metal roof on the home and detached garage is shingled done in recent years and new soffit, facia and eavestrough done in 2022. The basement underwent a total renovation with in law suite added as well as a new basement bathroom both completed in 2020. Windows for the basement were also replaced that same year and most windows on main level are also vinyl. The furnace was most recently replaced in 2024. Just move in and enjoy! (id:31684)
| 6 days ago | Listing updated with changes from the MLS® | |
| 6 days ago | Status changed to Active | |
| 7 days ago | Listing first seen on site |



The trademarks MLS®, Multiple Listing Service® and the associated logos are owned by The Canadian Real Estate Association (CREA) and identify the quality of services provided by real estate professionals who are members of CREA. Used under license.
The trademarks REALTOR®, REALTORS®, and the REALTOR® logo are controlled by The Canadian Real Estate Association (CREA) and identify real estate professionals who are members of CREA. These trademarks are owned or controlled by The Canadian Real Estate Association (CREA) and identify real estate professionals who are members of CREA (REALTOR®) and/or the quality of services they provide (MLS®).
This REALTOR.ca listing content is owned and licensed by REALTOR® members of The Canadian Real Estate Association.