
44 BLACKBURN StreetCambridge, ON N1S 0E1
Mortgage Calculator
Monthly Payment (Est.)
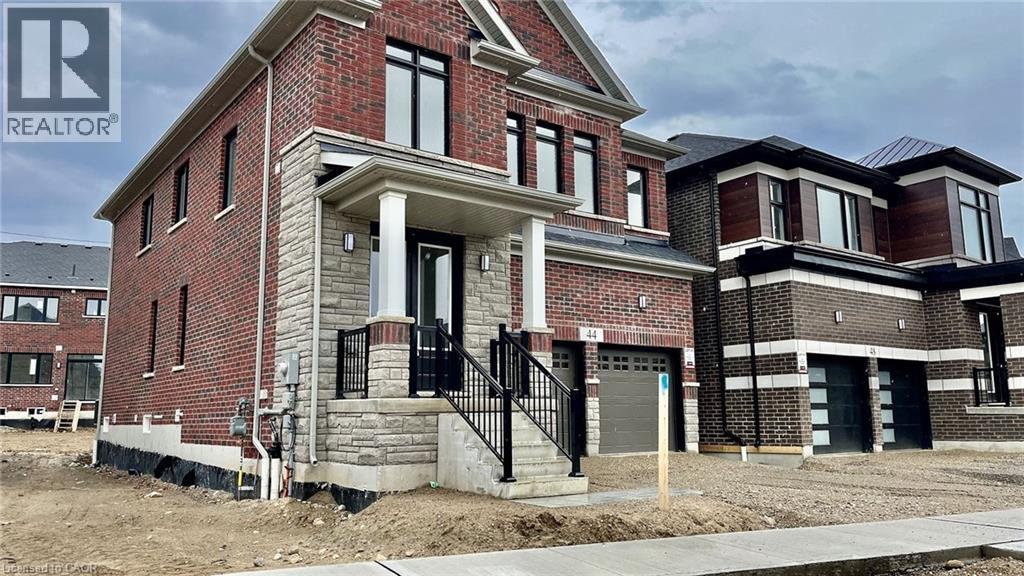
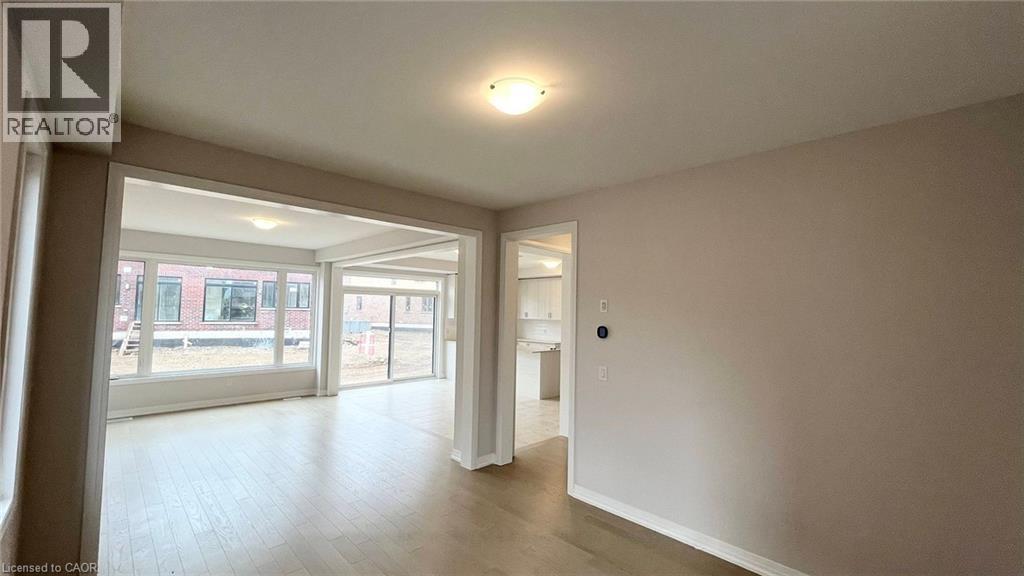
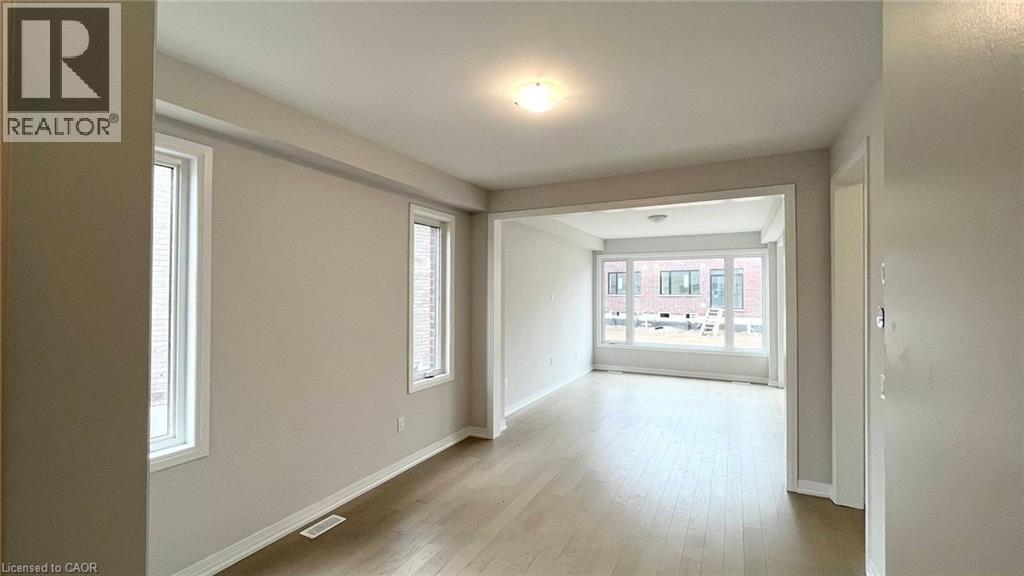
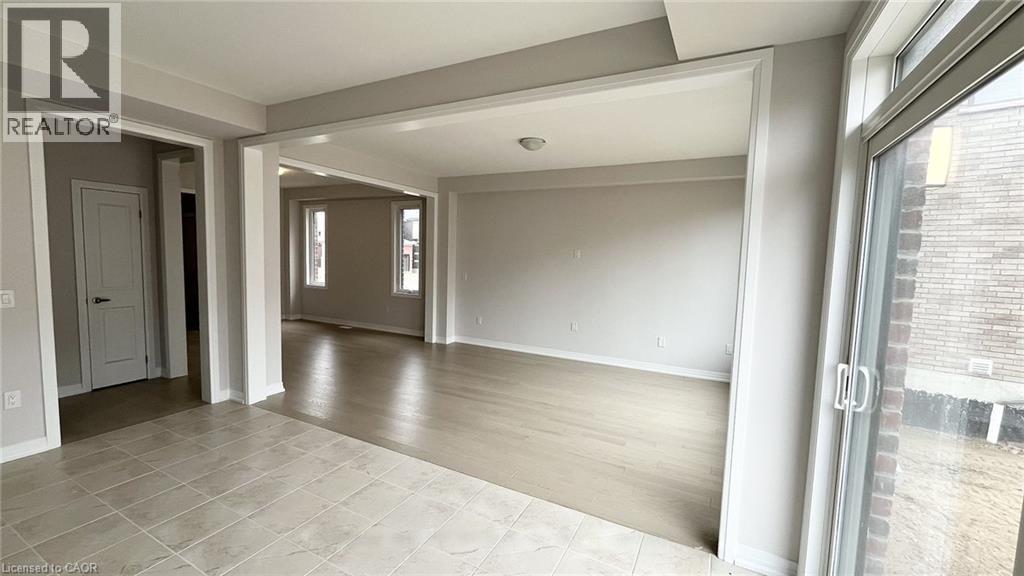
$14AVAILABLE FOR NOVEMBER 1ST. Exceptional lease opportunity in a detached home by Cachet Homes (basement not included). Located on a premium deep ravine lot, 44 Blackburn Street offers the space, privacy and modern finishes tenants are looking for. This impressive 4-bedroom, 4-bathroom home features a bright open-concept main floor with 9-ft ceilings, hardwood flooring, a spacious family room, formal dining area and eat-in kitchen designed for both comfortable everyday living and entertaining. The second level offers 8-ft ceilings and 4 generous bedrooms, including a large primary retreat with walk-in closet and private 4-piece ensuite. Backing onto a ravine provides added privacy and a peaceful natural setting rarely found in a rental. Additional features include a double-car garage, parking for up to 4 vehicles, garage door opener and smart thermostat. Ideal for tenants seeking a clean, modern detached home with excellent space, quality finishes and a functional family-friendly layout. A standout rental opportunity that is move-in ready and not to be missed. (id:31684)
| yesterday | Listing updated with changes from the MLS® | |
| yesterday | Status changed to Active | |
| yesterday | Listing first seen on site |



The trademarks MLS®, Multiple Listing Service® and the associated logos are owned by The Canadian Real Estate Association (CREA) and identify the quality of services provided by real estate professionals who are members of CREA. Used under license.
The trademarks REALTOR®, REALTORS®, and the REALTOR® logo are controlled by The Canadian Real Estate Association (CREA) and identify real estate professionals who are members of CREA. These trademarks are owned or controlled by The Canadian Real Estate Association (CREA) and identify real estate professionals who are members of CREA (REALTOR®) and/or the quality of services they provide (MLS®).
This REALTOR.ca listing content is owned and licensed by REALTOR® members of The Canadian Real Estate Association.