
114 SHUH AvenueKitchener, ON N2A 1H5
Mortgage Calculator
Monthly Payment (Est.)
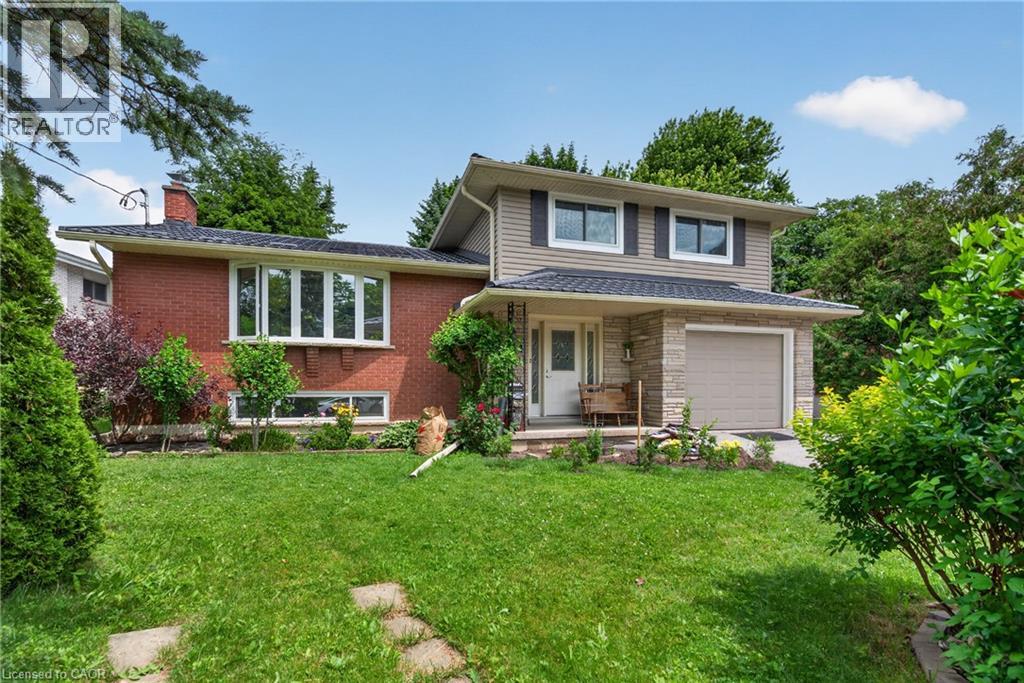
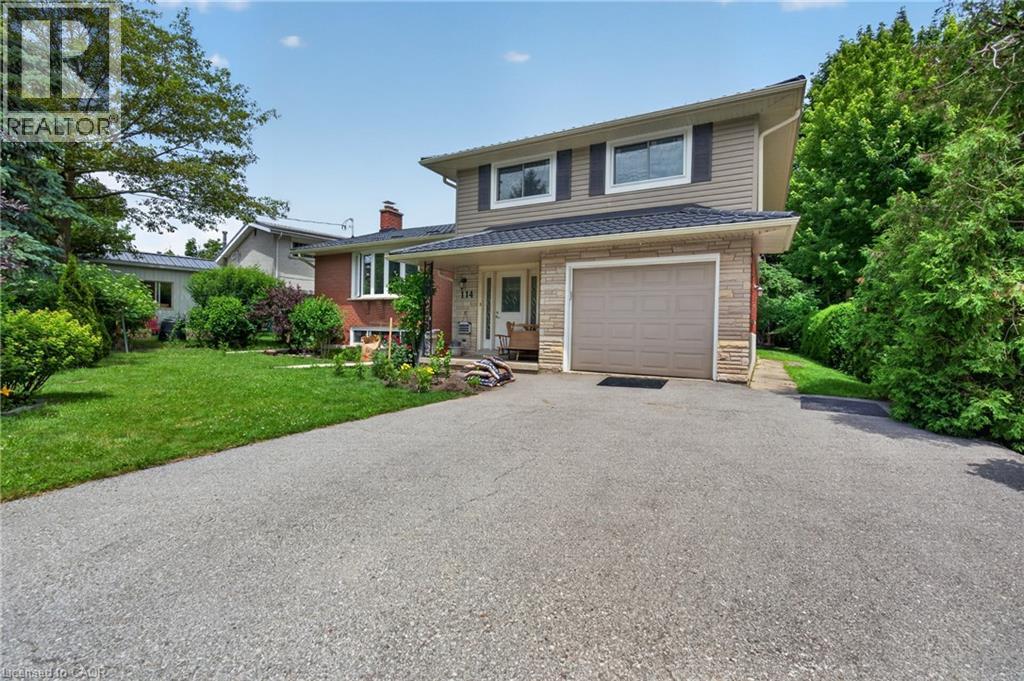
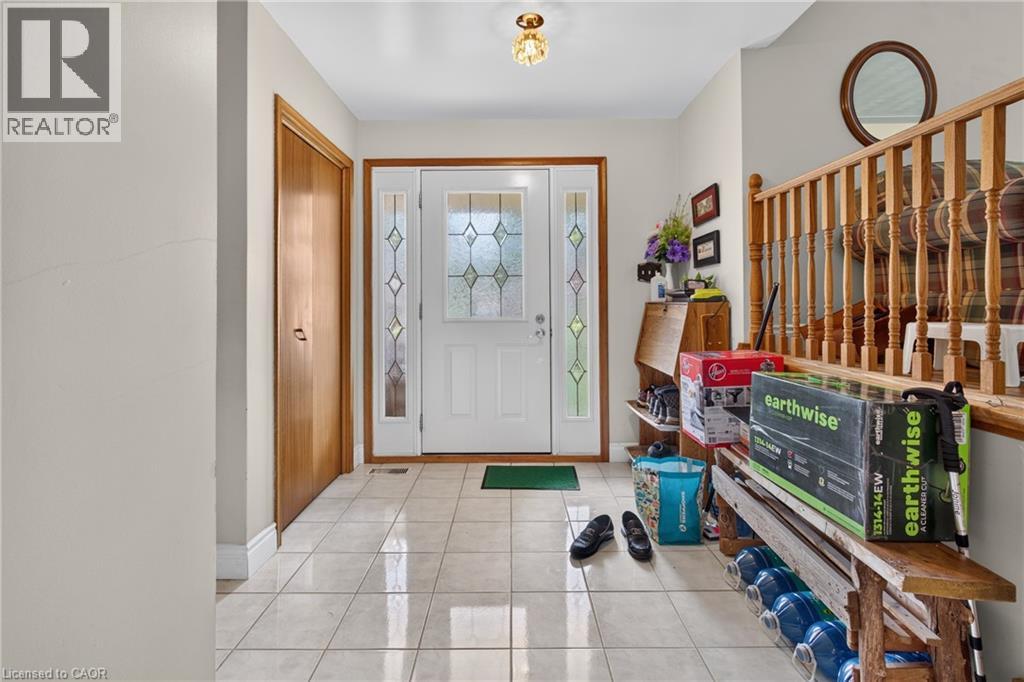
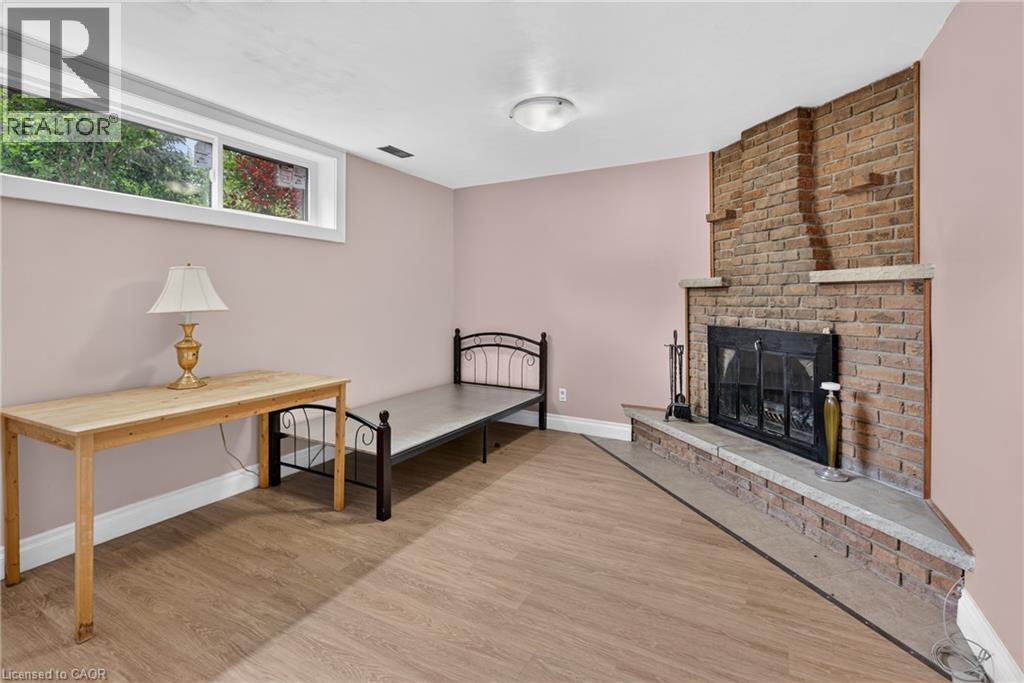
$6Discover comfortable and convenient living in this charming studio basement apartment located in the sought-after Stanley Park neighbourhood. This inviting space features a cozy fireplace and a functional kitchen, providing a comfortable and practical living environment. The tenant will have access to both a two-piece bathroom and a three-piece bathroom. Laundry facilities and the entrance are shared. The rental includes one parking space, complimentary internet, and access to the backyard for the tenant’s enjoyment. Utilities are negotiable and will be determined based on the number of occupants. Ideally located near schools, scenic trails, places of worship, shopping, and everyday amenities. Offering a safe, quiet, and affordable living option, this rental is ideal for someone seeking a peaceful and comfortable place to call home. (id:31684)
| 5 days ago | Listing updated with changes from the MLS® | |
| 5 days ago | Status changed to Active | |
| a week ago | Listing first seen on site |



The trademarks MLS®, Multiple Listing Service® and the associated logos are owned by The Canadian Real Estate Association (CREA) and identify the quality of services provided by real estate professionals who are members of CREA. Used under license.
The trademarks REALTOR®, REALTORS®, and the REALTOR® logo are controlled by The Canadian Real Estate Association (CREA) and identify real estate professionals who are members of CREA. These trademarks are owned or controlled by The Canadian Real Estate Association (CREA) and identify real estate professionals who are members of CREA (REALTOR®) and/or the quality of services they provide (MLS®).
This REALTOR.ca listing content is owned and licensed by REALTOR® members of The Canadian Real Estate Association.