
97 PARK AvenueBrantford, ON N3S 5H4
Mortgage Calculator
Monthly Payment (Est.)
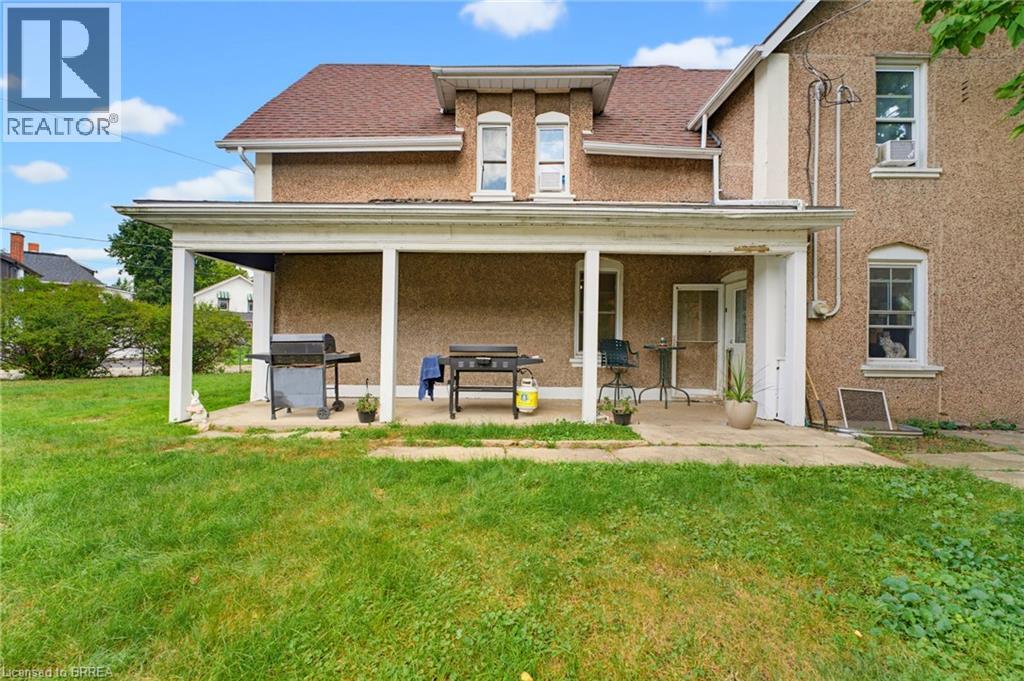
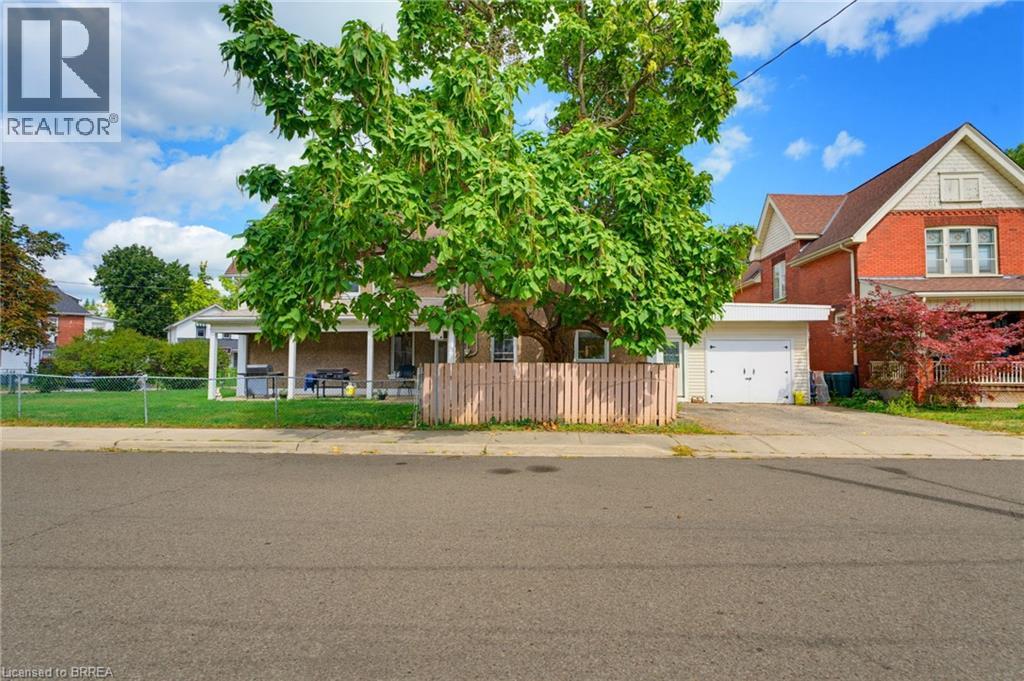
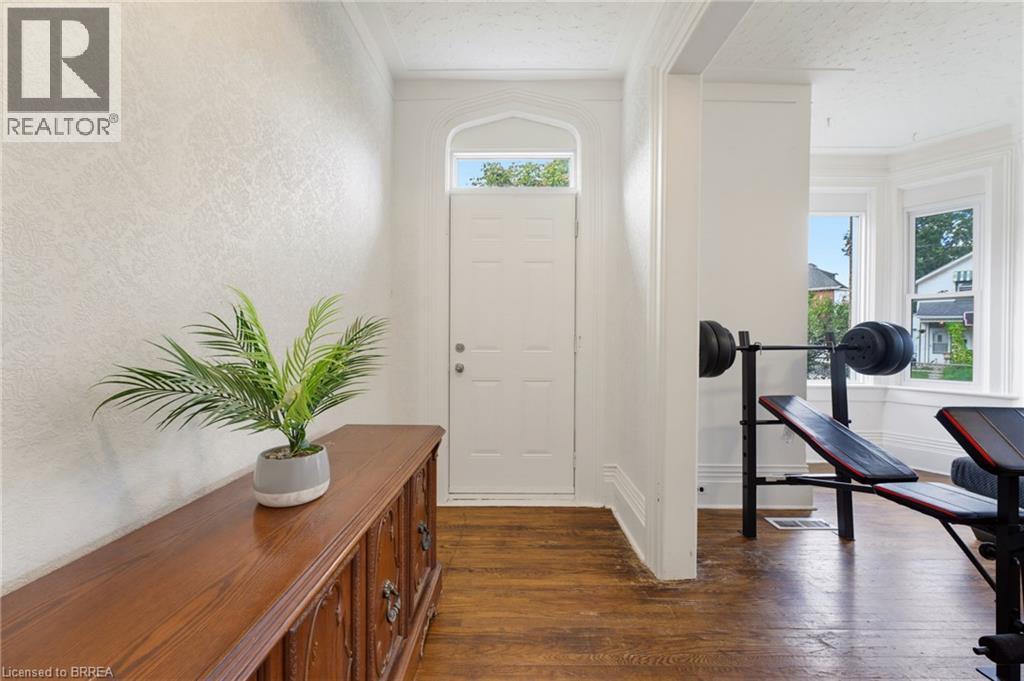
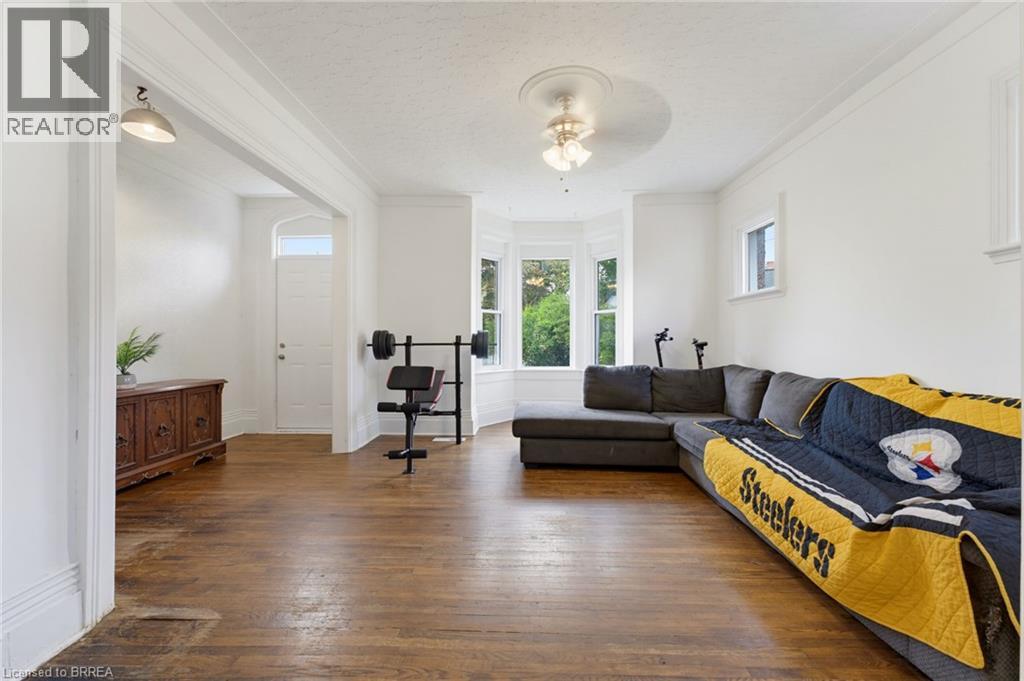
Enter an interest rate to see your estimated monthly payment.Welcome to this spacious two-storey family home, beautifully situated on a generous corner lot in a mature and established Brantford neighbourhood. Offering an abundance of living space and a versatile layout, this inviting home is well suited for a growing family and combines comfort, character, and everyday functionality. The main level features a warm and welcoming kitchen complete with maple cabinetry, an abundance of cupboard space, stainless steel appliances, and a stylish tile backsplash. The adjoining dining room provides a welcoming space for large family meals and gatherings, while the bright and expansive living room offers a comfortable setting with large windows and beautiful oversized baseboards that add a touch of character. A main-floor bedroom and convenient three-piece bathroom provide additional flexibility, while high ceilings and an abundance of natural light create an airy and inviting atmosphere throughout. Upstairs, five well-sized bedrooms provide plenty of room for family members, guests, or a home office, complemented by a second three-piece bathroom and the added convenience of a second-floor laundry room. The thoughtful layout provides ample space for a busy household while maintaining a comfortable flow throughout the home. Outside, the large fully fenced corner lot offers an excellent setting for children and pets to play, outdoor gatherings, or simply enjoying the generous yard space. An attached single-car garage and two driveway parking spaces provide convenient parking for multiple vehicles. Ideally located close to schools, parks, trails, shopping, and a variety of amenities, this well-established home offers a wonderful opportunity to enjoy comfortable family living in a convenient Brantford location. (id:31684)
| 5 hours ago | Listing updated with changes from the MLS® | |
| 5 hours ago | Listing first seen on site |



The trademarks MLS®, Multiple Listing Service® and the associated logos are owned by The Canadian Real Estate Association (CREA) and identify the quality of services provided by real estate professionals who are members of CREA. Used under license.
The trademarks REALTOR®, REALTORS®, and the REALTOR® logo are controlled by The Canadian Real Estate Association (CREA) and identify real estate professionals who are members of CREA. These trademarks are owned or controlled by The Canadian Real Estate Association (CREA) and identify real estate professionals who are members of CREA (REALTOR®) and/or the quality of services they provide (MLS®).
This REALTOR.ca listing content is owned and licensed by REALTOR® members of The Canadian Real Estate Association.