
1280 ELEANOR AvenueCambridge, ON N3H 4N1
Mortgage Calculator
Monthly Payment (Est.)
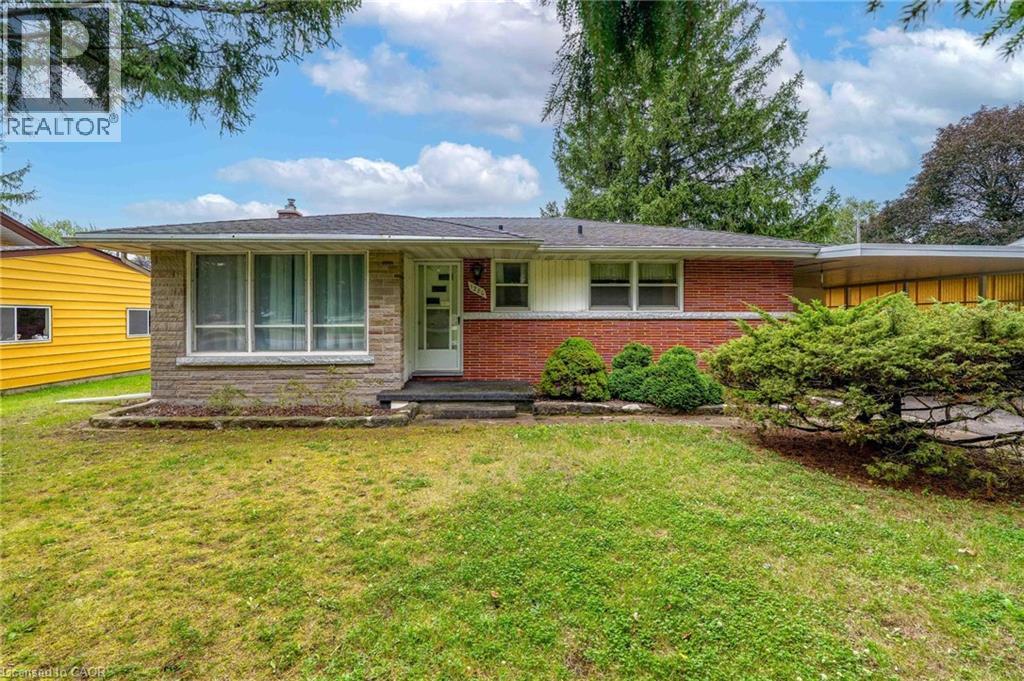
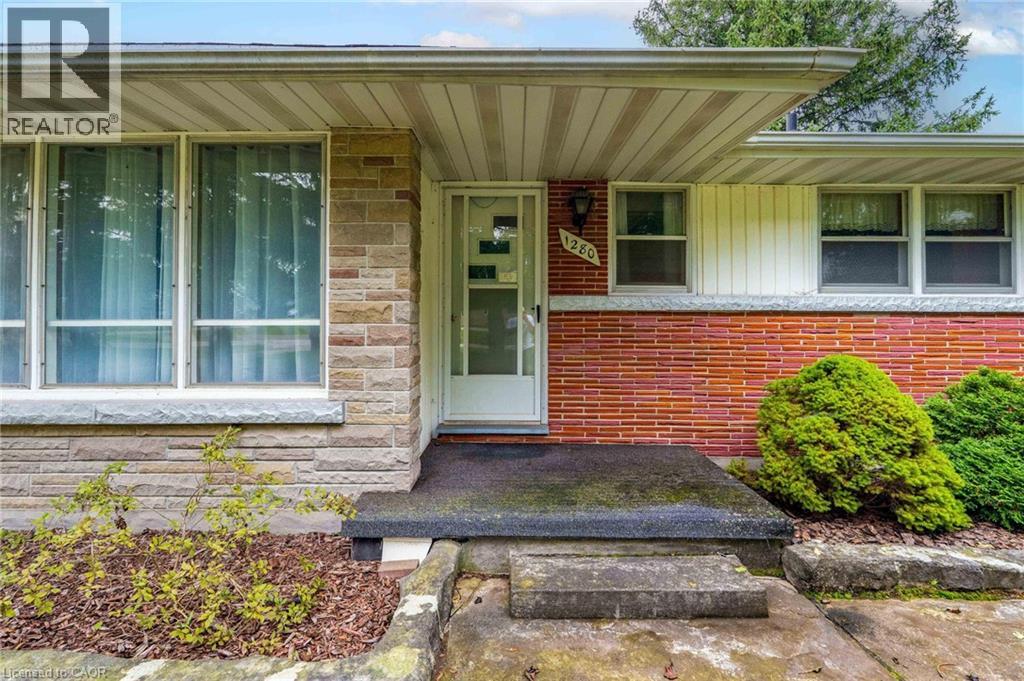
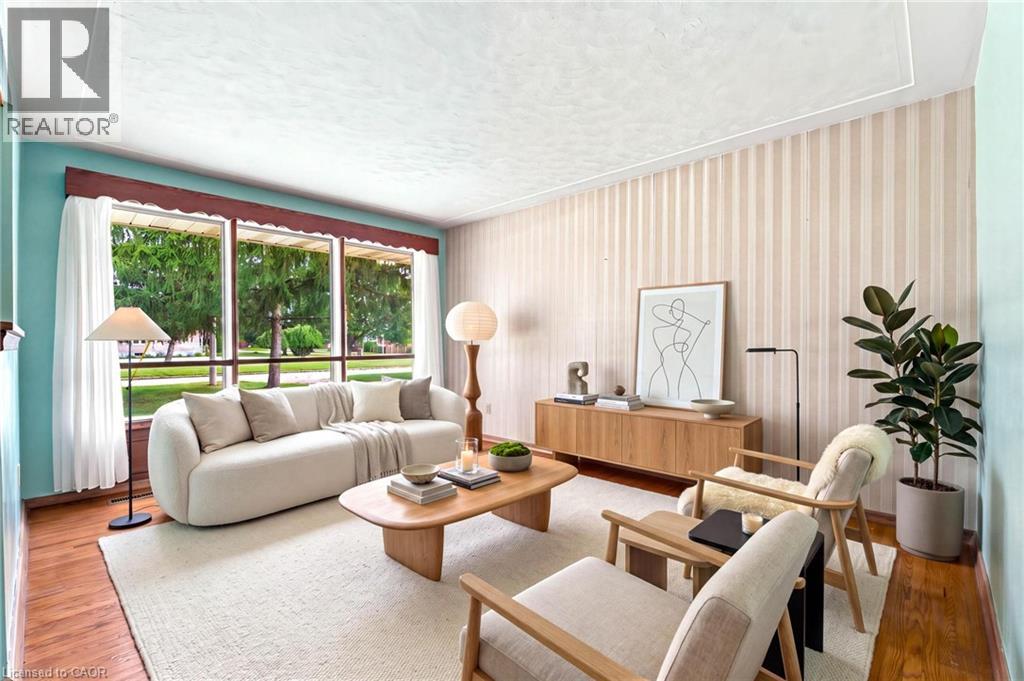
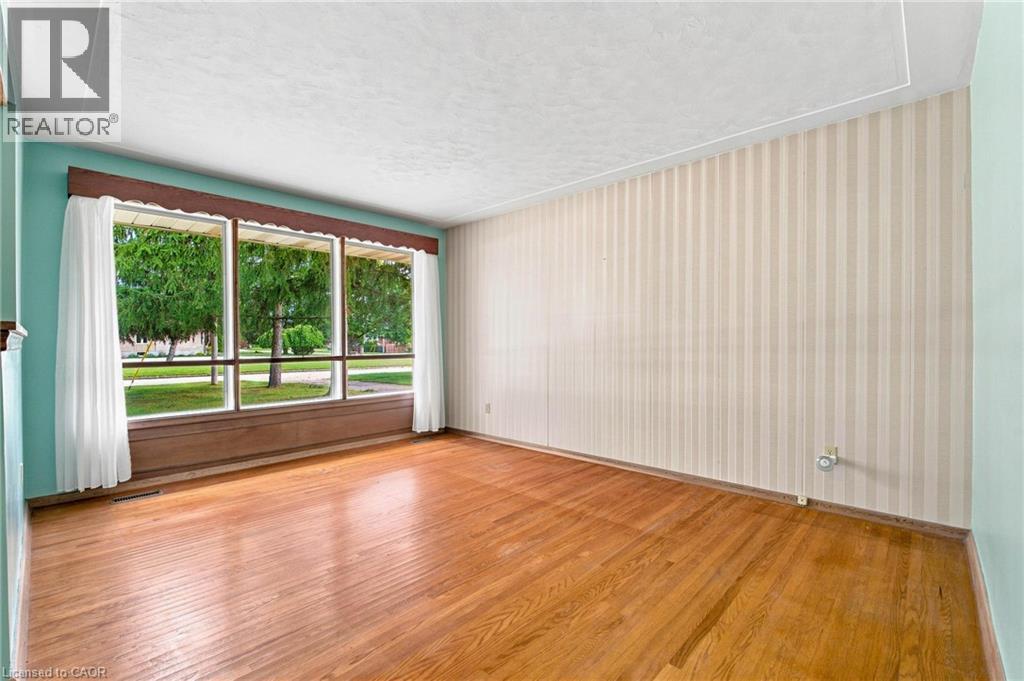
$2,281STOP RENTING OR SETTLING FOR A CONDO — THIS COULD BE YOUR CHANCE TO OWN A DETACHED HOME! Here is an opportunity that doesn't come along often. Welcome to 1280 Eleanor Avenue, a three-bedroom bungalow located on an exceptional 71' x 120' lot in one of Cambridge's established neighbourhoods, where large properties, mature streets and pride of ownership are the norm. For decades, this home has been occupied by the same owner. That kind of longevity speaks volumes about the neighbourhood and the community. Many of the surrounding homes have also been lovingly maintained by long-term owners, creating a streetscape that is established, welcoming and exceptionally well cared for. Yes, this home is dated. But that may be exactly what makes it such an exciting opportunity. Behind the original finishes is a solid, well-maintained home that remains in very good condition and completely livable. The home is now vacant, so you can take your time planning the updates—or move in and improve it over time. For a first-time buyer, this is an opportunity to take a different path into home ownership. Why start with a townhouse or condo when you can own a detached home with a large private lot? Make improvements at your own pace, create the home you've always wanted and build equity along the way. The 71-foot frontage and 120-foot depth provide a generous canvas for your future plans, while the mature neighbourhood offers something that new developments simply can't replicate: established homes, mature surroundings and decades of pride of ownership. Whether you're a first-time buyer looking for an affordable way into the detached-home market, an investor recognizing the potential, or someone looking for a property to renovate and make your own, 1280 Eleanor Avenue is worth a closer look. Vacant and available for short-notice showings. Quick closing available. Don't overlook this one because it needs updating. Look at the lot. Look at the neighbourhood. Look at the potential. (id:31684)
| 8 hours ago | Listing updated with changes from the MLS® | |
| 10 hours ago | Status changed to Active | |
| yesterday | Listing first seen on site |



The trademarks MLS®, Multiple Listing Service® and the associated logos are owned by The Canadian Real Estate Association (CREA) and identify the quality of services provided by real estate professionals who are members of CREA. Used under license.
The trademarks REALTOR®, REALTORS®, and the REALTOR® logo are controlled by The Canadian Real Estate Association (CREA) and identify real estate professionals who are members of CREA. These trademarks are owned or controlled by The Canadian Real Estate Association (CREA) and identify real estate professionals who are members of CREA (REALTOR®) and/or the quality of services they provide (MLS®).
This REALTOR.ca listing content is owned and licensed by REALTOR® members of The Canadian Real Estate Association.